
Open House Sun, Sep 13th 01:00 PM - 04:00 PM - Price Reduction

Address
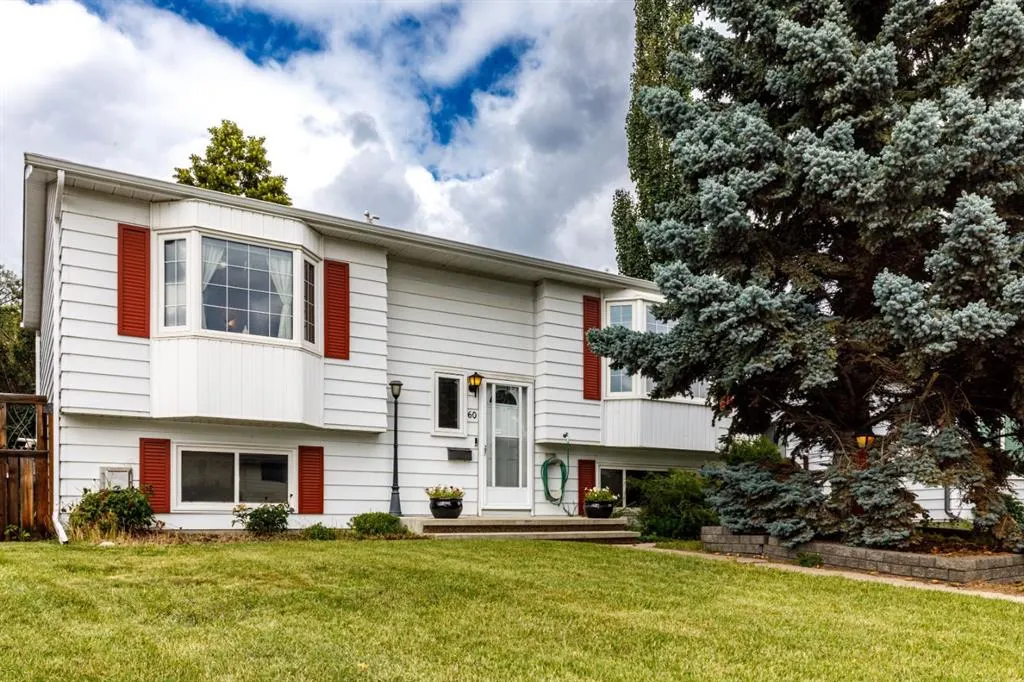
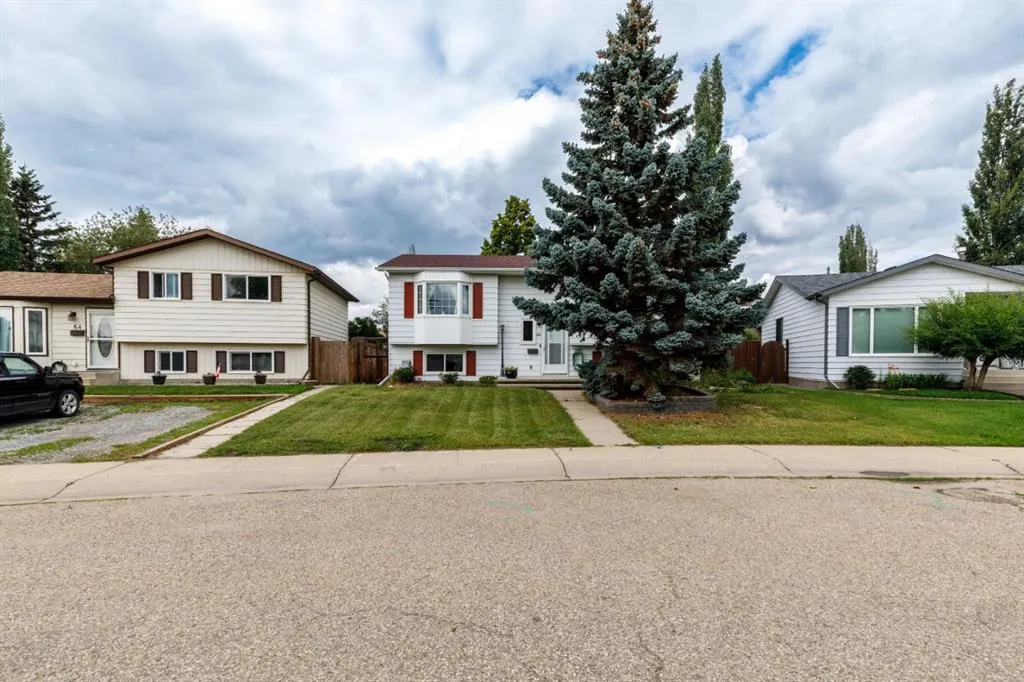
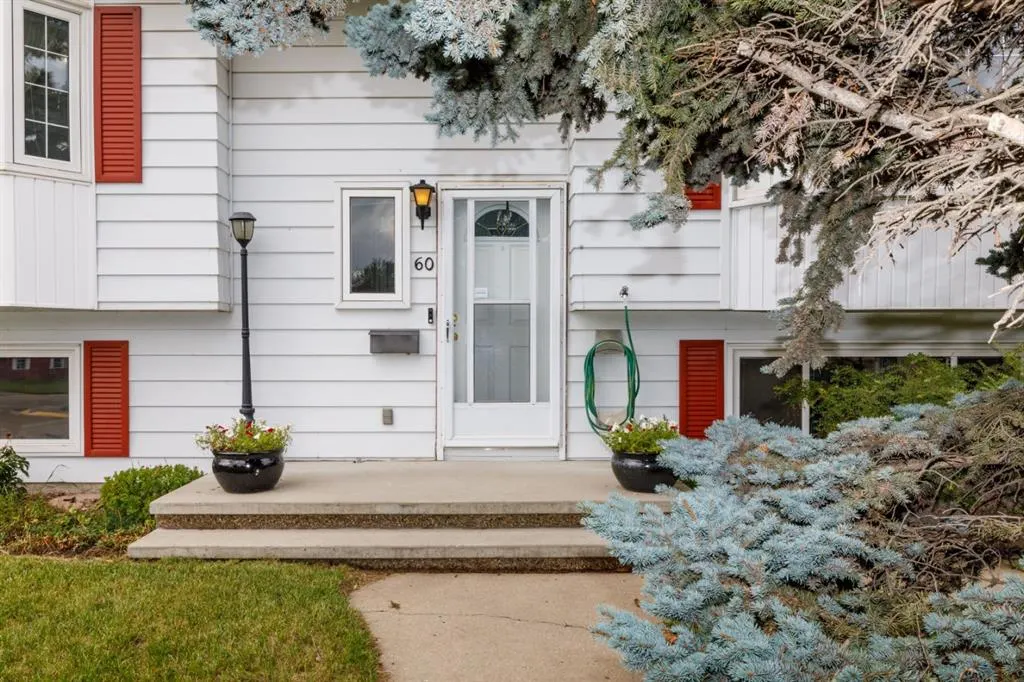
60 Gehrke Close, Red Deer, AB
Price
$ 389,900
Property Attributes
- ID#A2337839
- TypeSingle Family
- Listing Status Active
- CityRed Deer
- NeighbourhoodGlendale
- Postal CodeT4P 2K8
- StyleBi-Level
- Year Built1981
- Price$ 389,900
- Bedrooms3
- Full Bathrooms2
- Half Bathrooms0
- Sqr Footage1027
- Lot Size0.167287 Acres
Data Source:
Pillar 9 Technologies
Property Description
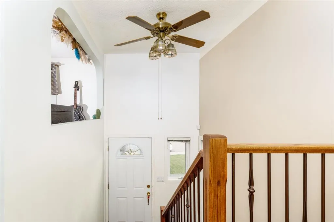
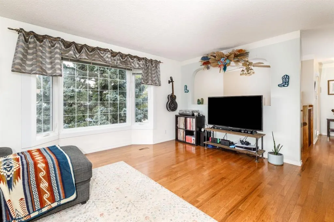
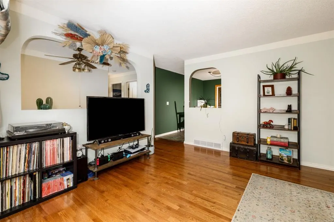
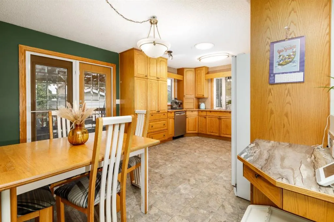
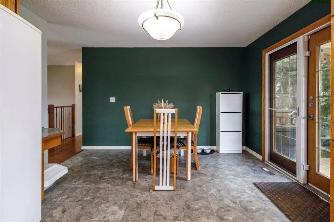
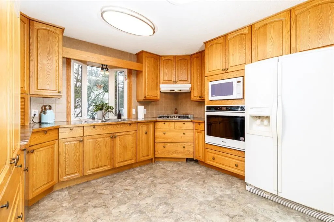
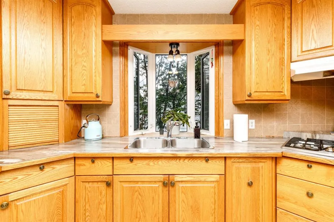
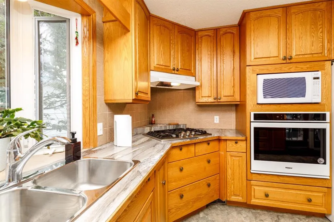
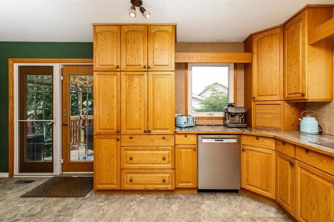
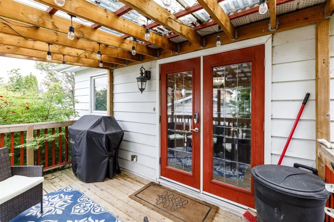
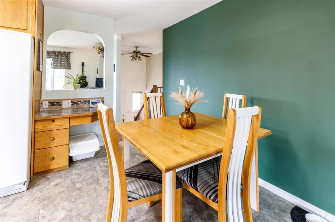
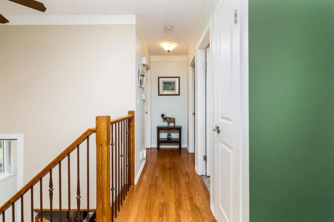
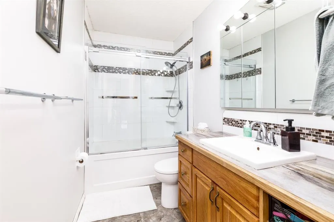
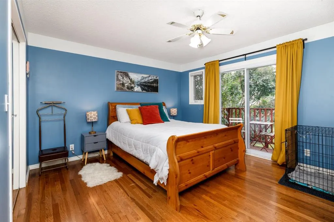
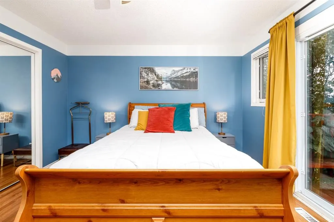
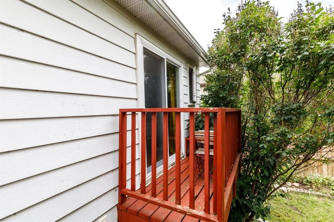
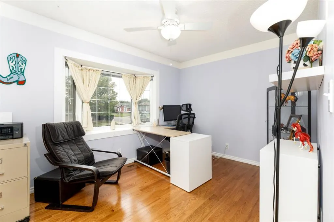
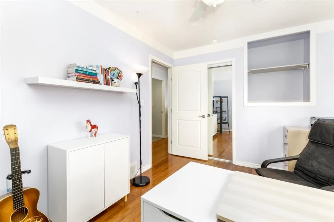
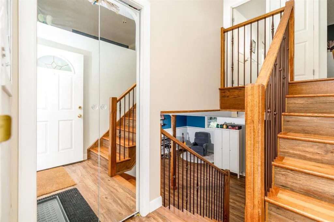
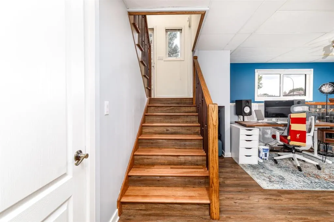
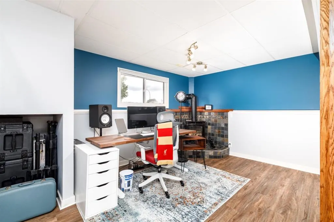
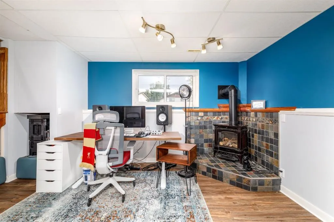
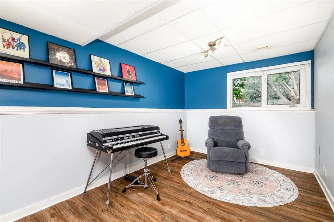
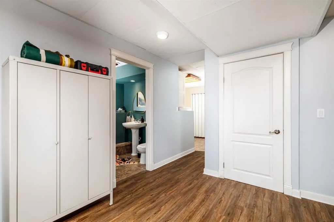
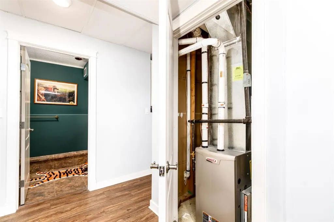
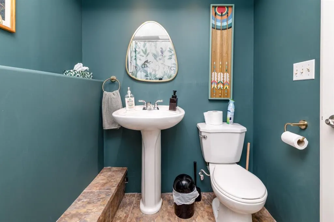
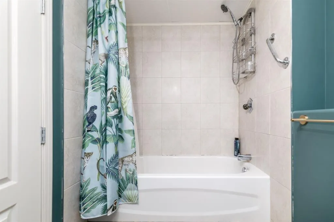
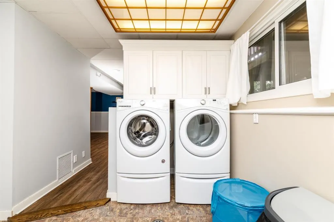
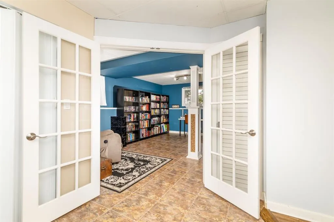
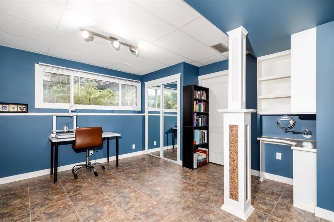
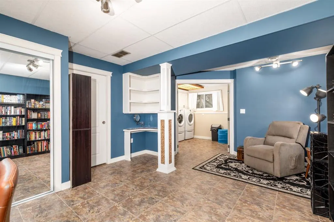
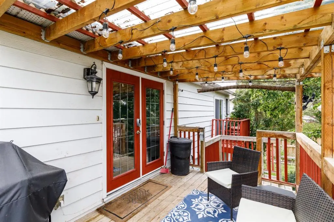
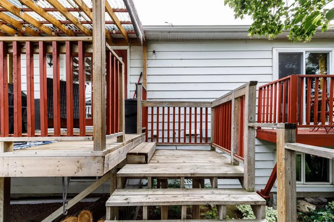
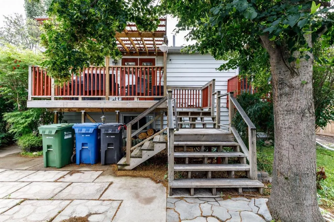
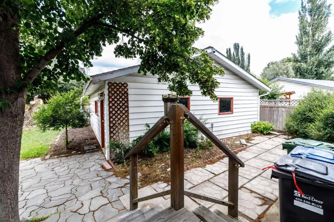
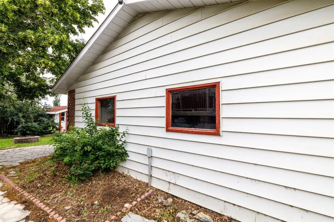
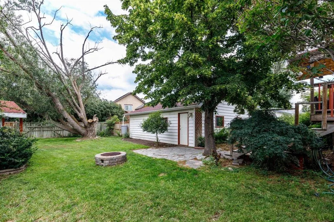
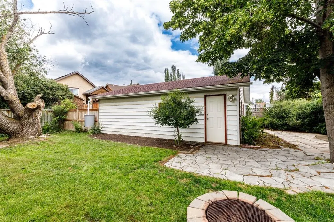
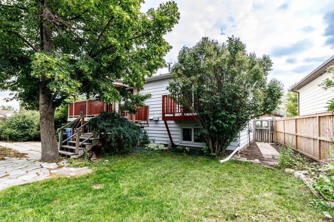
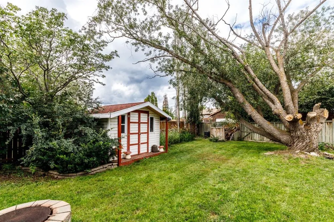
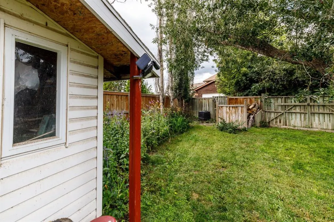
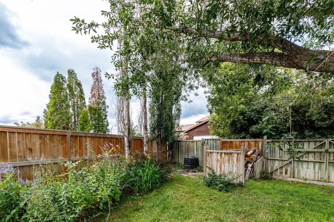
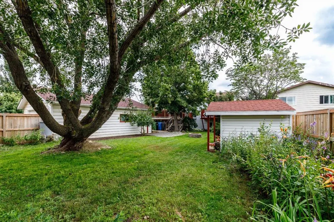
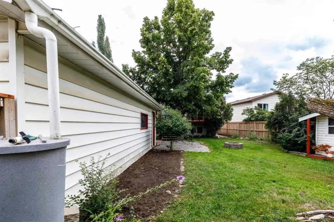
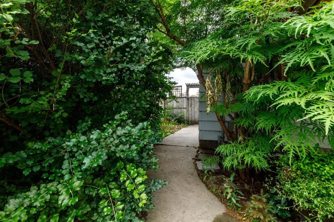
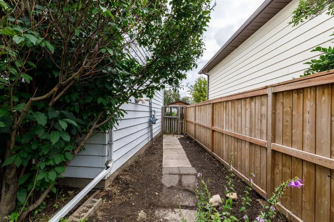
Step into this well-loved family home and see the pride of ownership from the moment you walk in! Coming up to the main floor, you'll immediately notice the arched cut-outs and beautiful hardwood flooring that give the home plenty of character. The living room is a great size with big south-facing windows that let tons of natural light pour in. Moving into the kitchen, you'll find lovely oak cabinetry and plenty of counter space. The kitchen is well equipped with a built-in gas range, wall oven, updated stainless steel dishwasher, and a built-in pantry with pull-out drawers. The dining area leads right out to the deck, making it easy to entertain or enjoy meals outside in the warmer months. The primary bedroom has plenty of space for a king-sized bed and even features its own private balcony. The second bedroom is also a great size and works perfectly for kids or guests. The main floor 4-piece bathroom has been updated with a tiled shower with glass sliding doors, an updated sink, and backsplash. Downstairs, the basement is wide open and gives you plenty of options for a play area, movie room, or read a book next to the cozy gas stove on those cold winter nights. The basement bedroom is a great size and features beautiful French doors, currently used as a library but also makes for a great music room. A 4-piece bathroom, laundry room, and plenty of storage complete the basement. The backyard is a true private oasis with a covered deck, plenty of mature trees and shrubs, gardens, and a storage shed. There's also an oversized detached heated garage with a workbench and lots of room for vehicles, projects, or hobbies! The home has seen plenty of updates over the years, including a newer furnace and hot water tank, vinyl windows, a new garage door, and 30-year shingles. Close to schools, shopping, parks, and playgrounds, this is a great family home in a great location with quick access to the highway, tons of character, a beautiful yard, and plenty of space inside and out. It deserves to be at the top of your list!
| Price History | |
|---|---|
| 8/17/2026 | Listed $399,900 |
| 9/9/2026 | 3$389,900 |
General Features
| Heating | Forced Air |
|---|---|
| Cooling | None |
| Roof | Asphalt |
| Appliances | Built-In Gas Range,Dishwasher,Microwave,Refrigerator,Washer/Dryer |
| Zoning | R-L |
| Number of Garage Spaces | 2 |
| Restrictions | None Known |
| Year Built | 1981 |
| Architectural Style | Bi-Level |
| Community Features | Other |
| Levels | Bi-Level |
| Property Subtype | Detached |
| Transaction Type | For Sale |
| County | Red Deer |
| Property Type | Residential |
| Subdivision Name | Glendale |
| Parking Total | 2 |
| Construction Materials | Wood Frame |
| Full Baths | 2 |
| Status | Active |
| City | Red Deer |
| Basement Development | Finished |
| Structure Type | House |
| Virtual Tour URL Branded | https://youriguide.com/60_gehrke_close_red_deer_ab/ |
| Standard Status | Active |
| Condo Type | Not a Condo |
| Suite | No |
Interior Features
| Interior Features | Ceiling Fan(s),Pantry,See Remarks,Skylight(s) |
|---|---|
| Basement | Full |
| Flooring | Hardwood,Laminate,Vinyl Plank |
| Fireplace Features | Gas |
| Fireplaces Total | 1 |
| Basement Features | Other |
| Bedrooms Above Grade | 2 |
| Rooms Above Grade | 5 |
| Total Bedrooms | 3 |
| Below Grade Finished Area Unit Type | SquareFeet |
| Total Baths | 2 |
| Laundry Features | In Basement |
| Main Level Areas | SquareFeet |
Exterior Features
| Exterior Features | Balcony,Fire Pit,Garden,Private Yard |
|---|---|
| Lot Features | Back Lane,Front Yard,Fruit Trees/Shrub(s),See Remarks |
| Fencing | Fenced |
| Inclusions | N/A |
| Parking Features | Double Garage Detached |
| Frontage Length | 12.50M 41`0 |
| Foundation | Poured Concrete |
| Lot Size Acres | 0.17 |
| Garage Y/N | Yes |
| Lot Size Square Feet | 7287 |
| Frontage Ft | 41.00 |
| Patio And Porch Features | See Remarks |
Amenities
- Foreclosure
- Views
- Short Sale
- New Construction
- Adult 55+
- Lease To Own
- No Strata Fees
- Furnished
- Primary On Main
- Air Conditioning
- Seller Finance
- Green
- Fixer Upper
- Horse
- Golf
- Fireplace
- Deck
- Garage
- Basement
- Pool
Property vs Single Family Average in T4P 2K8
Price
Year Built
Visits
In The Neighbourhood
Just Listed
Lethbridge
$ 695,000
- Type
- Single Family
- Size
- 1,521 SqFt
- Rooms
- 3 Beds + 3 Baths
Lethbridge Real Estate.com
Just Listed
Red Deer
$ 330,000
- Type
- Single Family
- Size
- 1,039 SqFt
- Rooms
- 5 Beds + 2 Baths
RE/MAX real estate central alberta
Calgary
$ 1,499,900
- Type
- Single Family
- Size
- 1,825 SqFt
- Rooms
- 5 Beds + 3.5 Baths
RE/MAX Real Estate (Mountain View)
Primary On Main
Calgary
$ 1,499,900
- Type
- Single Family
- Size
- 1,826 SqFt
- Rooms
- 5 Beds + 3.5 Baths
RE/MAX Real Estate (Mountain View)
Open House
Calgary
$ 1,799,900
- Type
- Single Family
- Size
- 2,726 SqFt
- Rooms
- 5 Beds + 4.5 Baths
eXp Realty
Lethbridge
$ 2,700
- Type
- Single Family
- Size
- 1,105 SqFt
- Rooms
- 0 Beds + 0 Baths
Grassroots Realty Group
Open House
Calgary
$ 1,799,900
- Type
- Single Family
- Size
- 2,727 SqFt
- Rooms
- 5 Beds + 4.5 Baths
eXp Realty
Reduced
Red Deer
$ 349,900
- Type
- Single Family
- Size
- 885 SqFt
- Rooms
- 3 Beds + 1.5 Baths
 Listed by: Coldwell Banker OnTrack Realty
 Data is supplied by Pillar 9™ MLS® System. Pillar 9™ is the owner of the copyright in its MLS® System. Data is deemed reliable but is not guaranteed accurate by Pillar 9™. The trademarks MLS®, Multiple Listing Service® and the associated logos are owned by The Canadian Real Estate Association (CREA) and identify the quality of services provided by real estate professionals who are members of CREA. Used under license.

 Information should be deemed reliable but not guaranteed, all representations are approximate, and individual verification is recommended. Copyright ©2026 All rights reserved.
The trademarks REALTOR®, REALTORS® and the REALTOR® logo are controlled by The Canadian Real Estate Association (CREA) and identify real estate professionals who are members of CREA. The trademarks MLS®, Multiple Listing Service® and the associated logos are owned by CREA and identify the quality of
Information should be deemed reliable but not guaranteed, all representations are approximate, and individual verification is recommended. Copyright ©2026 All rights reserved.
The trademarks REALTOR®, REALTORS® and the REALTOR® logo are controlled by The Canadian Real Estate Association (CREA) and identify real estate professionals who are members of CREA. The trademarks MLS®, Multiple Listing Service® and the associated logos are owned by CREA and identify the quality of
 Data is supplied by Pillar 9™ MLS® System. Pillar 9™ is the owner of the copyright in its MLS® System. Data is deemed reliable but is not guaranteed accurate by Pillar 9™. The trademarks MLS®, Multiple Listing Service® and the associated logos are owned by The Canadian Real Estate Association (CREA) and identify the quality of services provided by real estate professionals who are members of CREA. Used under license.