
Primary on Main
Address
5327 17 Avenue Sw, Calgary, AB
Price
$ 799,900
Property Attributes
- ID#A2338099
- TypeSingle Family
- Listing Status Active
- MunicipalityCalgary
- CityCalgary
- AreaGlendale
- NeighbourhoodGlendale
- Postal CodeT3E 0E8
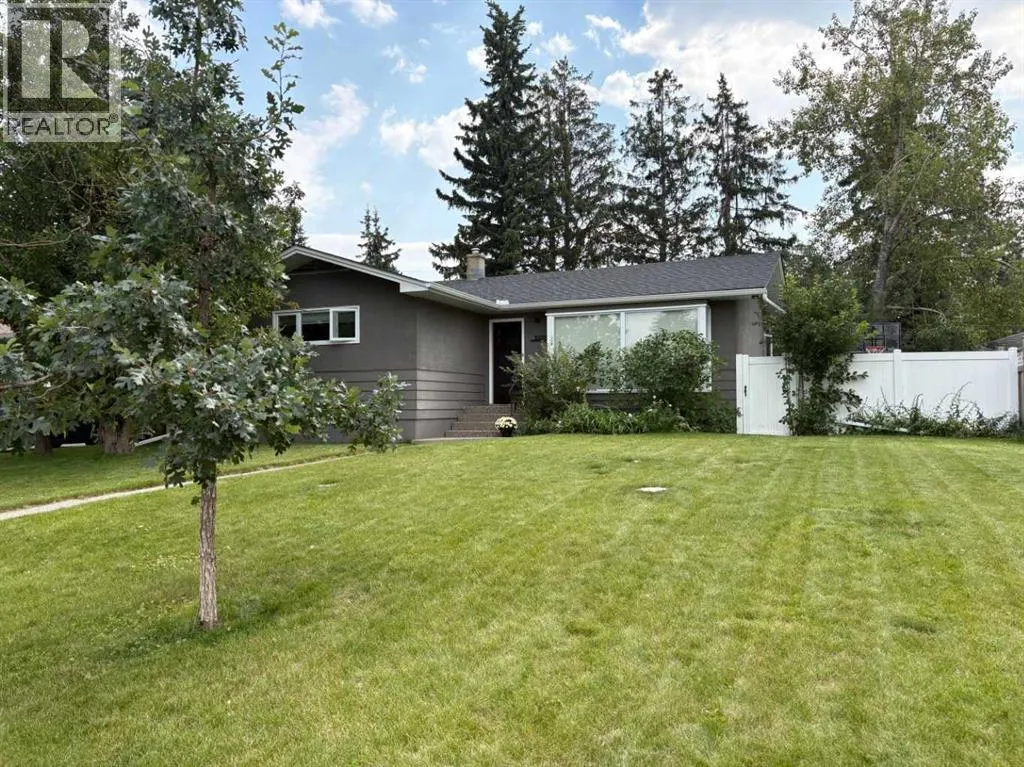
- StyleBungalow
- Year Built1959
- Price$ 799,900
- Bedrooms3+1
- Bathrooms2
- Half Bathrooms0
- Sqr Footage1188
Data Source:
Canadian Real Estate Association (CREA)
Property Description
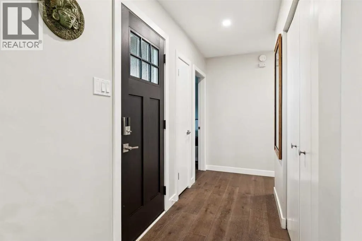
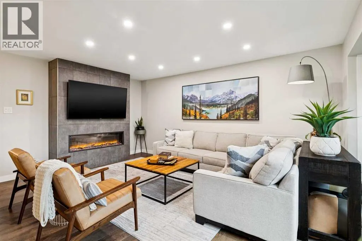
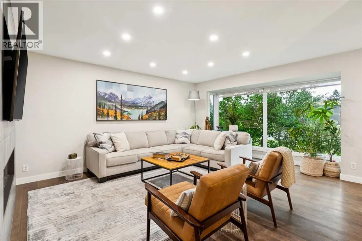
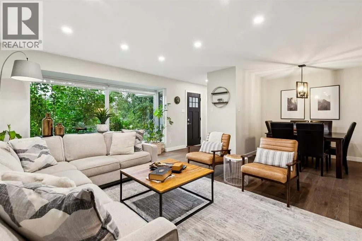
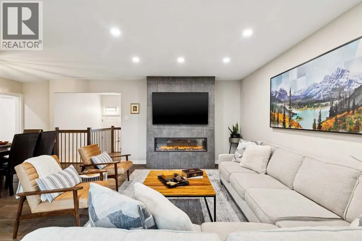
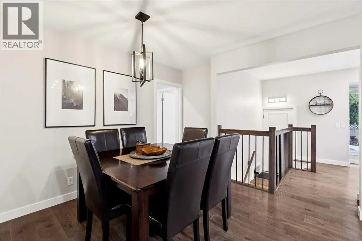
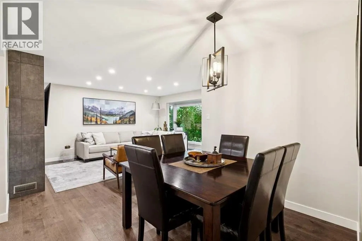
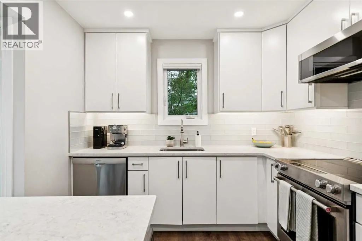
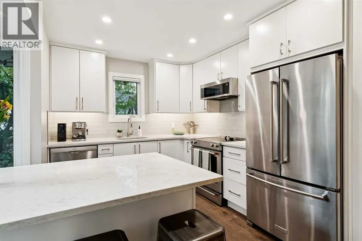
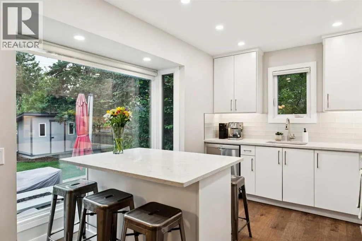
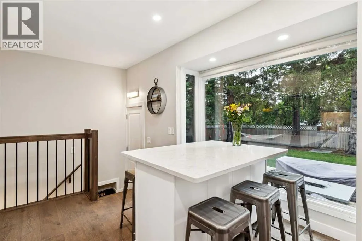
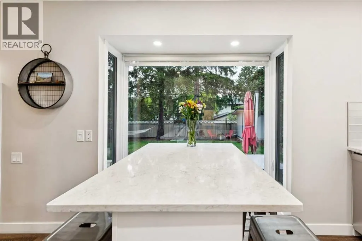
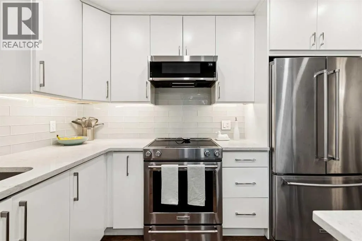
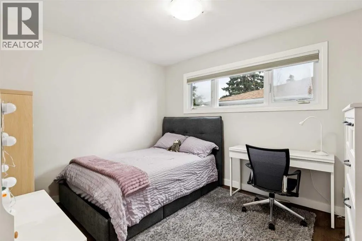
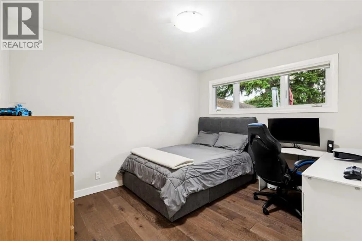
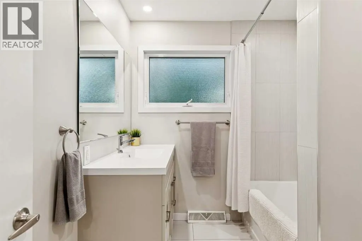
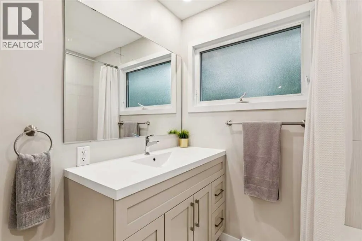
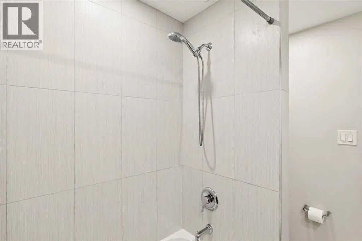
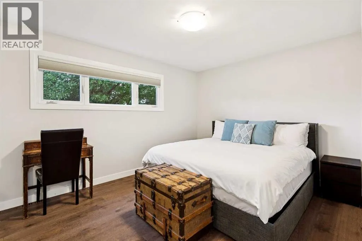
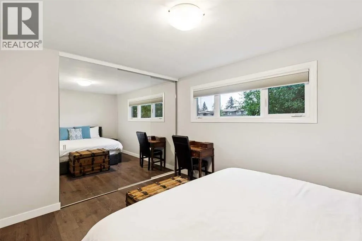
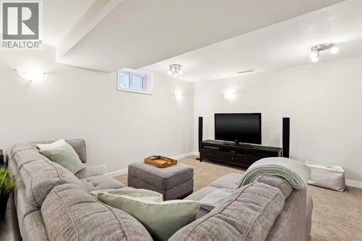
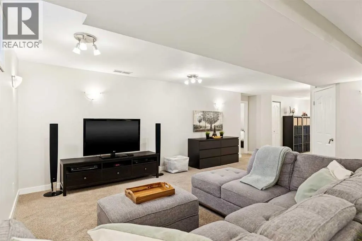
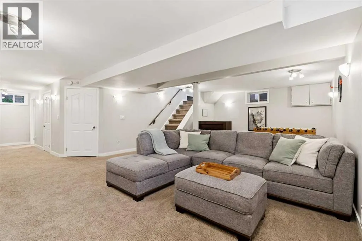
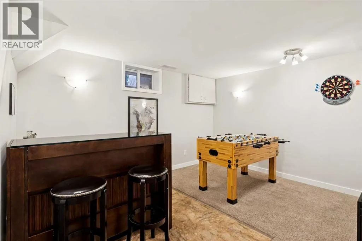
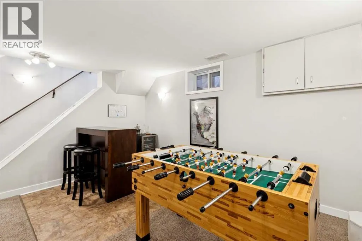
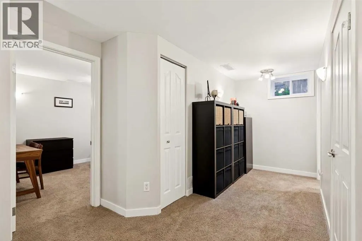
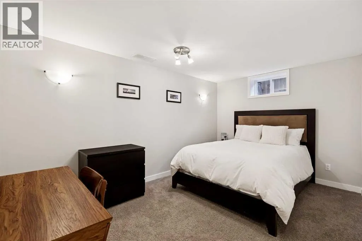
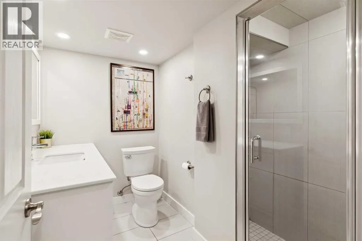
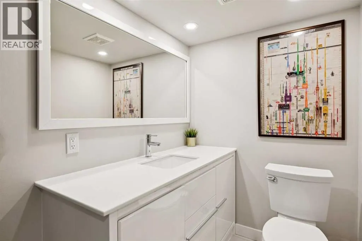
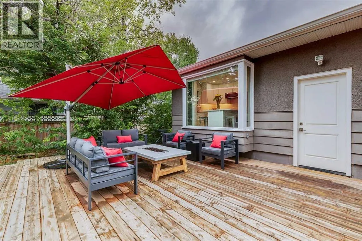
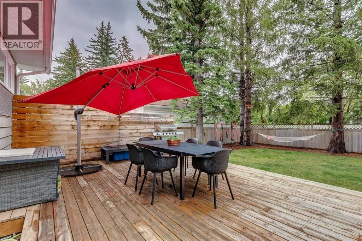
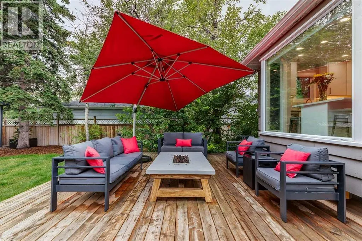
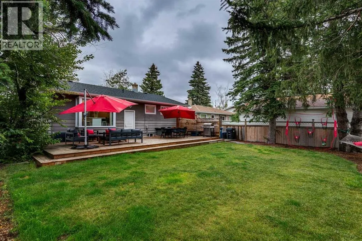
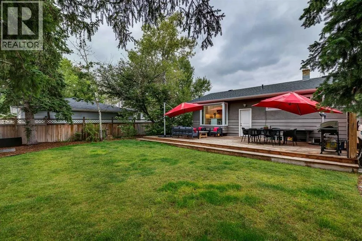
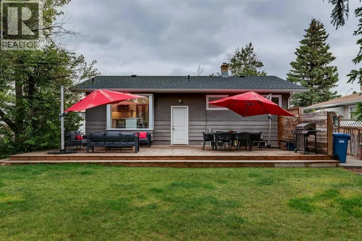
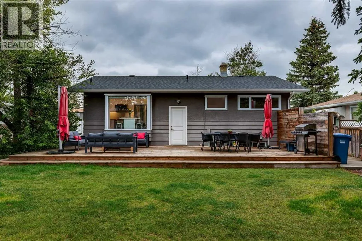
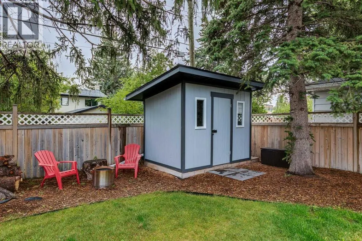
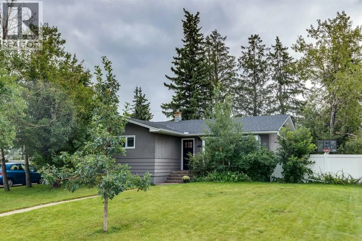
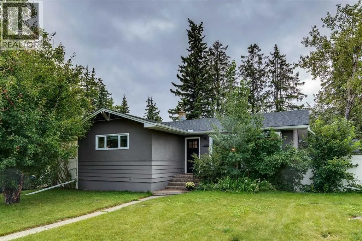
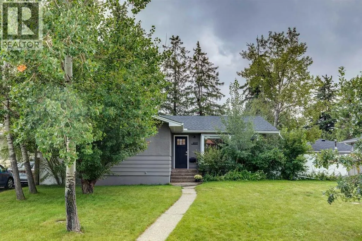
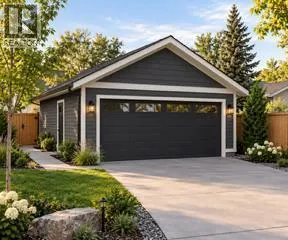
**If this home is purchased before September 30th, 2026 the Seller's will include a $15,000 credit towards the building of a garage of your choice. Have your Realtor inquire!** Welcome to this beautifully updated bungalow in Glendale, one of Calgary’s most established and desirable west-side neighbourhoods. The location is fantastic, with the C-Train just a block and a half away, an easy commute downtown, West Hills shopping nearby, and quick access west when it’s time to escape to the mountains. You’re also within walking distance of Optimist Park, Glenmeadows School with its Spanish Bilingual program, Vincent Massey Junior High, St. Gregory School, and Calgary Christian Secondary School. Inside, the main floor was completely renovated in 2019, creating a bright, contemporary home that still feels warm and inviting. Beautiful wide-plank engineered hardwood floors run throughout the main living spaces, while large windows take full advantage of the sunny south-facing backyard and fill the home with natural light. The kitchen is a standout, featuring crisp white custom cabinetry, smooth white quartz countertops, a large island with seating, and some seriously thoughtful storage. Each of the two large island cupboards features two pull-out drawers, there’s a custom knife drawer beside the stove, and floor-to-ceiling hidden storage beside the fridge incorporates push-release cabinetry for a clean, streamlined look. The living room is anchored by a floor-to-ceiling tiled fireplace surround and large electric fireplace, creating a cozy spot to relax at the end of the day. All window coverings are included, including new blackout blinds installed in all main-floor bedrooms in 2025. Downstairs is where the fun happens, with a large rec room that’s perfect for movie nights, games, or hanging out, plus a bar area for entertaining. The bathrooms have also been beautifully updated with contemporary fixtures and great tile work. An oversized storage and laundry room provides pl enty of additional space and includes the washer and dryer, installed in 2019. Outside, the south-facing backyard is a huge part of what makes this property special. It’s spacious, sunny, incredibly private, and surrounded by mature trees, with a massive deck measuring approximately 30' x 20' that gives you loads of room for summer BBQs, dinners outside, or just soaking up the sunshine. There are two garden sheds for bikes, tools, and seasonal storage, plus a cement sport court area along the side of the house and convenient back-alley access. A new shingled roof was installed in 2023 and comes with a five-year workmanship warranty and 50-year shingle warranty. Beautiful updates inside, an amazing private south-facing yard outside, thoughtful extras throughout, and a location that makes everyday life easy—this is a fantastic opportunity to call Glendale home. For more details and to explore the 360° virtual tour, click the links below. (id:7434)
General Features
| Features | Back lane, No Smoking Home |
|---|---|
| Property Type | Single Family |
| Zoning Description | R-C1 |
| CommunityName | Glendale |
| Amenities | Park, Playground, Recreation Nearby, Schools, Shopping |
| Building Appliances | Washer, Refrigerator, Oven - Electric, Dishwasher, Dryer, Microwave Range Hood Combo |
| Building Architectural Style | Bungalow |
| Building Cooling Type | None |
| Foundation Type | Poured Concrete |
| Building Type | House |
| Ownership Type | Freehold |
| Building.StoriesTotal | 1 |
Interior Features
| Building Fireplace Present | True |
|---|---|
| Building Fireplace Total | 1 |
| Building Heating Type | Forced air |
| Building Heating Fuel | Natural gas |
| Basement Development | Finished |
| Basement Type | Full (Finished) |
| Construction Style Attachment | Detached |
| Flooring Type | Carpeted, Ceramic Tile, Hardwood |
| Living Area Range | 1188 |
| Bedrooms | 3+1 |
Exterior Features
| Structure | Deck |
|---|---|
| Land Amenities | Park, Playground, Recreation Nearby, Schools, Shopping |
| Landscape Features | Landscaped |
| Exterior Finish | Stucco, Wood siding |
| Fence Type | Fence |
Room Details
| Room | Dimensions | Level | Flooring | Details |
|---|---|---|---|---|
| 3pc Bathroom | 6.83 Ft x 8.00 Ft | Basement | ||
| 4pc Bathroom | 6.83 Ft x 8.17 Ft | Main level | ||
| Bedroom | 9.75 Ft x 11.67 Ft | Main level | ||
| Dining room | 7.08 Ft x 10.50 Ft | Main level | ||
| Kitchen | 14.58 Ft x 10.92 Ft | Main level | ||
| Primary Bedroom | 136.17 Ft x 10.67 Ft | Main level | ||
| Recreational, Games room | 19.83 Ft x 24.92 Ft | Basement |
Amenities
- Views
- New Construction
- Adult 55+
- Lease To Own
- No Strata Fees
- Furnished
- Primary On Main
- Air Conditioning
- Seller Finance
- Green
- Fixer Upper
- Horse
- Golf
- Fireplace
- Deck
- Garage
- Basement
- Pool

Property vs Single Family Average in T3E 0E8
Price
Year Built
In The Neighbourhood
Just Listed
Lethbridge
$ 695,000
- Type
- Single Family
- Size
- 1,521 SqFt
- Rooms
- 3 Beds + 3 Baths
Lethbridge Real Estate.com
Just Listed
Red Deer
$ 330,000
- Type
- Single Family
- Size
- 1,038 SqFt
- Rooms
- 5 Beds + 2 Baths
 Listed by: RE/MAX real estate central alberta
Just Listed
Red Deer
$ 330,000
- Type
- Single Family
- Size
- 1,039 SqFt
- Rooms
- 5 Beds + 2 Baths
RE/MAX real estate central alberta
Open House
Calgary
$ 1,499,900
- Type
- Single Family
- Size
- 1,825 SqFt
- Rooms
- 5 Beds + 3.5 Baths
RE/MAX Real Estate (Mountain View)
Open House
Calgary
$ 1,499,900
- Type
- Single Family
- Size
- 1,826 SqFt
- Rooms
- 5 Beds + 3.5 Baths
RE/MAX Real Estate (Mountain View)
Open House
Calgary
$ 1,799,900
- Type
- Single Family
- Size
- 2,726 SqFt
- Rooms
- 5 Beds + 4.5 Baths
eXp Realty
Lethbridge
$ 2,700
- Type
- Single Family
- Size
- 1,105 SqFt
- Rooms
- 0 Beds + 0 Baths
Grassroots Realty Group
Open House
Calgary
$ 1,799,900
- Type
- Single Family
- Size
- 2,727 SqFt
- Rooms
- 5 Beds + 4.5 Baths
eXp Realty
Reduced
Red Deer
$ 349,900
- Type
- Single Family
- Size
- 885 SqFt
- Rooms
- 3 Beds + 1.5 Baths
Listed by: Coldwell Banker OnTrack Realty
Reduced
Red Deer
$ 349,900
- Type
- Single Family
- Size
- 885 SqFt
- Rooms
- 3 Beds + 1.5 Baths
Coldwell Banker OnTrack Realty
Open House
Red Deer
$ 389,900
- Type
- Single Family
- Size
- 1,027 SqFt
- Rooms
- 3 Beds + 2 Baths
Listed by: Royal LePage Network Realty Corp.
 Data is supplied by Pillar 9™ MLS® System. Pillar 9™ is the owner of the copyright in its MLS® System. Data is deemed reliable but is not guaranteed accurate by Pillar 9™. The trademarks MLS®, Multiple Listing Service® and the associated logos are owned by The Canadian Real Estate Association (CREA) and identify the quality of services provided by real estate professionals who are members of CREA. Used under license.

 Information should be deemed reliable but not guaranteed, all representations are approximate, and individual verification is recommended. Copyright ©2026 All rights reserved.
The trademarks REALTOR®, REALTORS® and the REALTOR® logo are controlled by The Canadian Real Estate Association (CREA) and identify real estate professionals who are members of CREA. The trademarks MLS®, Multiple Listing Service® and the associated logos are owned by CREA and identify the quality of
Information should be deemed reliable but not guaranteed, all representations are approximate, and individual verification is recommended. Copyright ©2026 All rights reserved.
The trademarks REALTOR®, REALTORS® and the REALTOR® logo are controlled by The Canadian Real Estate Association (CREA) and identify real estate professionals who are members of CREA. The trademarks MLS®, Multiple Listing Service® and the associated logos are owned by CREA and identify the quality of
 Data is supplied by Pillar 9™ MLS® System. Pillar 9™ is the owner of the copyright in its MLS® System. Data is deemed reliable but is not guaranteed accurate by Pillar 9™. The trademarks MLS®, Multiple Listing Service® and the associated logos are owned by The Canadian Real Estate Association (CREA) and identify the quality of services provided by real estate professionals who are members of CREA. Used under license.