
Primary on Main
Address
10509 77 St Nw, Edmonton, AB
Price
$ 439,000
Property Attributes
- ID#E4508252
- TypeSingle Family
- Listing Status Active
- MunicipalityEdmonton
- CityEdmonton
- AreaEdmonton
- NeighbourhoodForest Heights
- Postal CodeT6A 3C8
- StyleRaised bungalow
- Year Built1957
- Price$ 439,000
- Bedrooms5
- Bathrooms2
- Half Bathrooms0
- Sqr Footage1094
Data Source:
Canadian Real Estate Association (CREA)
Property Description
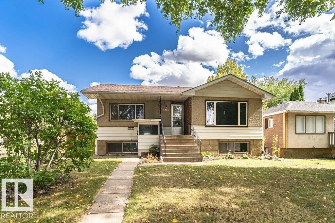
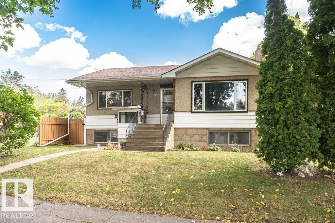
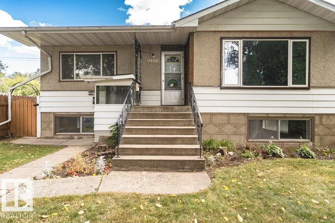
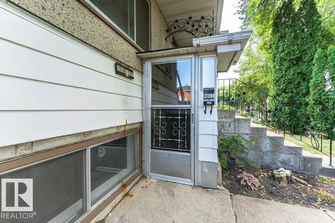
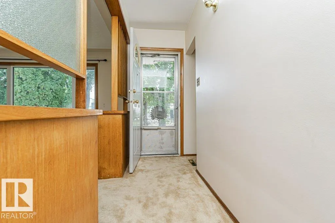
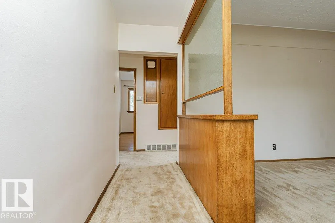
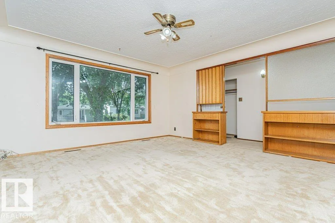
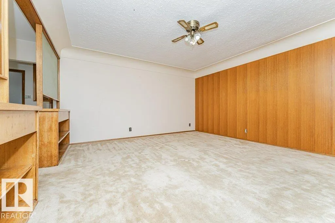
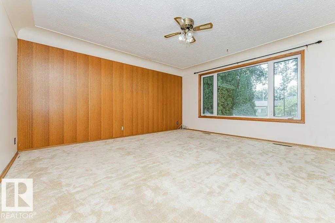
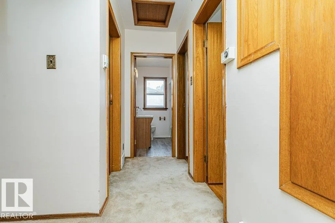
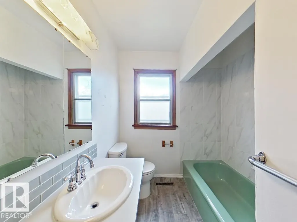
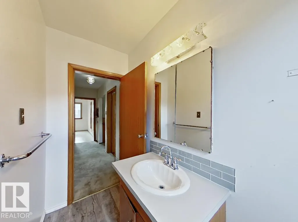
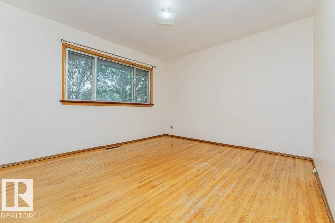
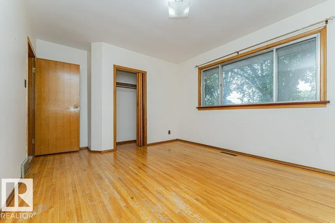
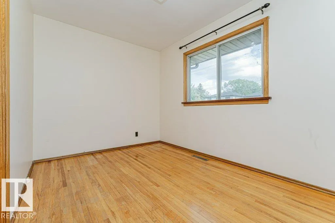
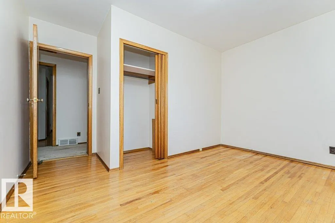
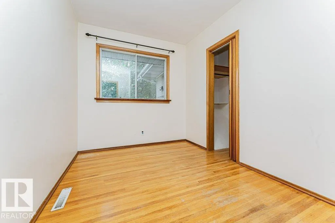
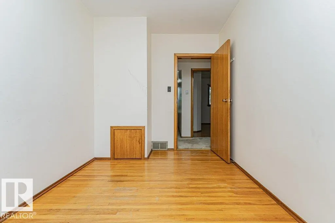
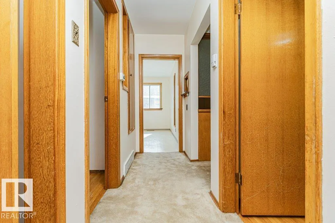
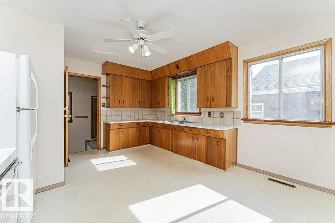
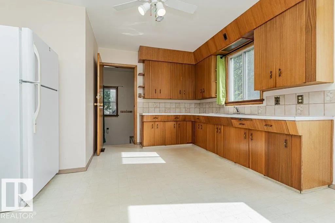
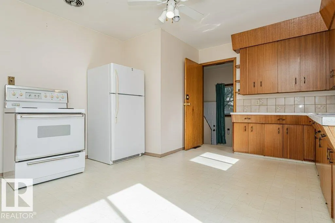
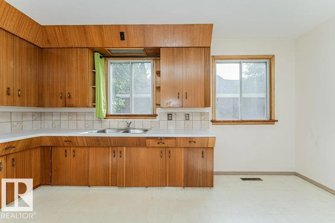
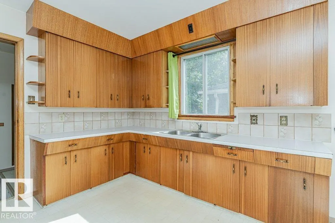
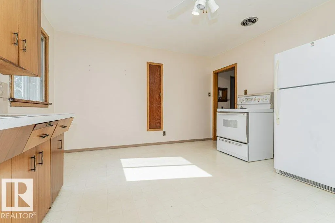
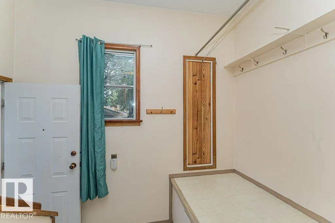
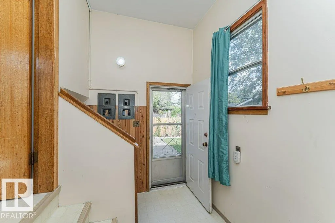
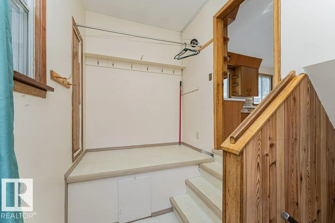
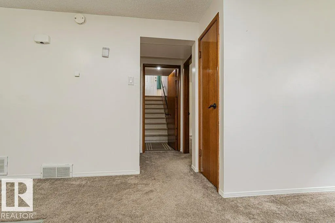
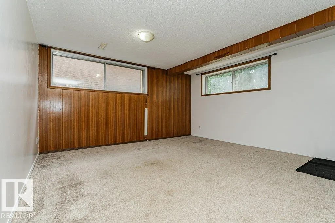
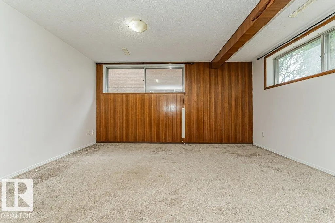
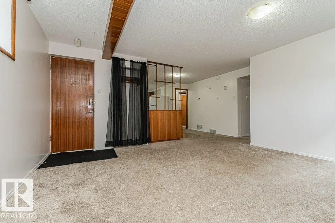
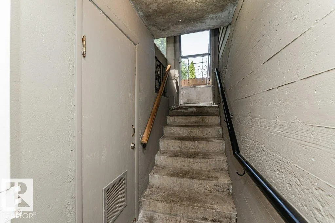
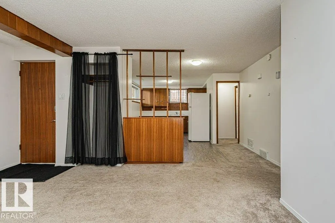
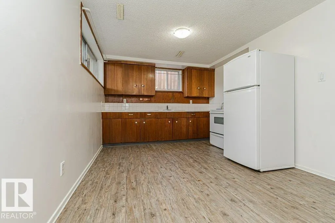
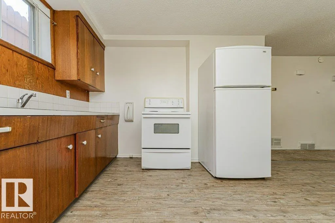
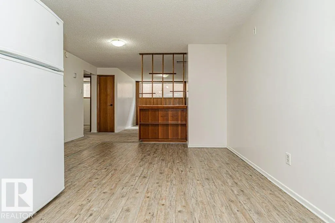
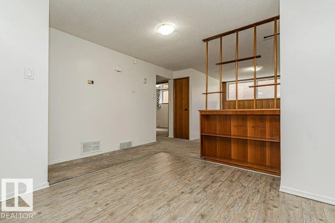
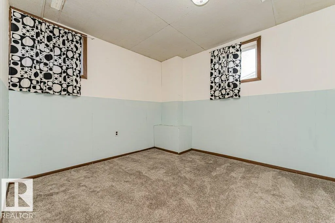
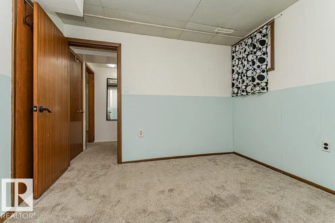
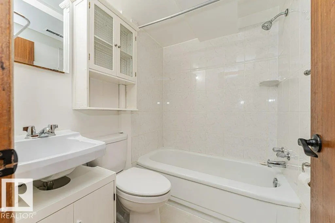
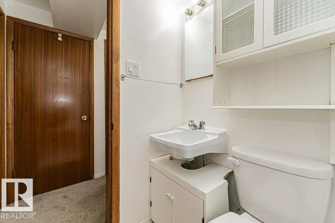
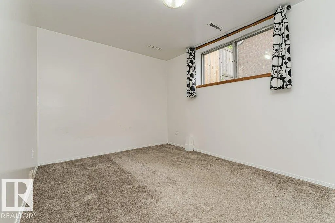
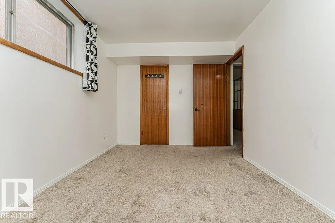
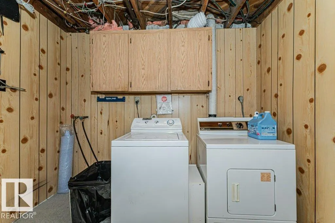
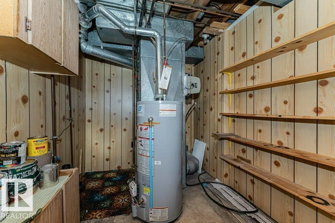
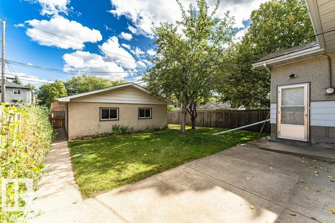
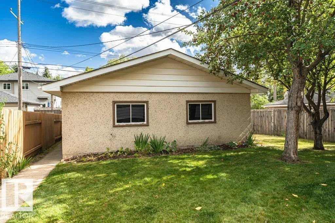
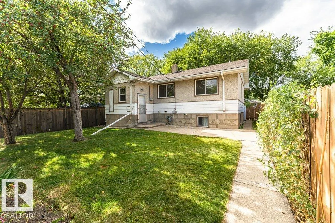
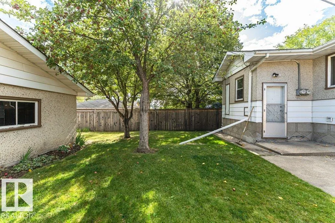
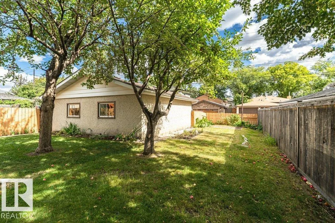
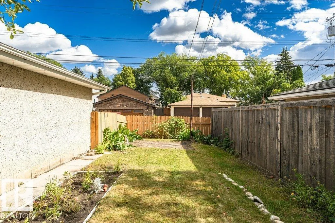
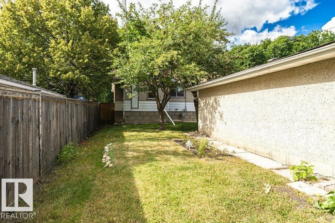
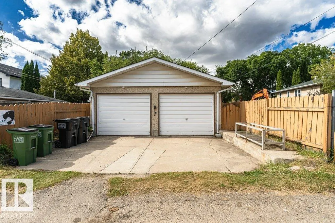
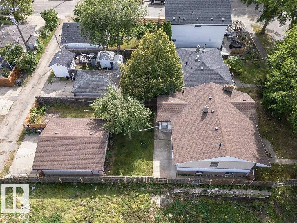
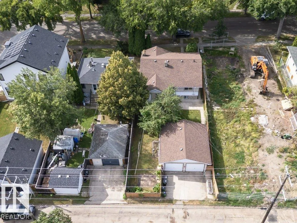
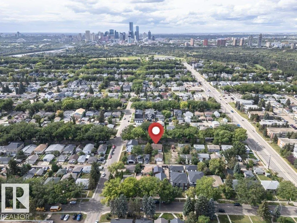
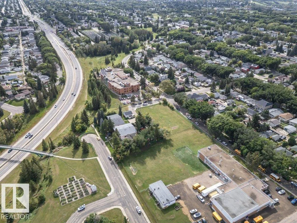
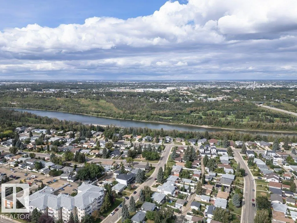
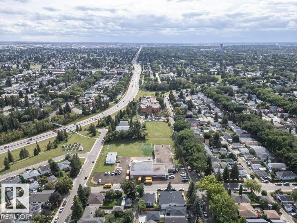
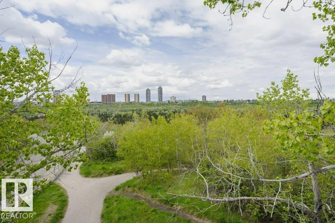
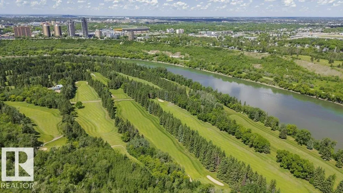
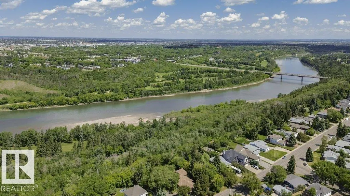
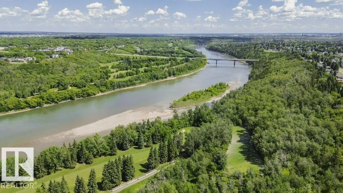
SECOND KITCHEN! SEPARATE ENTRANCE! DOUBLE GARAGE! Fantastic opportunity in highly desirable Forest Heights on a 5,511 sq. ft. (512 SqM) 43’x128’ lot. This well-maintained 1,094 SqFt raised bungalow offers 3+2 bedrooms, 2 full bathrooms, & features large windows throughout bringing in plenty of natural light on both levels. The main floor has a spacious living room & large bright kitchen with abundant cabinetry and nostalgic details including the original ironing board cupboard and clothesline. Original hardwood floors, doors and trim preserve this homes character. Downstairs you will find another large kitchen with ample cabinetry, 2 bedrooms, and 4-piece bath, separate entrance and storage. The fully fenced and landscaped yard includes an apple tree, garden space and oversized detached double garage. Located near the River Valley, schools, amenities, and with a generous lot offering future redevelopment potential. The options are endless! (id:7434)
General Features
| Features | See remarks, Lane |
|---|---|
| Property Type | Single Family |
| Neighbourhood | Forest Heights (Edmonton) |
| Amenities | Schools, Shopping |
| Building Appliances | See remarks |
| Building Architectural Style | Raised bungalow |
| Parking Space Total | 2 |
| Building Type | House |
| Ownership Type | Freehold |
| Building.StoriesTotal | 1 |
Interior Features
| Building Fireplace Present | False |
|---|---|
| Building Heating Type | Forced air |
| Basement Development | Finished |
| Basement Type | Full (Finished) |
| Construction Style Attachment | Detached |
| Living Area Range | 1094 |
| Bedrooms | 5 |
Exterior Features
| Land Amenities | Schools, Shopping |
|---|---|
| Fence Type | Fence |
Room Details
| Room | Dimensions | Level | Flooring | Details |
|---|---|---|---|---|
| Bedroom 2 | 3.65 m x 3.56 m | Main level | 3.56 m | |
| Bedroom 3 | 2.34 m x 3.56 m | Main level | 3.56 m | |
| Bedroom 4 | 2.64 m x 3.9 m | Basement | 3.9 m | |
| Bedroom 5 | 3.1 m x 2.93 m | Basement | 2.93 m | |
| Bedroom 6 | 2.64 m x 3.9 m | Basement | 3.9 m | |
| Dining room | 3.9 m x 1.63 m | Main level | 1.63 m | |
| Kitchen | 3.9 m x 3.04 m | Main level | 3.04 m | |
| Living room | 4.49 m x 4.72 m | Main level | 4.72 m | |
| Primary Bedroom | 4.37 m x 3.47 m | Main level | 3.47 m | |
| Second Kitchen | 5.68 m x 3.28 m | Basement | 3.28 m |
Amenities
- Views
- New Construction
- Adult 55+
- Lease To Own
- No Strata Fees
- Furnished
- Primary On Main
- Air Conditioning
- Seller Finance
- Green
- Fixer Upper
- Horse
- Golf
- Fireplace
- Deck
- Garage
- Basement
- Pool

Property vs Single Family Average in T6A 3C8
Price
Year Built
In The Neighbourhood
Open House
Beaumont
$ 499,000
- Type
- Single Family
- Size
- 1,590 SqFt
- Rooms
- 4 Beds + 3.5 Baths
Exp Realty
Open House
Edmonton
$ 779,000
- Type
- Single Family
- Size
- 1,290 SqFt
- Rooms
- 3 Beds + 3 Baths
RE/MAX Real Estate
Edmonton
$ 489,000
- Type
- Single Family
- Size
- 1,159 SqFt
- Rooms
- 3 Beds + 2 Baths
MaxWell Challenge Realty
Golf Course
Edmonton
$ 768,000
- Type
- Single Family
- Size
- 1,360 SqFt
- Rooms
- 5 Beds + 3 Baths
MaxWell Challenge Realty
Reduced
Calgary
$ 510,000
- Type
- Single Family
- Size
- 1,039 SqFt
- Rooms
- 5 Beds + 2 Baths
Power Properties
Reduced
Calgary
$ 510,000
- Type
- Single Family
- Size
- 1,039 SqFt
- Rooms
- 5 Beds + 2 Baths
Power Properties
Views
Edmonton
$ 2,195,000
- Type
- Single Family
- Size
- 2,379 SqFt
- Rooms
- 5 Beds + 3 Baths
Century 21 Masters
Primary On Main
Edmonton
$ 669,000
- Type
- Single Family
- Size
- 1,310 SqFt
- Rooms
- 5 Beds + 2 Baths
Exp Realty
Golf Course
Edmonton
$ 779,900
- Type
- Single Family
- Size
- 1,624 SqFt
- Rooms
- 3 Beds + 2 Baths
MaxWell Progressive
Views
Edmonton
$ 494,500
- Type
- Single Family
- Size
- 1,067 SqFt
- Rooms
- 4 Beds + 2 Baths
Royal LePage Noralta Real Estate
Primary On Main
Edmonton
$ 449,000
- Type
- Single Family
- Size
- 1,104 SqFt
- Rooms
- 3 Beds + 2 Baths
Royal LePage Prestige Realty
Golf Course
Beaumont
$ 1,099,000
- Type
- Single Family
- Size
- 3,200 SqFt
- Rooms
- 5 Beds + 5.5 Baths
Royal LePage Noralta Real Estate
 Data is supplied by Pillar 9™ MLS® System. Pillar 9™ is the owner of the copyright in its MLS® System. Data is deemed reliable but is not guaranteed accurate by Pillar 9™. The trademarks MLS®, Multiple Listing Service® and the associated logos are owned by The Canadian Real Estate Association (CREA) and identify the quality of services provided by real estate professionals who are members of CREA. Used under license.

 Data is supplied by Pillar 9™ MLS® System. Pillar 9™ is the owner of the copyright in its MLS® System. Data is deemed reliable but is not guaranteed accurate by Pillar 9™. The trademarks MLS®, Multiple Listing Service® and the associated logos are owned by The Canadian Real Estate Association (CREA) and identify the quality of services provided by real estate professionals who are members of CREA. Used under license.
Last Update: September 12, 2026 12:51 PM U
Data is supplied by Pillar 9™ MLS® System. Pillar 9™ is the owner of the copyright in its MLS® System. Data is deemed reliable but is not guaranteed accurate by Pillar 9™. The trademarks MLS®, Multiple Listing Service® and the associated logos are owned by The Canadian Real Estate Association (CREA) and identify the quality of services provided by real estate professionals who are members of CREA. Used under license.
Last Update: September 12, 2026 12:51 PM U
 Information should be deemed reliable but not guaranteed, all representations are approximate, and individual verification is recommended. Copyright ©2026 All rights reserved.
The trademarks REALTOR®, REALTORS® and the REALTOR® logo are controlled by The Canadian Real Estate Association (CREA) and identify real estate professionals who are members of CREA. The trademarks MLS®, Multiple Listing Service® and the associated logos are owned by CREA and identify the quality of
Information should be deemed reliable but not guaranteed, all representations are approximate, and individual verification is recommended. Copyright ©2026 All rights reserved.
The trademarks REALTOR®, REALTORS® and the REALTOR® logo are controlled by The Canadian Real Estate Association (CREA) and identify real estate professionals who are members of CREA. The trademarks MLS®, Multiple Listing Service® and the associated logos are owned by CREA and identify the quality of
 Data is supplied by Pillar 9™ MLS® System. Pillar 9™ is the owner of the copyright in its MLS® System. Data is deemed reliable but is not guaranteed accurate by Pillar 9™. The trademarks MLS®, Multiple Listing Service® and the associated logos are owned by The Canadian Real Estate Association (CREA) and identify the quality of services provided by real estate professionals who are members of CREA. Used under license.