
Open House Sun, Sep 13th 12:00 PM - 01:30 PM
Address
4819 Memorial Drive Se, Calgary, AB
Price
$ 535,000
Open House Sun, Sep 13th 12:00 PM - 01:30 PM
Property Attributes
- ID#A2334074
- TypeSingle Family
- Listing Status Active
- MunicipalityCalgary
- CityCalgary
- AreaForest Heights
- NeighbourhoodForest Heights
- Postal CodeT2A 2P9
- StyleBungalow
- Year Built1969
- Price$ 535,000
- Bedrooms3+1
- Bathrooms2
- Half Bathrooms0
- Sqr Footage1050
Data Source:
Canadian Real Estate Association (CREA)
Property Description
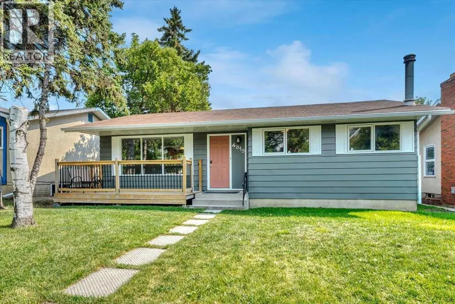
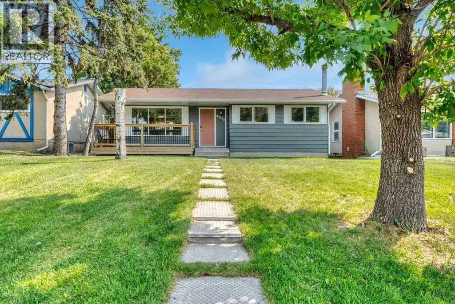
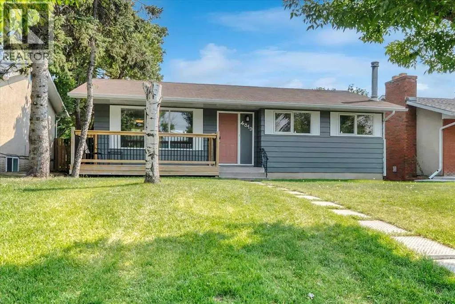
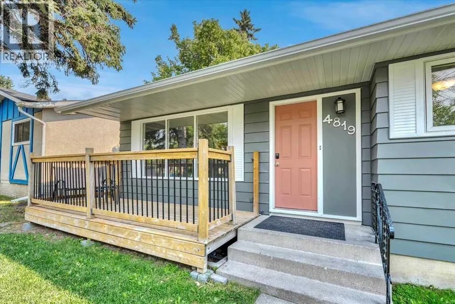
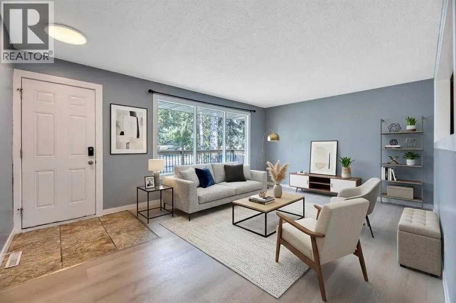
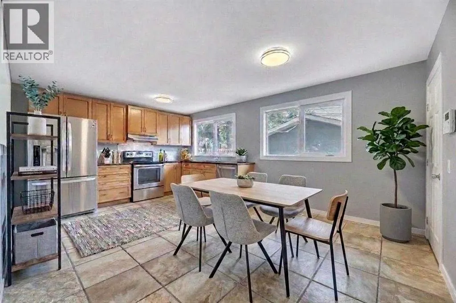
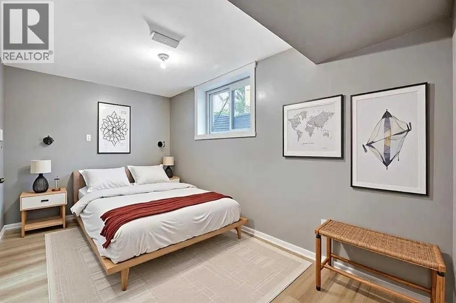
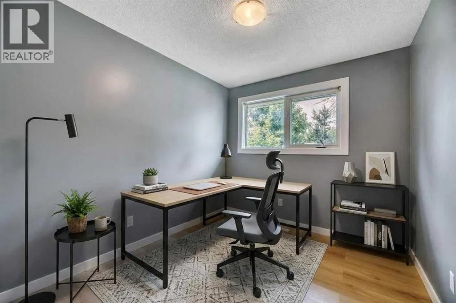
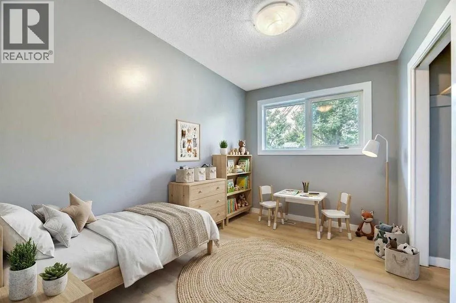
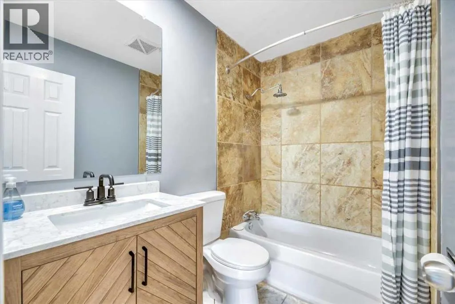
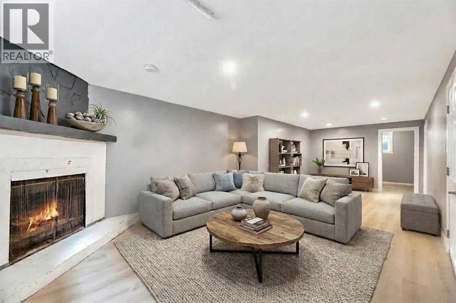
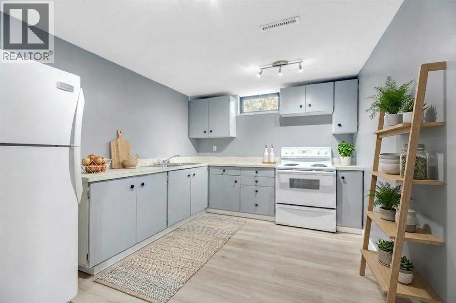
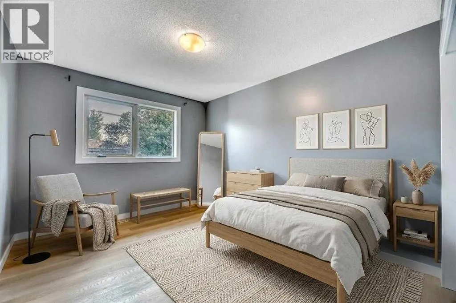
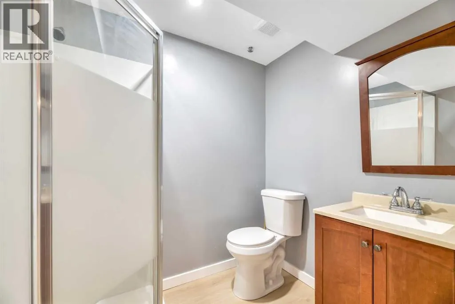
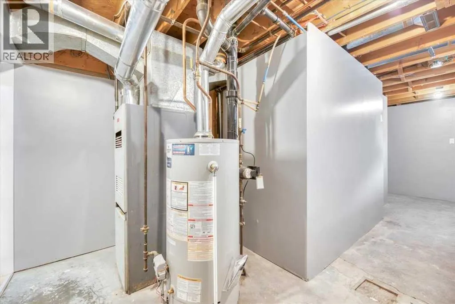
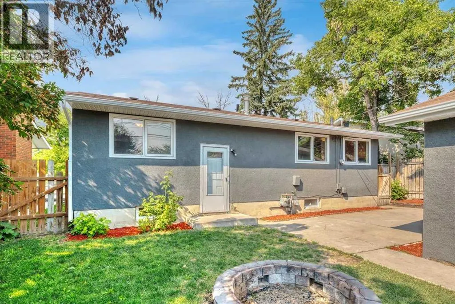
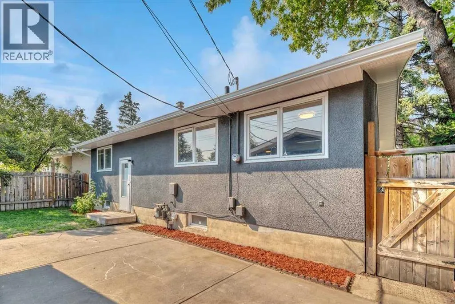
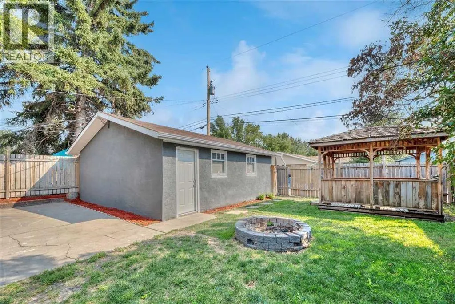
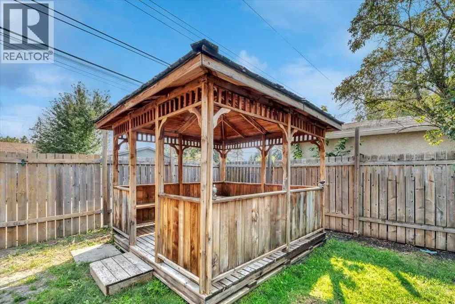
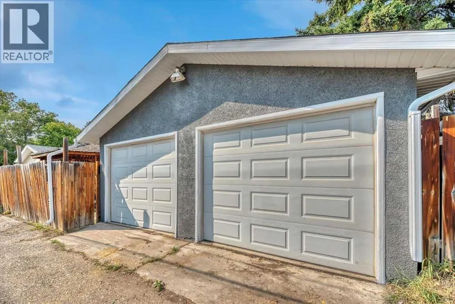
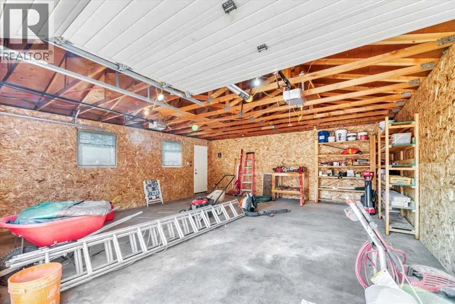
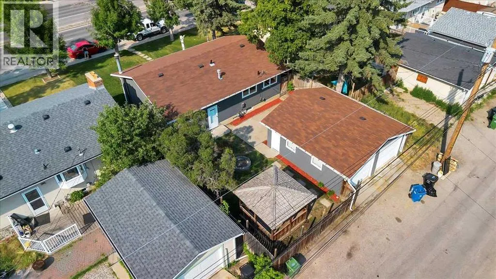
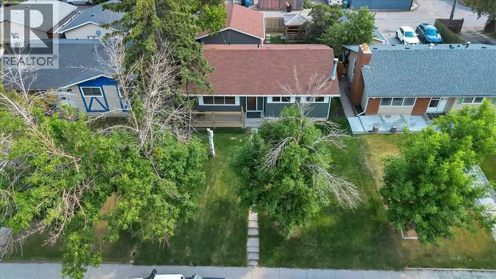
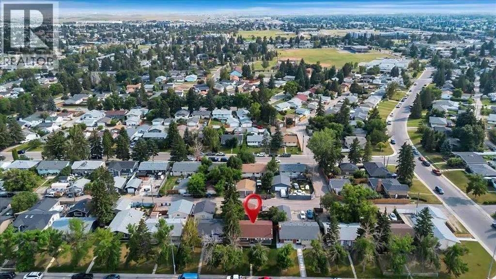
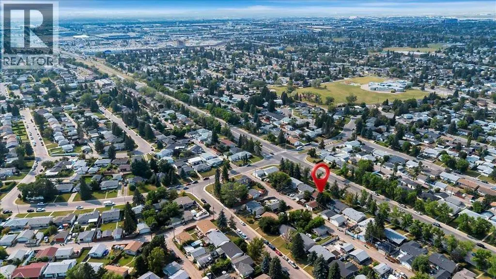
Come discover 4819 Memorial Drive SE! This thoughtfully updated Forest Heights home offers a versatile layout, modern finishes, and flexible living options for today’s lifestyle. Featuring three bedrooms on the main level and a fully developed lower level with a one-bedroom illegal suite, this property is ideal for homeowners, investors, or those looking for multigenerational living space. The bright and inviting main floor welcomes you with updated flooring in the bedrooms and living room, fresh paint, and an abundance of natural light throughout. The refreshed kitchen features granite countertops, stainless steel appliances, and ample cabinetry, while the adjoining dining area provides the perfect setting for everyday living and entertaining.Enjoy added peace of mind with important recent improvements, including a new hot water tank, brand new roofing on both the home and garage, new soffit and fascia all completed in July 2026! The exterior of the home has been freshly painted in July 2026 with a 15 year warranty on the paint product.The fully developed lower level adds even more versatility with an one-bedroom illegal suite complete with its own kitchen, bathroom, spacious living area, and separate sleeping quarters. This space is perfect for extended family and guests. Fresh paint and updated flooring in the basement create a comfortable and move-in-ready space.Outside, enjoy the sunny south-facing backyard featuring a beautiful gazebo, concrete patio, and fully fenced yard — an ideal space for relaxing, entertaining, children, or pets. The double detached garage with alley access offers secure parking and additional storage.Located in the established community of Forest Heights, this home is close to schools, shopping, transit, and major commuter routes - only a 10-15 minute drive to the Calgary downtown core! Updated throughout and thoughtfully maintained, this property offers the perfect combination of comfort, convenience, and opportunity.Please note: RPR is ordered and waiting on compliance. Some photos of the interior of the home have been virtually staged using AI technology. (id:7434)
General Features
| Features | Gazebo |
|---|---|
| Property Type | Single Family |
| Zoning Description | R-C1 |
| CommunityName | Forest Heights |
| Amenities | Park, Playground, Schools, Shopping |
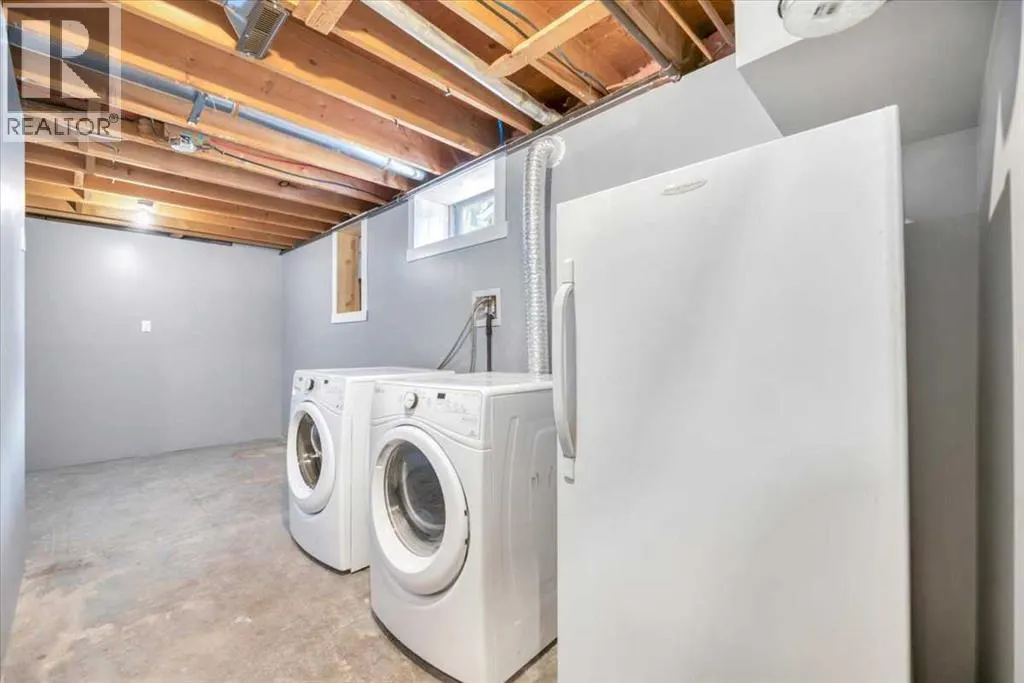
| Building Appliances | Washer, Refrigerator, Dishwasher, Stove, Dryer, Freezer, Hood Fan |
| Building Architectural Style | Bungalow |
| Building Basement Features | Separate entrance, Suite |
| Building Cooling Type | None |
| Parking Space Total | 2 |
| Foundation Type | Poured Concrete |
| Building Type | House |
| Ownership Type | Freehold |
| Building.StoriesTotal | 1 |
Interior Features
| Building Fireplace Present | True |
|---|---|
| Building Fireplace Total | 1 |
| Building Heating Type | Other, Forced air |
| Building Heating Fuel | Natural gas |
| Basement Development | Finished |
| Basement Type | Full (Finished) |
| Construction Material | Wood frame |
| Construction Style Attachment | Detached |
| Flooring Type | Laminate, Tile |
| Living Area Range | 1050 |
| Bedrooms | 3+1 |
Exterior Features
| Land Amenities | Park, Playground, Schools, Shopping |
|---|---|
| Landscape Features | Landscaped |
| Exterior Finish | Metal, Stucco |
| Fence Type | Fence |
Room Details
| Room | Dimensions | Level | Flooring | Details |
|---|---|---|---|---|
| 3pc Bathroom | 5.50 Ft x 7.17 Ft | Basement | ||
| 4pc Bathroom | 7.50 Ft x 4.92 Ft | Main level | ||
| Bedroom | 11.00 Ft x 7.50 Ft | Main level | ||
| Dining room | 12.50 Ft x 9.17 Ft | Main level | ||
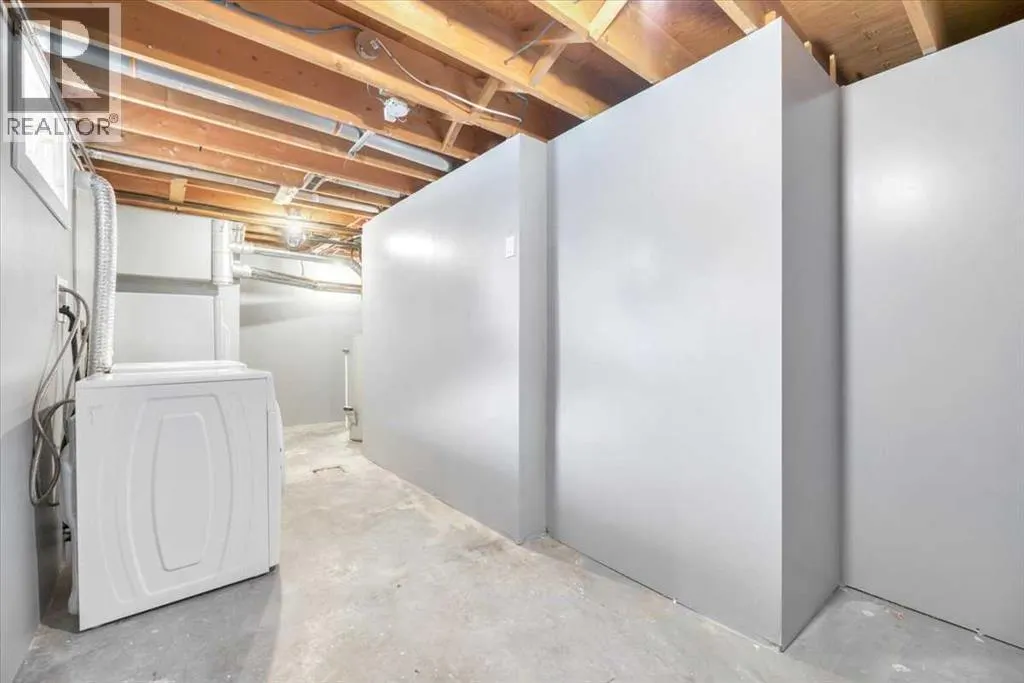
| Furnace | 8.83 Ft x 6.58 Ft | Basement | ||
| Kitchen | 12.50 Ft x 8.75 Ft | Main level | ||
| Laundry room | 9.33 Ft x 19.17 Ft | Basement | ||
| Living room | 12.50 Ft x 17.92 Ft | Main level | ||
| Recreational, Games room | 12.58 Ft x 27.33 Ft | Basement |
Amenities
- Views
- New Construction
- Adult 55+
- Lease To Own
- No Strata Fees
- Furnished
- Primary On Main
- Air Conditioning
- Seller Finance
- Green
- Fixer Upper
- Horse
- Golf
- Fireplace
- Deck
- Garage
- Basement
- Pool

Property vs Single Family Average in T2A 2P9
Price
Year Built
In The Neighbourhood
Just Listed
Edmonton
$ 439,000
- Type
- Single Family
- Size
- 1,094 SqFt
- Rooms
- 5 Beds + 2 Baths
REMAX River City
Open House
Beaumont
$ 499,000
- Type
- Single Family
- Size
- 1,590 SqFt
- Rooms
- 4 Beds + 3.5 Baths
Exp Realty
Open House
Edmonton
$ 779,000
- Type
- Single Family
- Size
- 1,290 SqFt
- Rooms
- 3 Beds + 3 Baths
RE/MAX Real Estate
Edmonton
$ 489,000
- Type
- Single Family
- Size
- 1,159 SqFt
- Rooms
- 3 Beds + 2 Baths
MaxWell Challenge Realty
Golf Course
Edmonton
$ 768,000
- Type
- Single Family
- Size
- 1,360 SqFt
- Rooms
- 5 Beds + 3 Baths
MaxWell Challenge Realty
Reduced
Calgary
$ 510,000
- Type
- Single Family
- Size
- 1,039 SqFt
- Rooms
- 5 Beds + 2 Baths
Power Properties
Reduced
Calgary
$ 510,000
- Type
- Single Family
- Size
- 1,039 SqFt
- Rooms
- 5 Beds + 2 Baths
Power Properties
Views
Edmonton
$ 2,195,000
- Type
- Single Family
- Size
- 2,379 SqFt
- Rooms
- 5 Beds + 3 Baths
Century 21 Masters
Primary On Main
Edmonton
$ 669,000
- Type
- Single Family
- Size
- 1,310 SqFt
- Rooms
- 5 Beds + 2 Baths
Exp Realty
Golf Course
Edmonton
$ 779,900
- Type
- Single Family
- Size
- 1,624 SqFt
- Rooms
- 3 Beds + 2 Baths
MaxWell Progressive
Views
Edmonton
$ 494,500
- Type
- Single Family
- Size
- 1,067 SqFt
- Rooms
- 4 Beds + 2 Baths
Royal LePage Noralta Real Estate
Primary On Main
Edmonton
$ 449,000
- Type
- Single Family
- Size
- 1,104 SqFt
- Rooms
- 3 Beds + 2 Baths
Royal LePage Prestige Realty
Golf Course
Beaumont
$ 1,099,000
- Type
- Single Family
- Size
- 3,200 SqFt
- Rooms
- 5 Beds + 5.5 Baths
Royal LePage Noralta Real Estate
 Data is supplied by Pillar 9™ MLS® System. Pillar 9™ is the owner of the copyright in its MLS® System. Data is deemed reliable but is not guaranteed accurate by Pillar 9™. The trademarks MLS®, Multiple Listing Service® and the associated logos are owned by The Canadian Real Estate Association (CREA) and identify the quality of services provided by real estate professionals who are members of CREA. Used under license.

 Data is supplied by Pillar 9™ MLS® System. Pillar 9™ is the owner of the copyright in its MLS® System. Data is deemed reliable but is not guaranteed accurate by Pillar 9™. The trademarks MLS®, Multiple Listing Service® and the associated logos are owned by The Canadian Real Estate Association (CREA) and identify the quality of services provided by real estate professionals who are members of CREA. Used under license.
Last Update: September 12, 2026 12:51 PM U
Data is supplied by Pillar 9™ MLS® System. Pillar 9™ is the owner of the copyright in its MLS® System. Data is deemed reliable but is not guaranteed accurate by Pillar 9™. The trademarks MLS®, Multiple Listing Service® and the associated logos are owned by The Canadian Real Estate Association (CREA) and identify the quality of services provided by real estate professionals who are members of CREA. Used under license.
Last Update: September 12, 2026 12:51 PM U
 Information should be deemed reliable but not guaranteed, all representations are approximate, and individual verification is recommended. Copyright ©2026 All rights reserved.
The trademarks REALTOR®, REALTORS® and the REALTOR® logo are controlled by The Canadian Real Estate Association (CREA) and identify real estate professionals who are members of CREA. The trademarks MLS®, Multiple Listing Service® and the associated logos are owned by CREA and identify the quality of
Information should be deemed reliable but not guaranteed, all representations are approximate, and individual verification is recommended. Copyright ©2026 All rights reserved.
The trademarks REALTOR®, REALTORS® and the REALTOR® logo are controlled by The Canadian Real Estate Association (CREA) and identify real estate professionals who are members of CREA. The trademarks MLS®, Multiple Listing Service® and the associated logos are owned by CREA and identify the quality of
 Data is supplied by Pillar 9™ MLS® System. Pillar 9™ is the owner of the copyright in its MLS® System. Data is deemed reliable but is not guaranteed accurate by Pillar 9™. The trademarks MLS®, Multiple Listing Service® and the associated logos are owned by The Canadian Real Estate Association (CREA) and identify the quality of services provided by real estate professionals who are members of CREA. Used under license.