
Primary on Main
Address
16009 93a Av Nw Nw, Edmonton, AB
Price
$ 379,900
Property Attributes
- ID#E4504515
- TypeSingle Family
- Listing Status Active
- MunicipalityEdmonton
- CityEdmonton
- AreaEdmonton
- NeighbourhoodMeadowlark Park
- Postal CodeT5R 5J7
- StyleBungalow
- Year Built1959
- Price$ 379,900
- Bedrooms3
- Bathrooms1
- Half Bathrooms0
- Sqr Footage1039
Data Source:
Canadian Real Estate Association (CREA)
Property Description
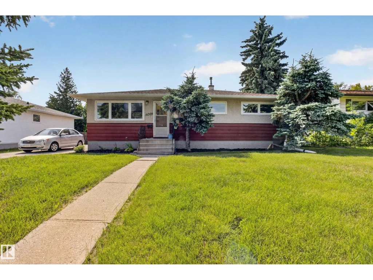
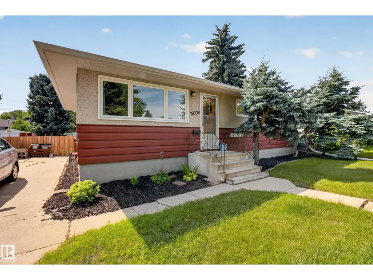
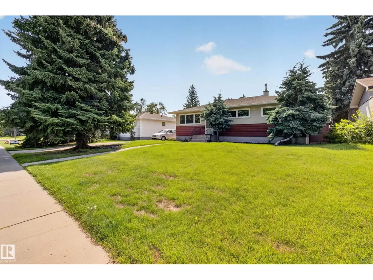
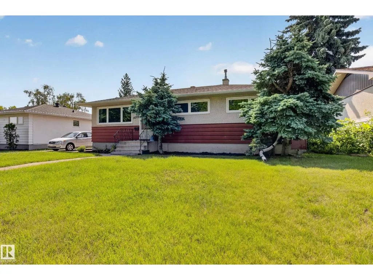
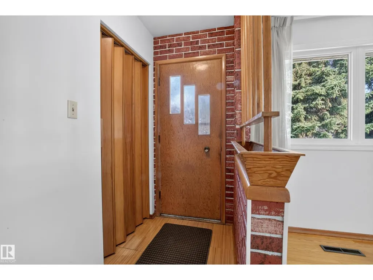
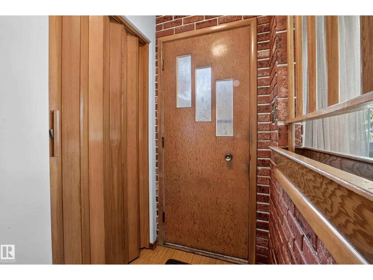
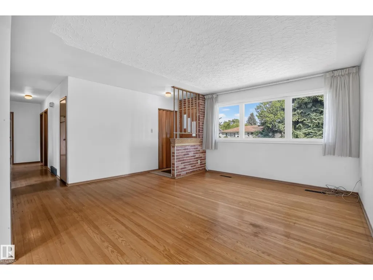
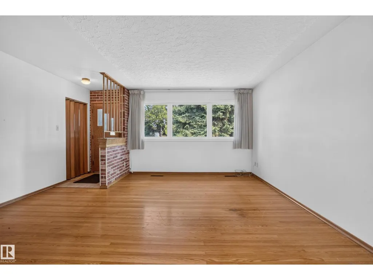
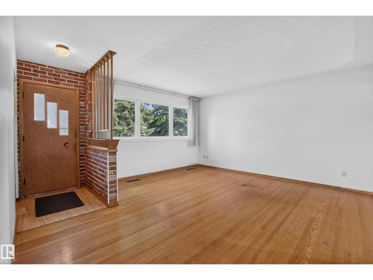
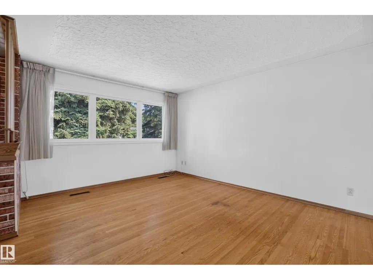
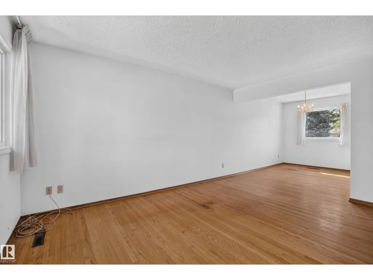
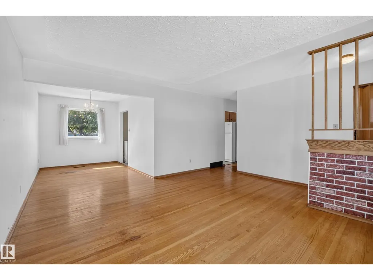
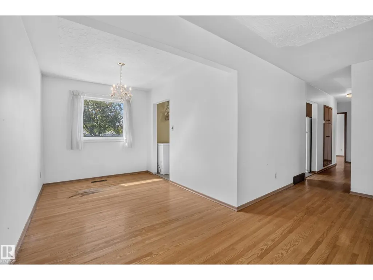
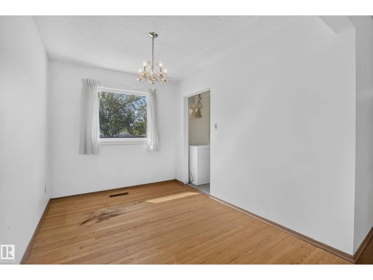
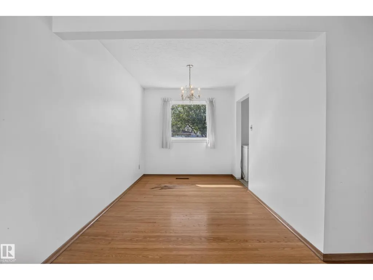
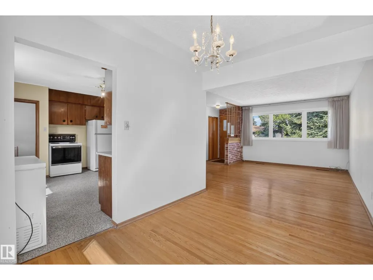
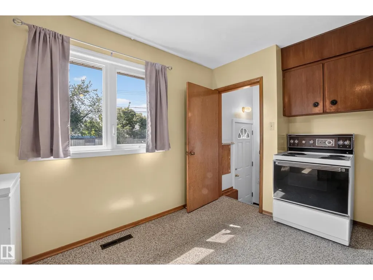
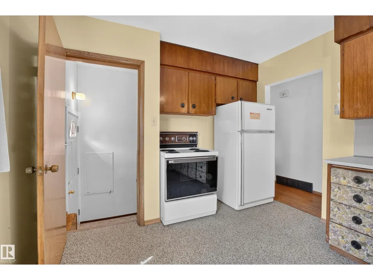
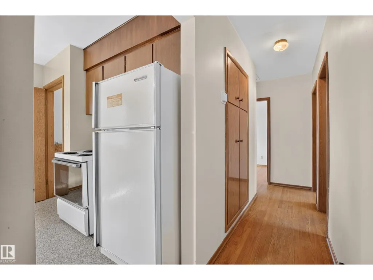
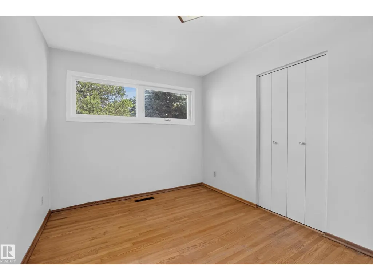
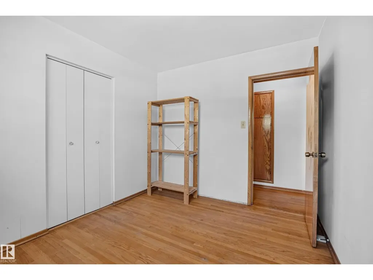
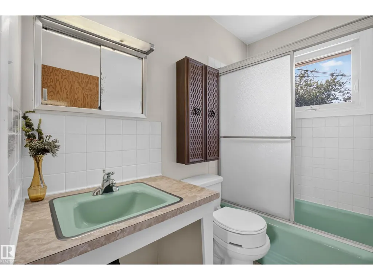
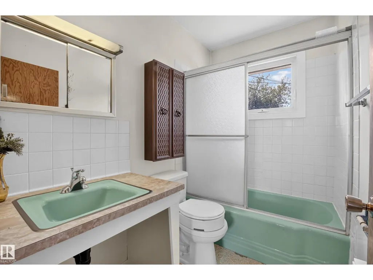
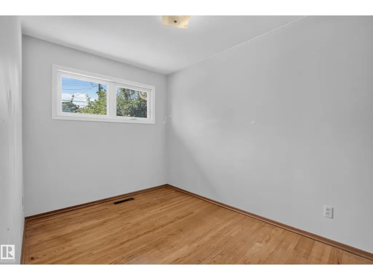
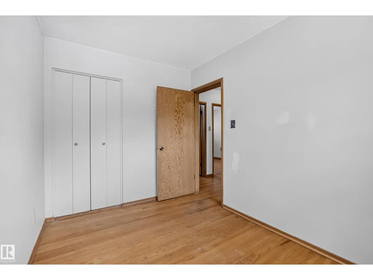
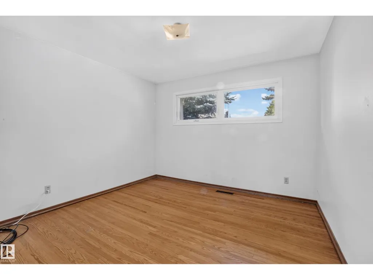
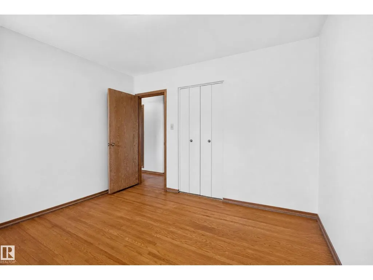
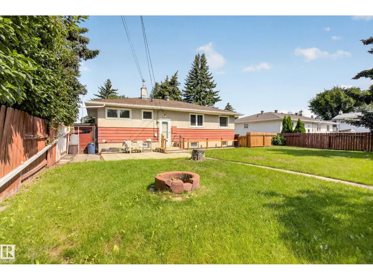
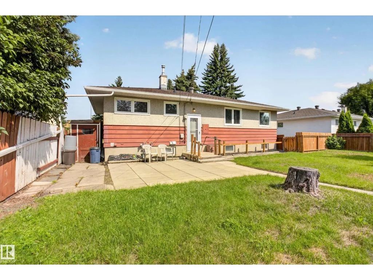
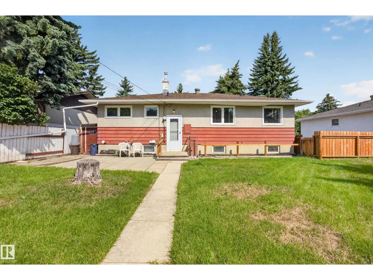
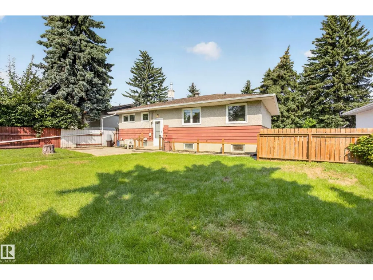
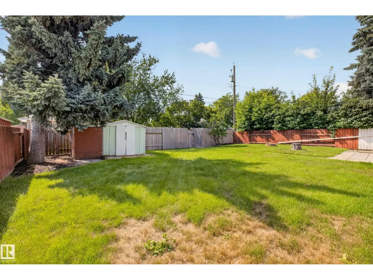
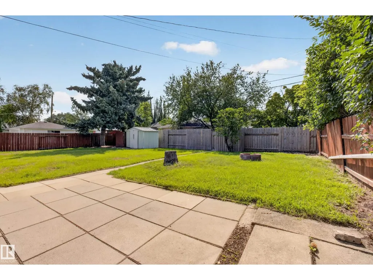
Welcome to this well-kept bungalow in the established community of Meadowlark Park. This 3-bedroom, 1-bath home provides 1,034 sq. ft. of functional living space with original hardwood flooring throughout much of the main floor. Situated on a generous 60' x 100' lot, the property offers plenty of potential for a young family, first-time buyer, or investor. Enjoy convenient off-street parking with a front parking pad, plus easy access to schools, parks, shopping, transit and the LRT. With quick connections to Whitemud Drive and West Edmonton Mall, this is a great opportunity to own in Meadowlark Park. (id:7434)
General Features
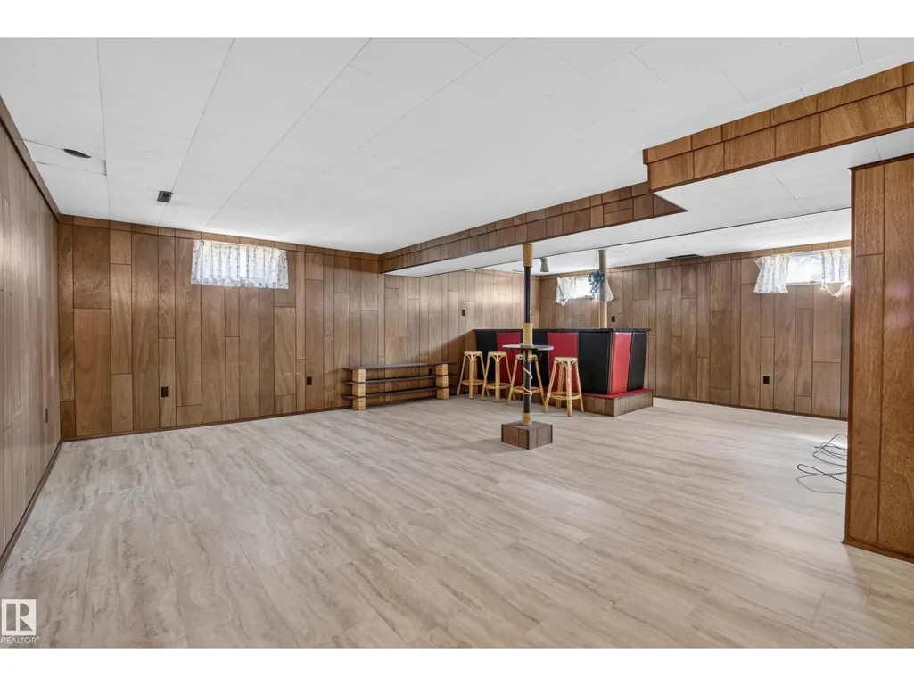
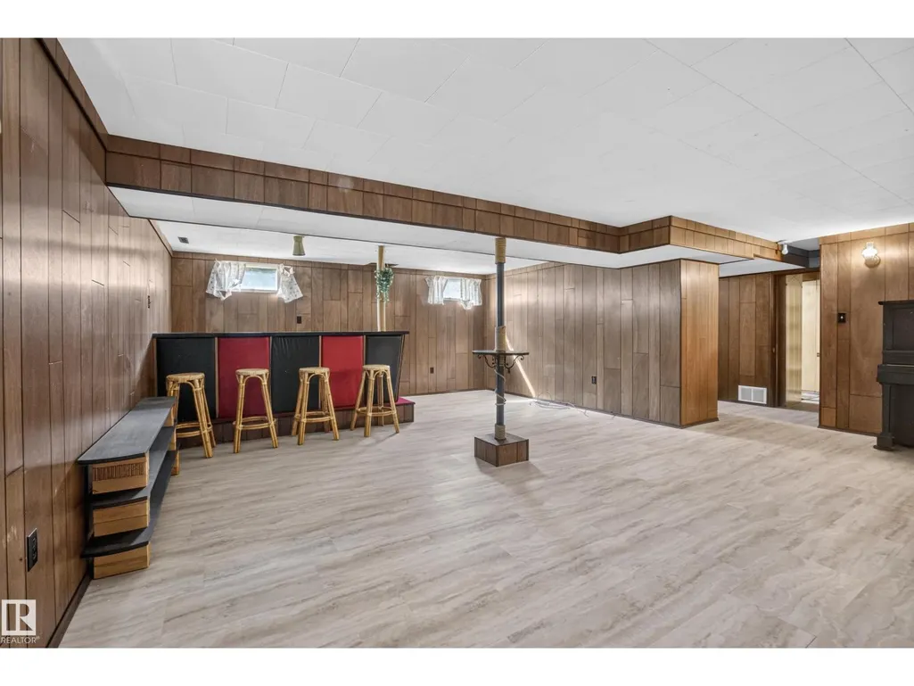
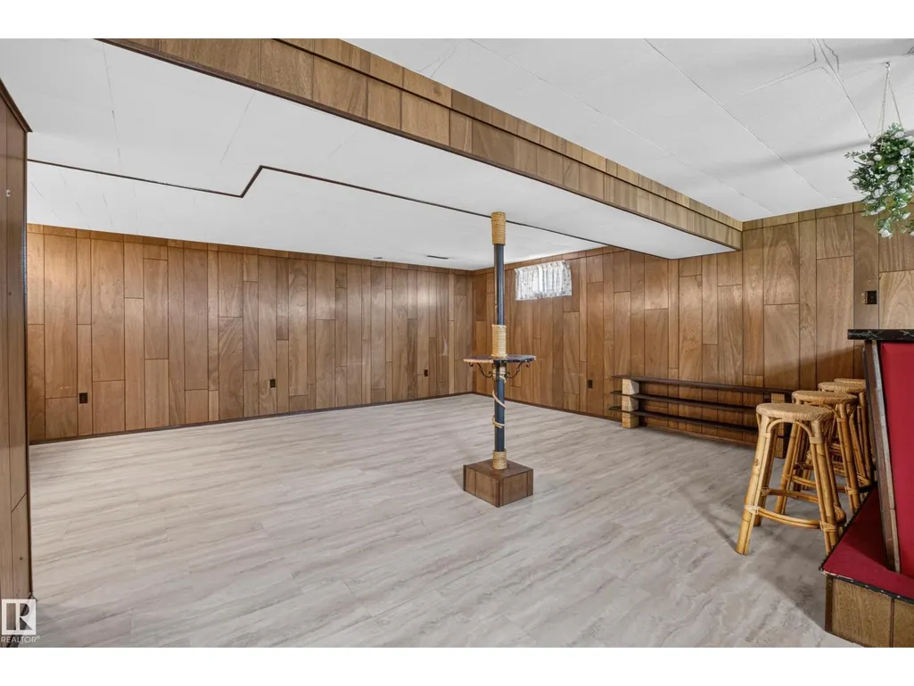
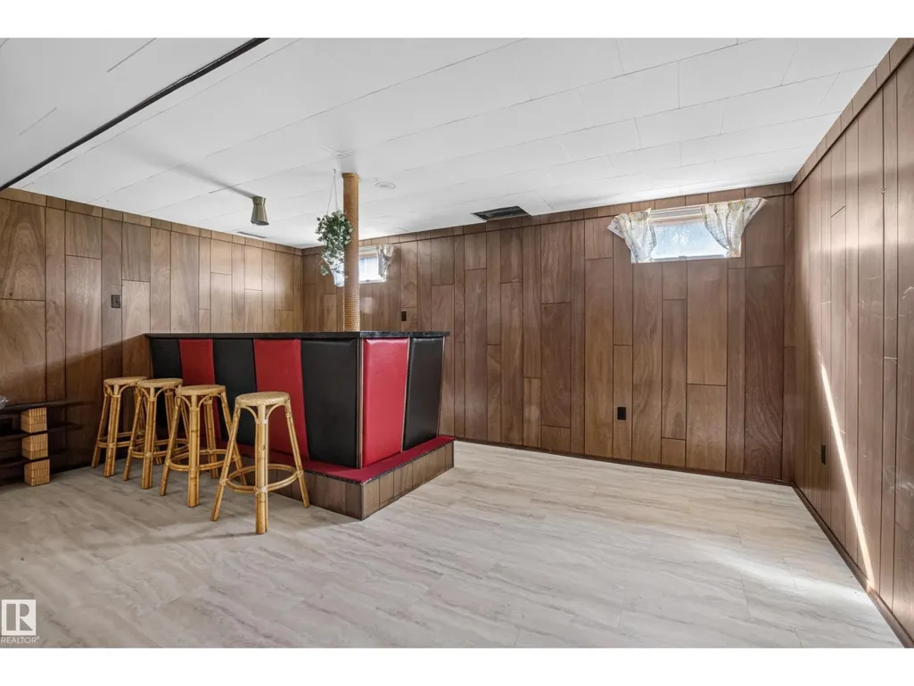
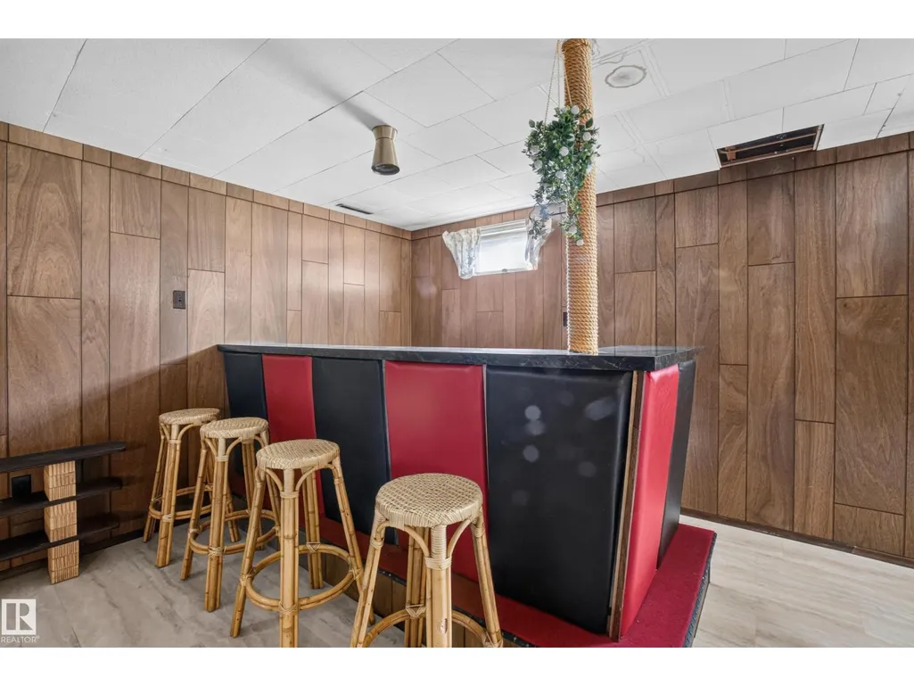
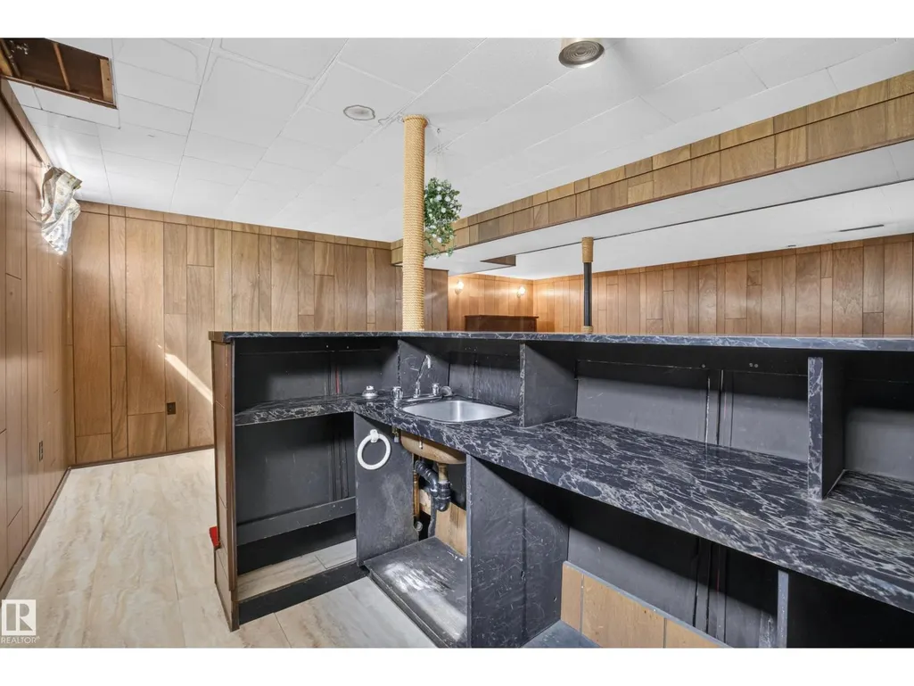
| Features | Park/reserve, Lane, Wet bar, No Animal Home, No Smoking Home |
|---|---|
| Property Type | Single Family |
| Neighbourhood | Meadowlark Park (Edmonton) |
| Amenities | Playground, Public Transit, Schools, Shopping |
| Building Amenities | Vinyl Windows |
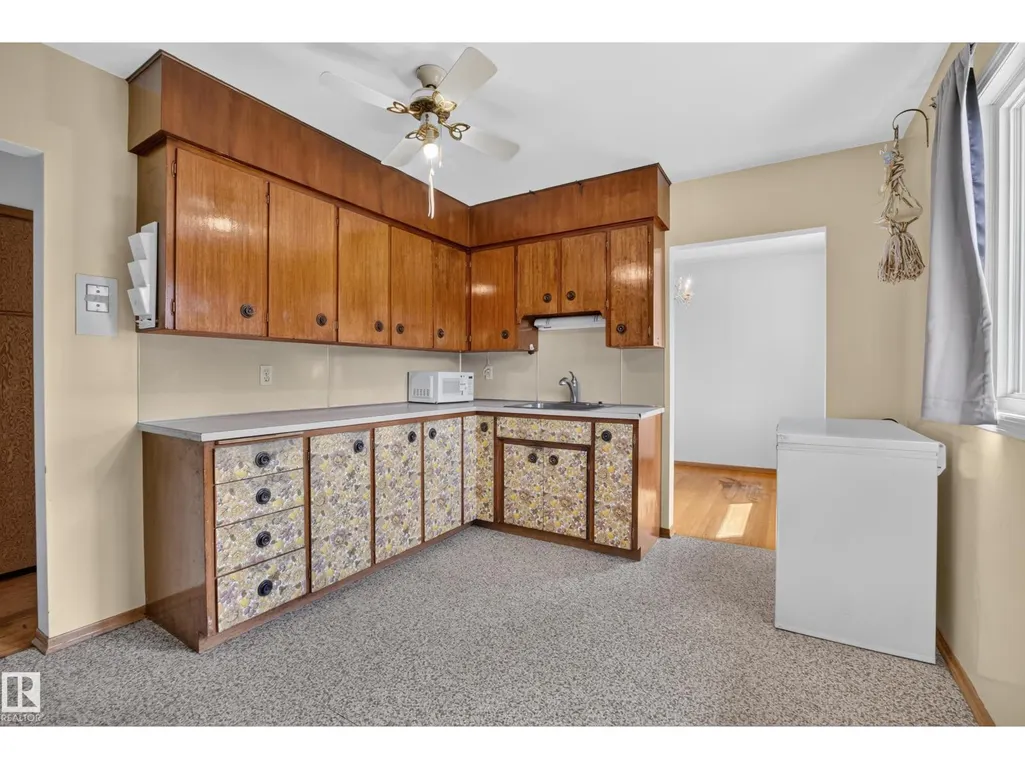
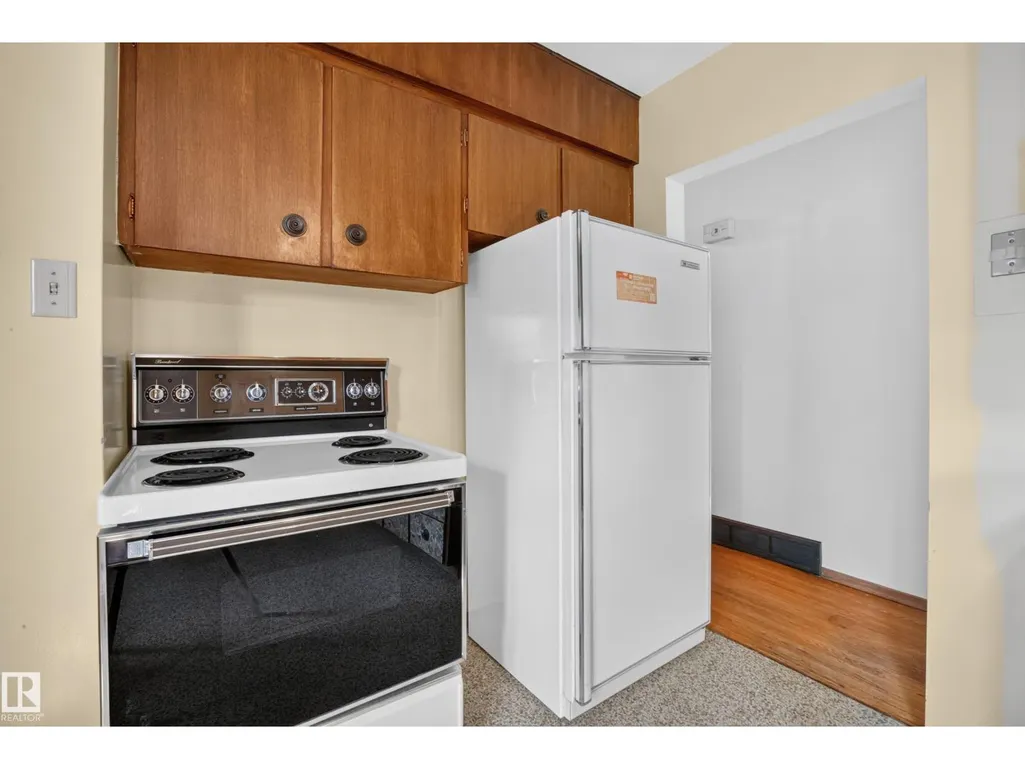
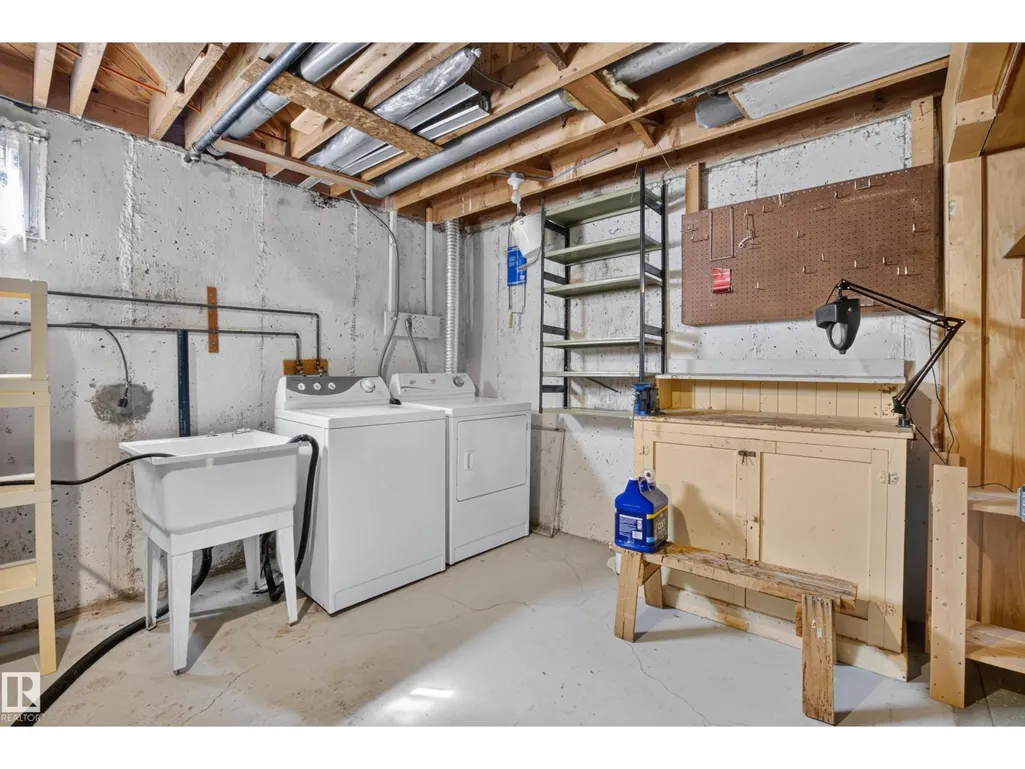
| Building Appliances | Dryer, Freezer, Refrigerator, Storage Shed, Stove, Washer |
| Building Architectural Style | Bungalow |
| Building Type | House |
| Ownership Type | Freehold |
| Building.StoriesTotal | 1 |
Interior Features
| Building Fireplace Present | False |
|---|---|
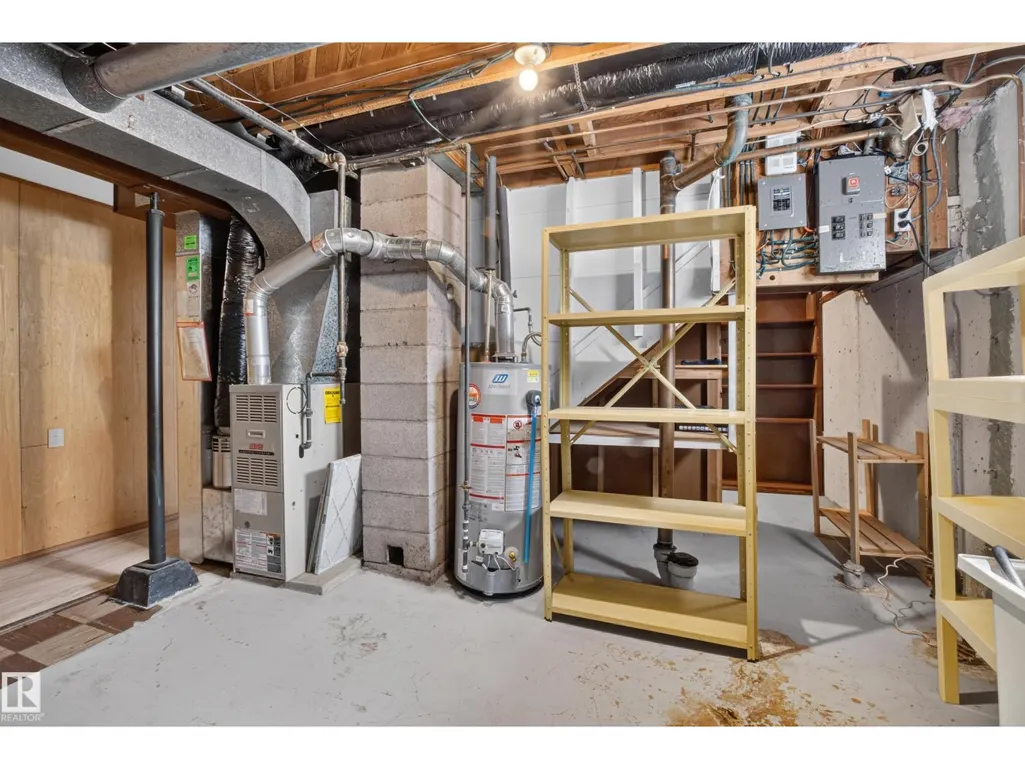
| Building Heating Type | Forced air |
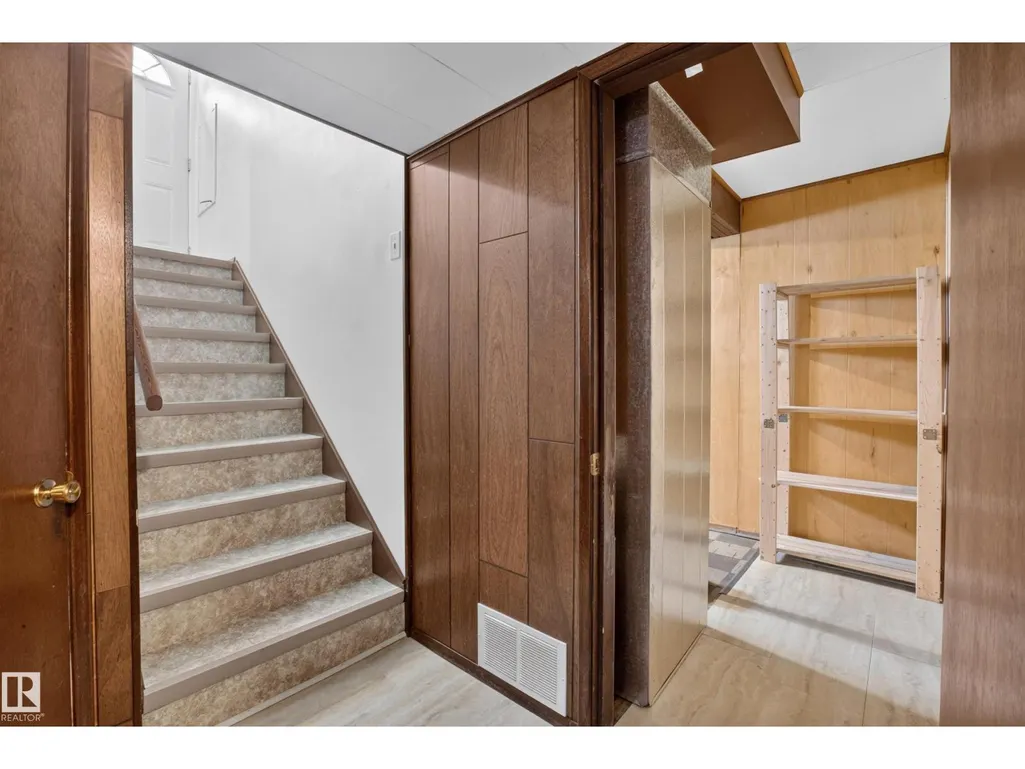
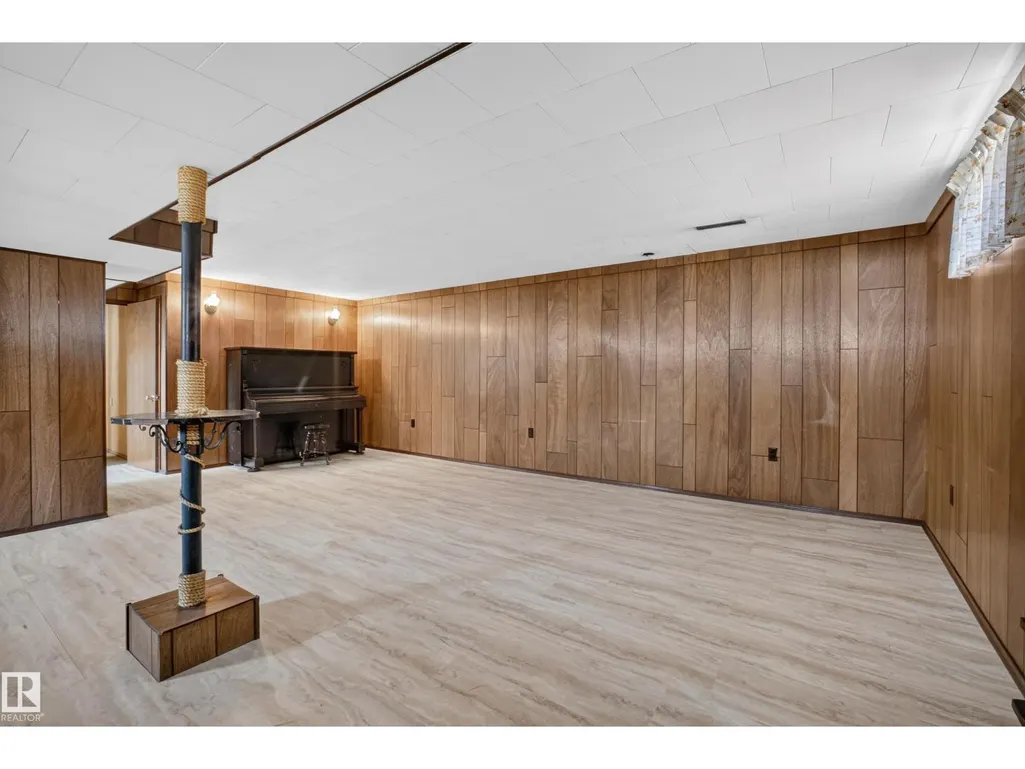
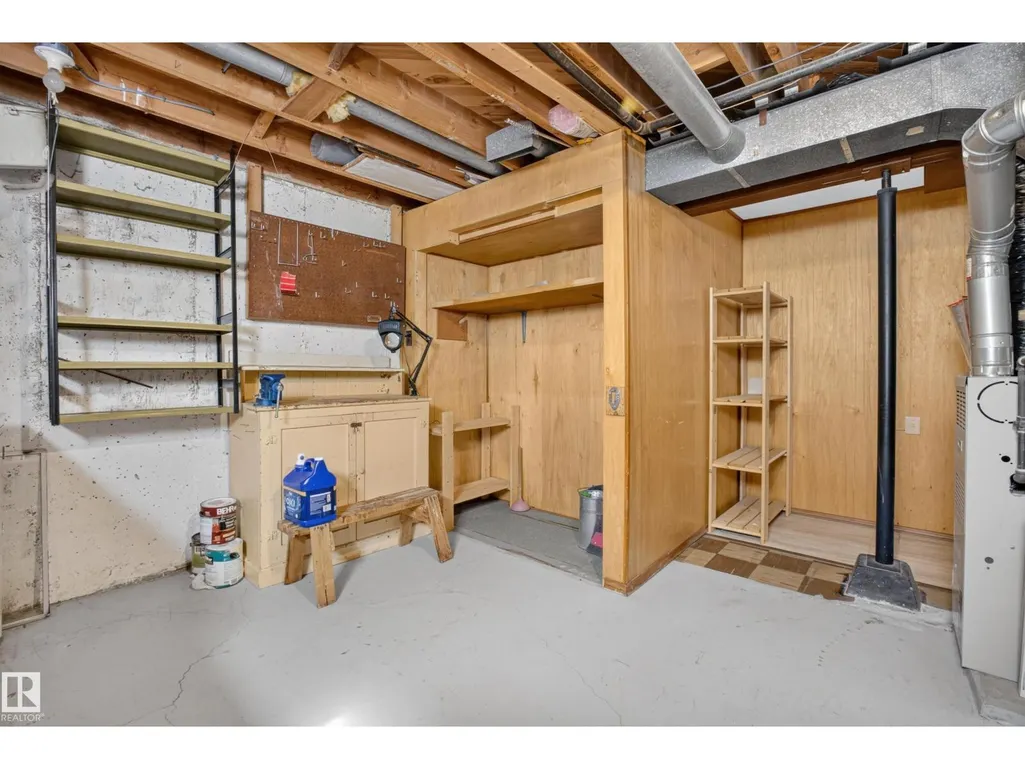
| Basement Development | Finished |
| Basement Type | Full (Finished) |
| Construction Style Attachment | Detached |
| Living Area Range | 1039 |
| Bedrooms | 3 |
Exterior Features
| Land Amenities | Playground, Public Transit, Schools, Shopping |
|---|---|
| Fence Type | Fence |
Room Details
| Room | Dimensions | Level | Flooring | Details |
|---|---|---|---|---|
| Bedroom 2 | 2.79 m x 3.41 m | Main level | 3.41 m | |
| Bedroom 3 | 2.34 m x 3.4 m | Main level | 3.4 m | |
| Dining room | 2.51 m x 3.22 m | Main level | 3.22 m | |
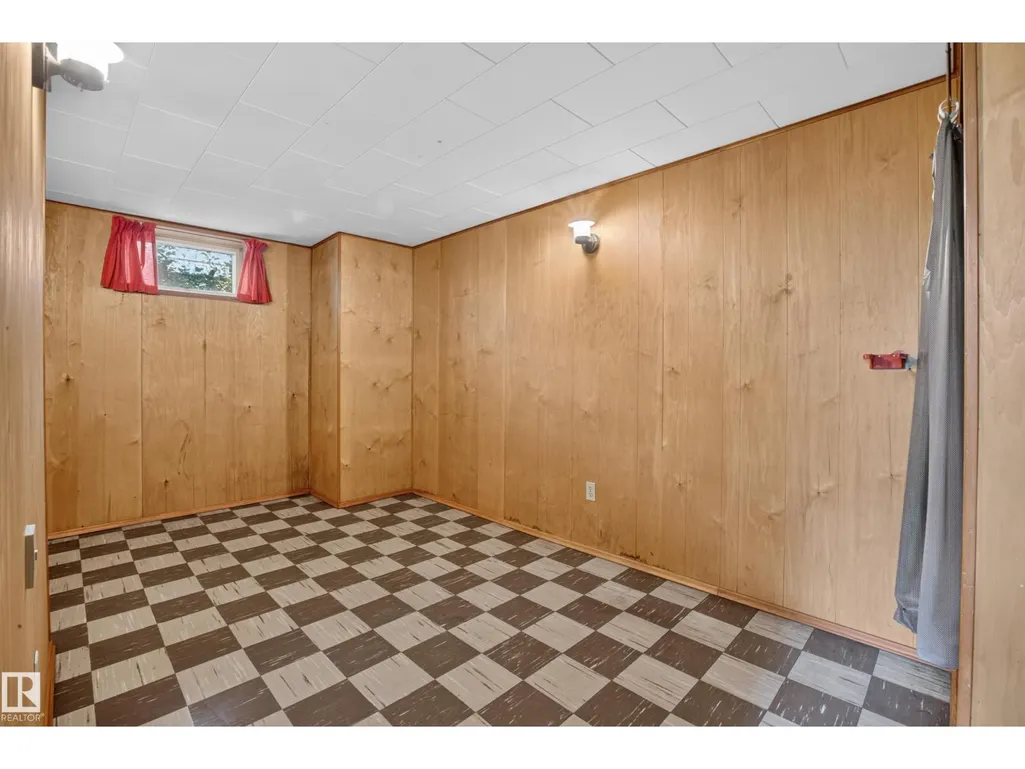
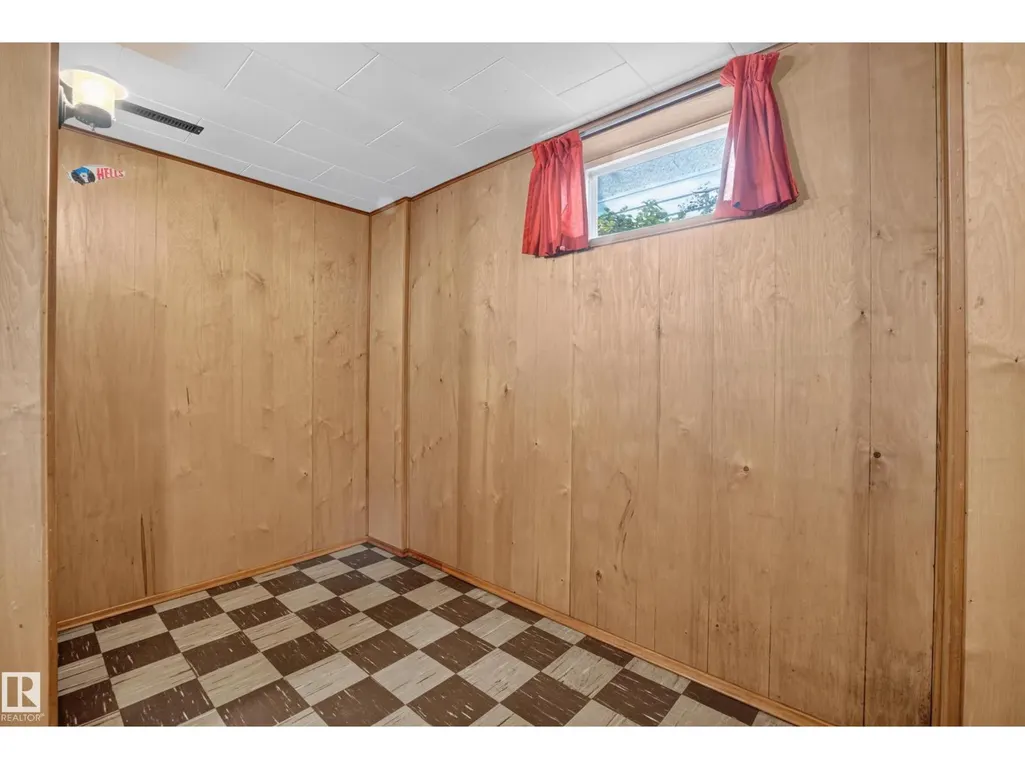
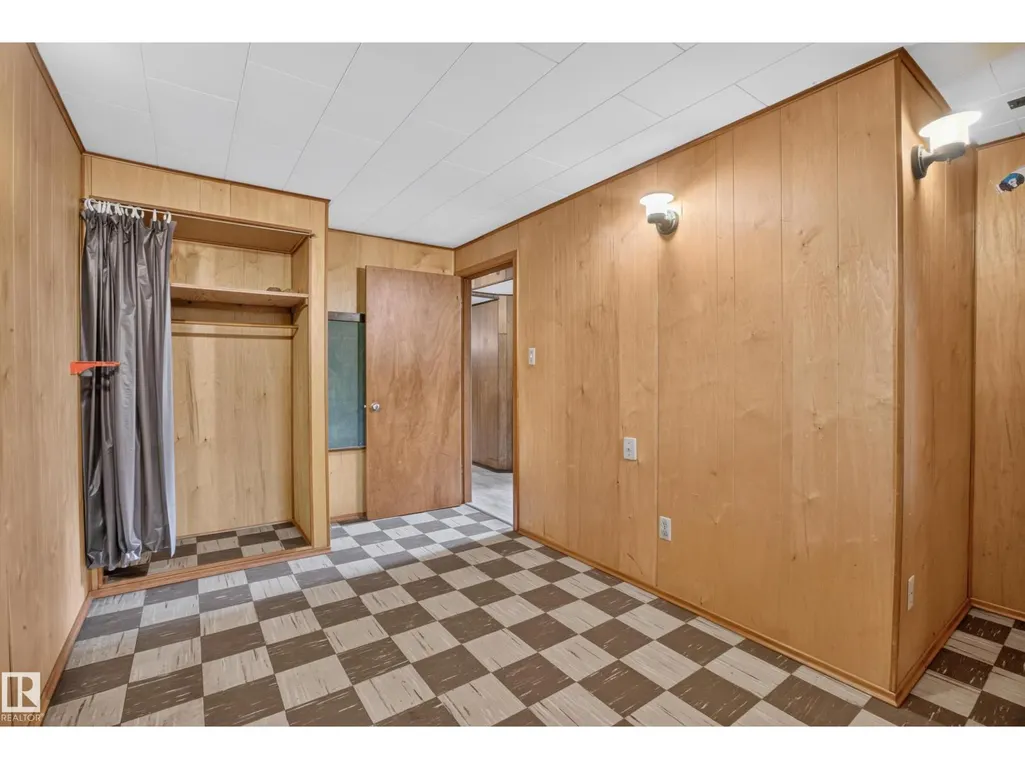
| Family room | 7.64 m x 7.33 m | Basement | 7.33 m | |
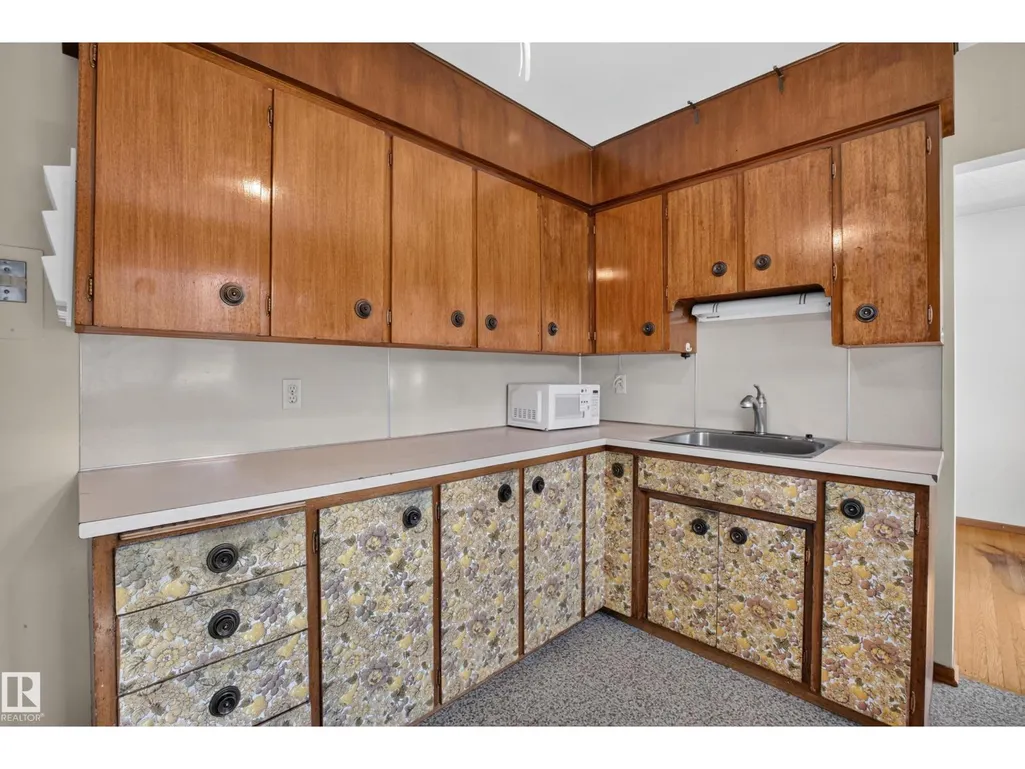
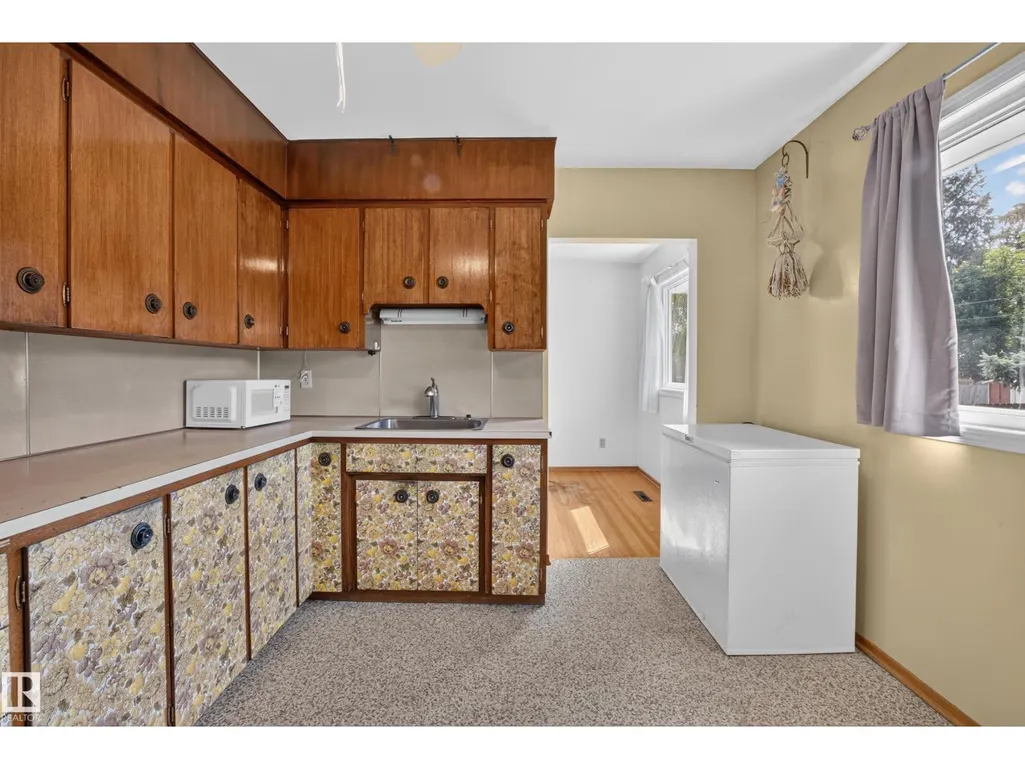
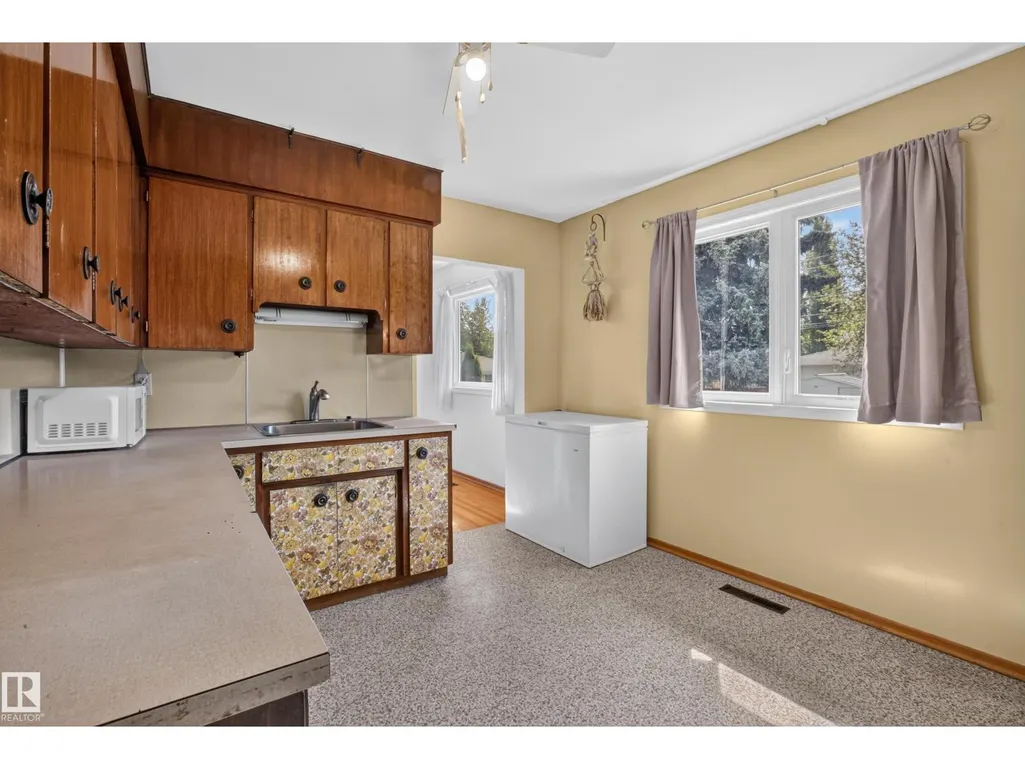
| Kitchen | 4.15 m x 3.11 m | Main level | 3.11 m | |
| Living room | 4.76 m x 4.47 m | Main level | 4.47 m | |
| Office | 4.83 m x 3.6 m | Basement | 3.6 m | |
| Primary Bedroom | 3.41 m x 3.41 m | Main level | 3.41 m | |
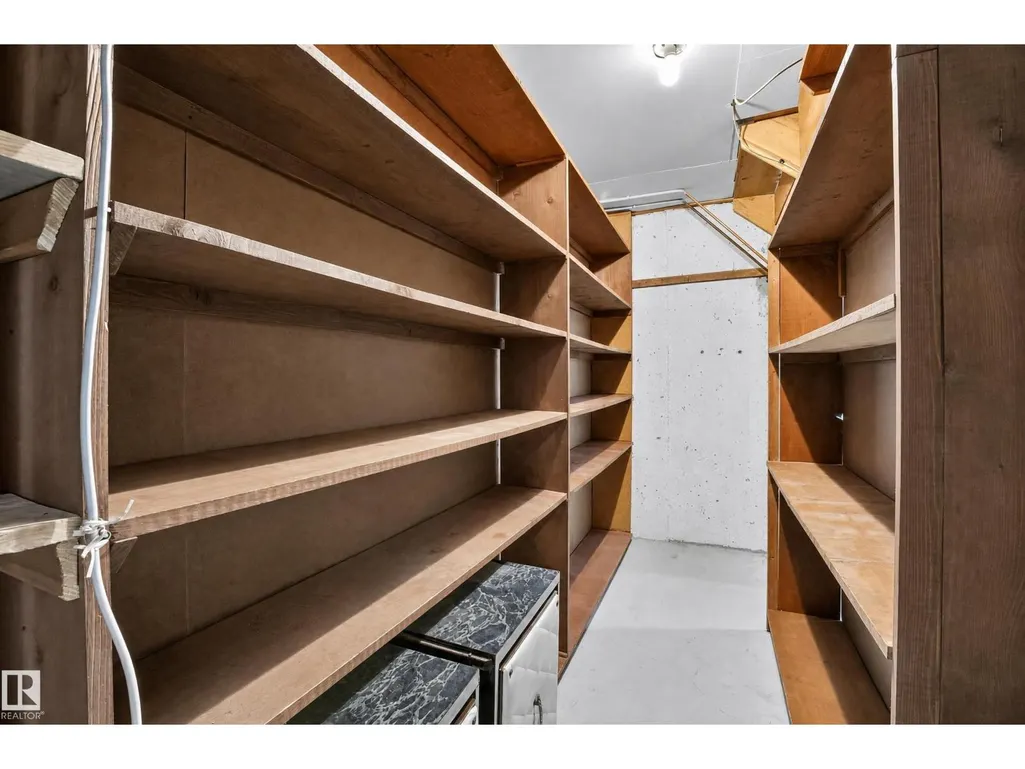
| Utility room | 3.96 m x 4.88 m | Basement | 4.88 m |
Amenities
- Views
- New Construction
- Adult 55+
- Lease To Own
- No Strata Fees
- Furnished
- Primary On Main
- Air Conditioning
- Seller Finance
- Green
- Fixer Upper
- Horse
- Golf
- Fireplace
- Deck
- Garage
- Basement
- Pool

Property vs Single Family Average in T5R 5J7
Price
Year Built
In The Neighbourhood
Just Listed
Edmonton
$ 459,000
- Type
- Single Family
- Size
- 1,062 SqFt
- Rooms
- 5 Beds + 2 Baths
Sterling Real Estate
Golf Course
Edmonton
$ 469,900
- Type
- Single Family
- Size
- 1,310 SqFt
- Rooms
- 4 Beds + 2 Baths
Real Broker
Primary On Main
Edmonton
$ 349,900
- Type
- Single Family
- Size
- 1,030 SqFt
- Rooms
- 5 Beds + 2 Baths
REMAX River City
Primary On Main
Edmonton
$ 519,800
- Type
- Single Family
- Size
- 1,123 SqFt
- Rooms
- 5 Beds + 2 Baths
MaxWell Challenge Realty
Primary On Main
Edmonton
$ 430,000
- Type
- Single Family
- Size
- 1,052 SqFt
- Rooms
- 5 Beds + 2.5 Baths
NOW Real Estate Group
Reduced
Edmonton
$ 425,000
- Type
- Single Family
- Size
- 1,049 SqFt
- Rooms
- 4 Beds + 2 Baths
REMAX River City
Reduced
Edmonton
$ 399,900
- Type
- Single Family
- Size
- 971 SqFt
- Rooms
- 4 Beds + 2 Baths
RE/MAX Excellence
Reduced
Edmonton
$ 469,500
- Type
- Single Family
- Size
- 1,068 SqFt
- Rooms
- 4 Beds + 2 Baths
Royal LePage Noralta Real Estate
Reduced
Edmonton
$ 629,900
- Type
- Single Family
- Size
- 2,134 SqFt
- Rooms
- 5 Beds + 2.5 Baths
MaxWell Progressive
Primary On Main
Calgary
$ 1,390,000
- Type
- Single Family
- Size
- 1,718 SqFt
- Rooms
- 4 Beds + 3 Baths
RE/MAX First
 Data is supplied by Pillar 9™ MLS® System. Pillar 9™ is the owner of the copyright in its MLS® System. Data is deemed reliable but is not guaranteed accurate by Pillar 9™. The trademarks MLS®, Multiple Listing Service® and the associated logos are owned by The Canadian Real Estate Association (CREA) and identify the quality of services provided by real estate professionals who are members of CREA. Used under license.

 Data is supplied by Pillar 9™ MLS® System. Pillar 9™ is the owner of the copyright in its MLS® System. Data is deemed reliable but is not guaranteed accurate by Pillar 9™. The trademarks MLS®, Multiple Listing Service® and the associated logos are owned by The Canadian Real Estate Association (CREA) and identify the quality of services provided by real estate professionals who are members of CREA. Used under license.
Last Update: September 14, 2026 2:48 PM UT
Data is supplied by Pillar 9™ MLS® System. Pillar 9™ is the owner of the copyright in its MLS® System. Data is deemed reliable but is not guaranteed accurate by Pillar 9™. The trademarks MLS®, Multiple Listing Service® and the associated logos are owned by The Canadian Real Estate Association (CREA) and identify the quality of services provided by real estate professionals who are members of CREA. Used under license.
Last Update: September 14, 2026 2:48 PM UT
 Information should be deemed reliable but not guaranteed, all representations are approximate, and individual verification is recommended. Copyright ©2026 All rights reserved.
The trademarks REALTOR®, REALTORS® and the REALTOR® logo are controlled by The Canadian Real Estate Association (CREA) and identify real estate professionals who are members of CREA. The trademarks MLS®, Multiple Listing Service® and the associated logos are owned by CREA and identify the quality of
Information should be deemed reliable but not guaranteed, all representations are approximate, and individual verification is recommended. Copyright ©2026 All rights reserved.
The trademarks REALTOR®, REALTORS® and the REALTOR® logo are controlled by The Canadian Real Estate Association (CREA) and identify real estate professionals who are members of CREA. The trademarks MLS®, Multiple Listing Service® and the associated logos are owned by CREA and identify the quality of
 Data is supplied by Pillar 9™ MLS® System. Pillar 9™ is the owner of the copyright in its MLS® System. Data is deemed reliable but is not guaranteed accurate by Pillar 9™. The trademarks MLS®, Multiple Listing Service® and the associated logos are owned by The Canadian Real Estate Association (CREA) and identify the quality of services provided by real estate professionals who are members of CREA. Used under license.