
Address
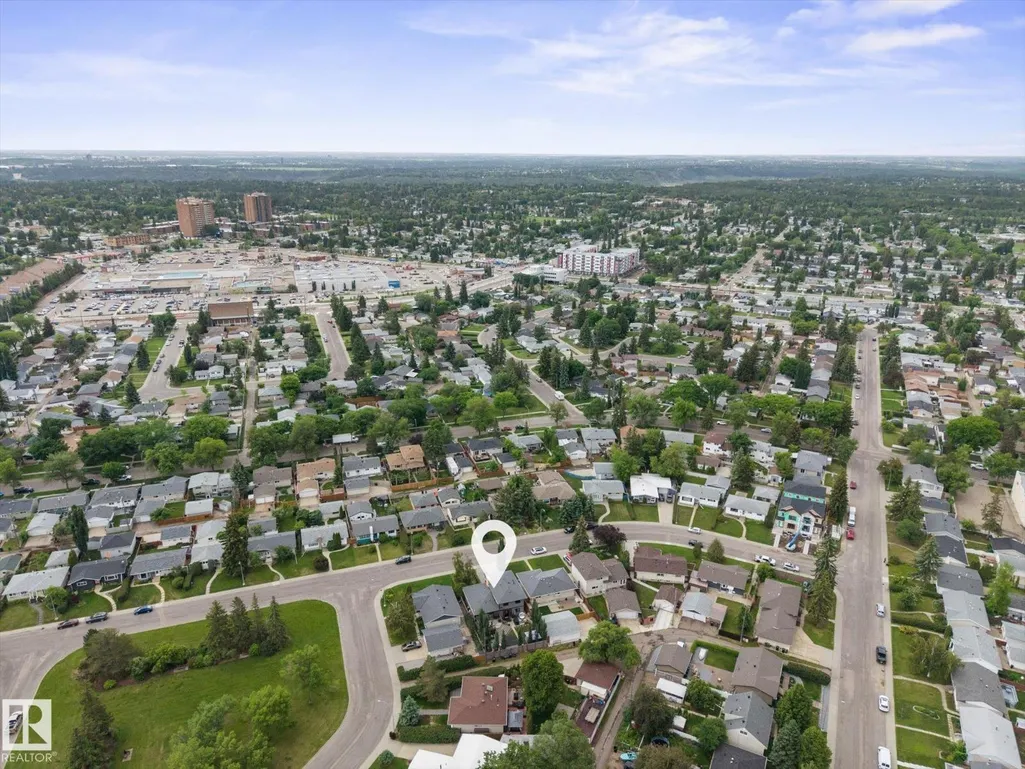
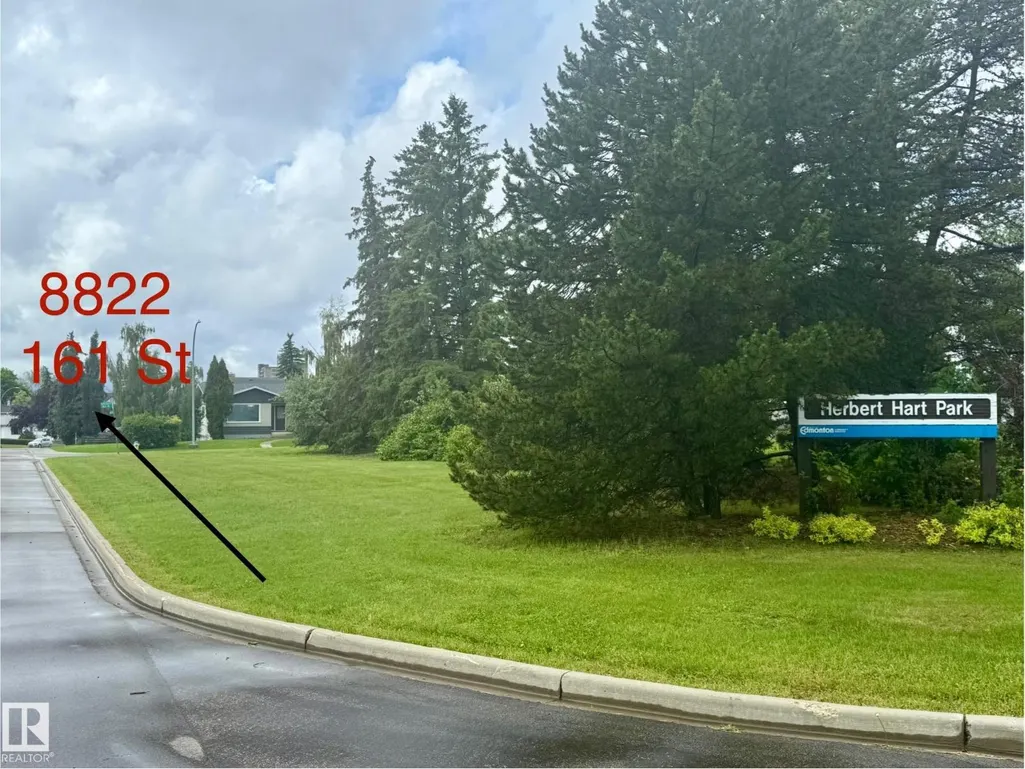
8822 161 St Nw, Edmonton, AB
Price
$ 629,900
Property Attributes
- ID#E4496558
- TypeSingle Family
- Listing Status Active
- MunicipalityEdmonton
- CityEdmonton
- AreaEdmonton
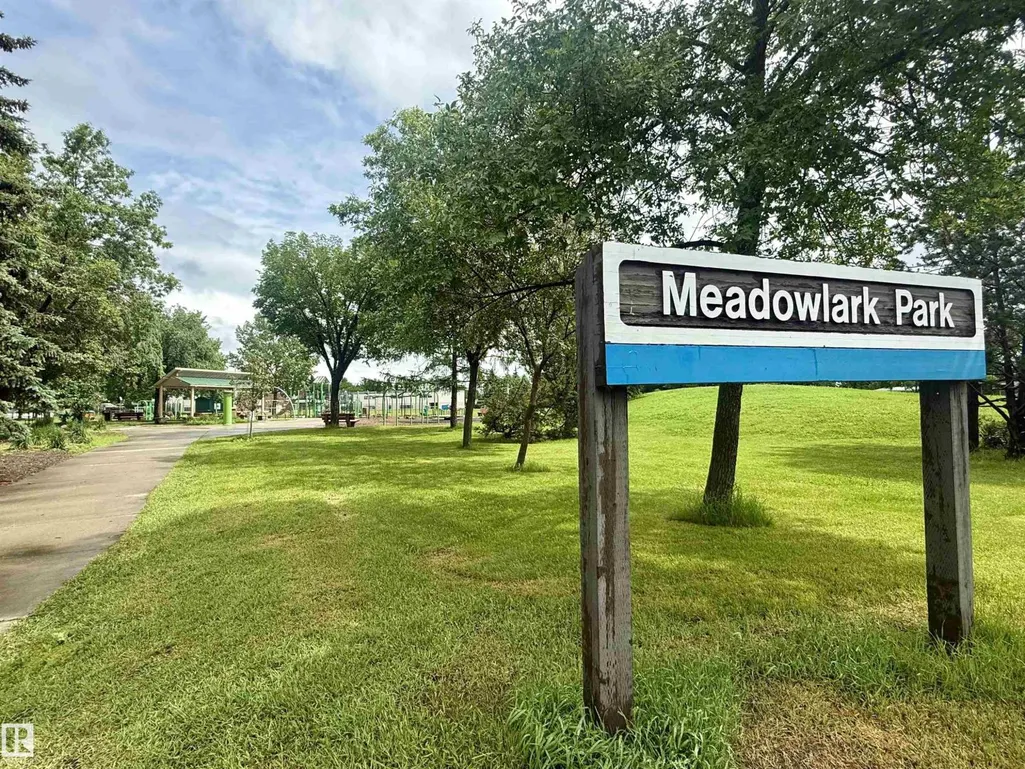
- NeighbourhoodMeadowlark Park
- Postal CodeT5R 2L2
- Style
- Year Built1964
- Price$ 629,900
- Bedrooms5
- Bathrooms2
- Half Bathrooms1
- Sqr Footage2134
Data Source:
Canadian Real Estate Association (CREA)
Property Description
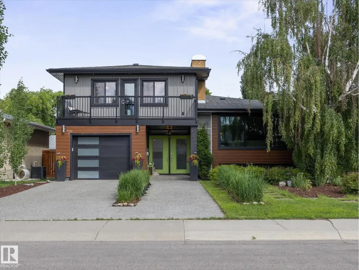
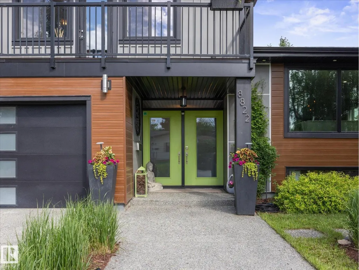
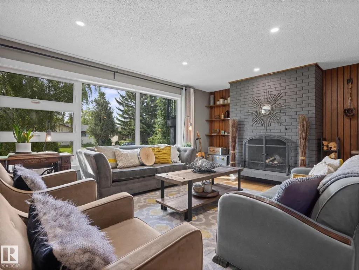
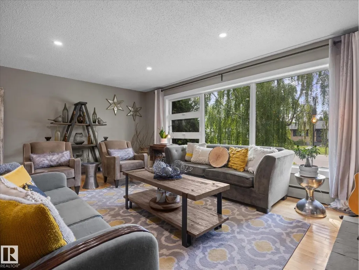
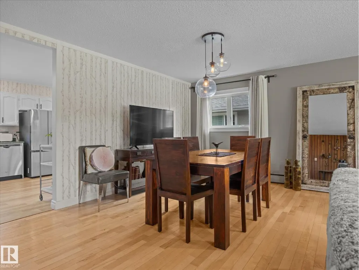
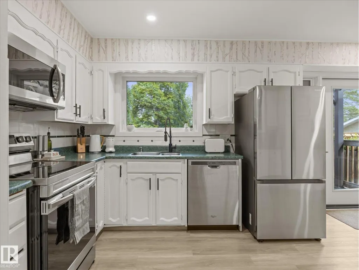
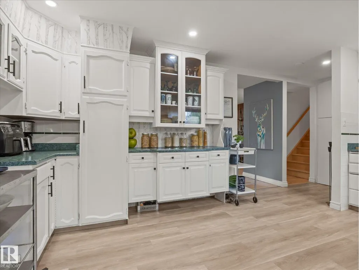
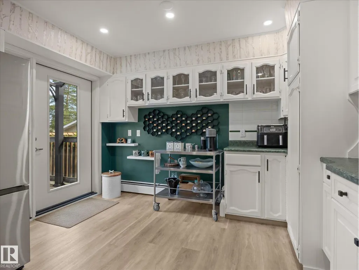
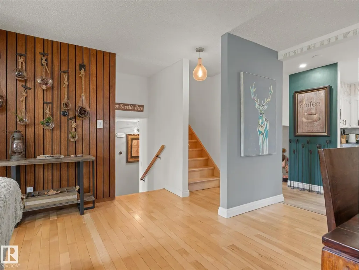
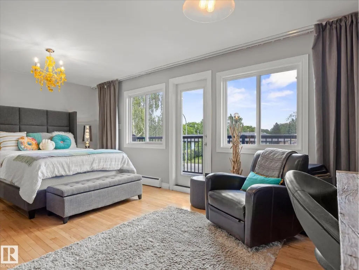
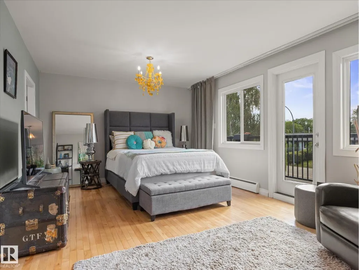
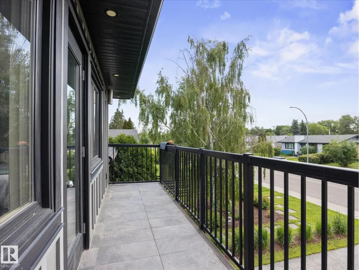
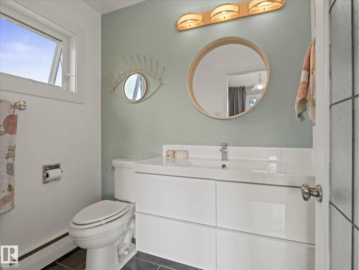
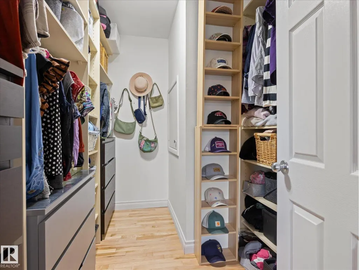
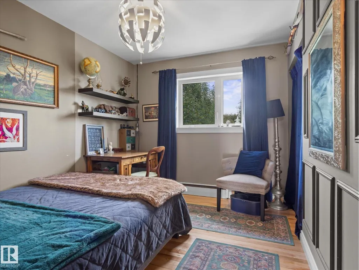
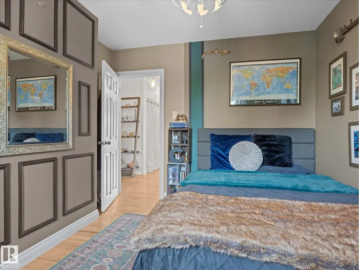
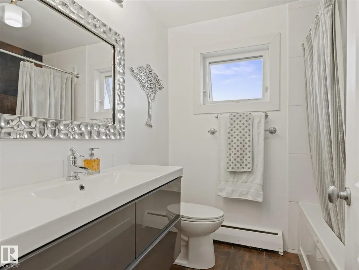
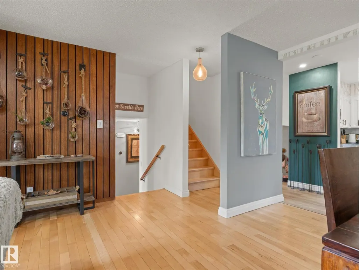
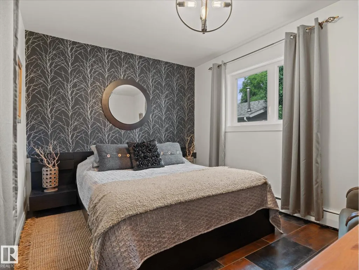
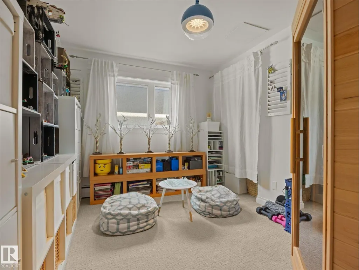
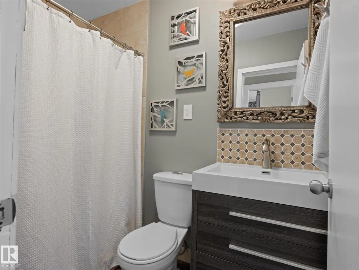
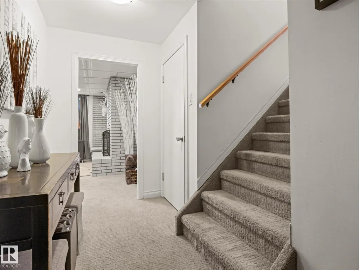
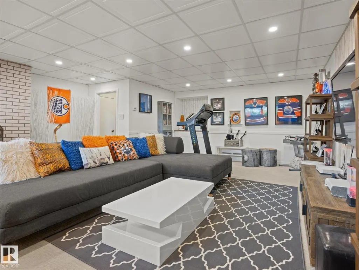
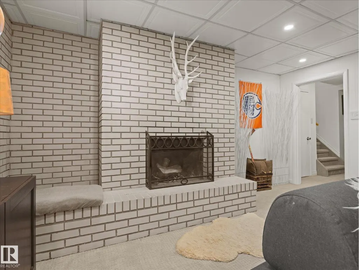
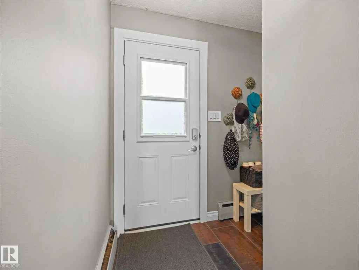
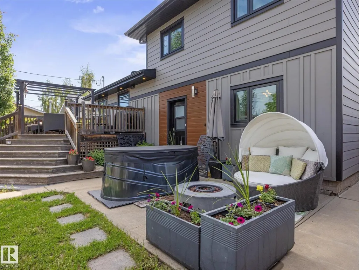
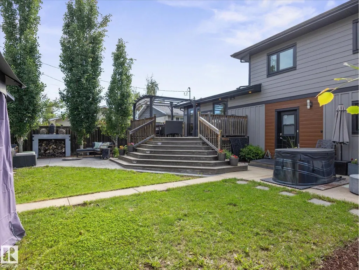
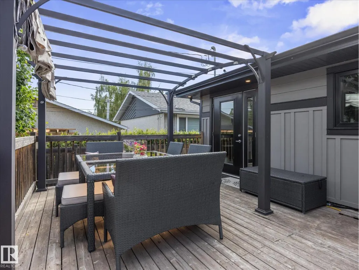
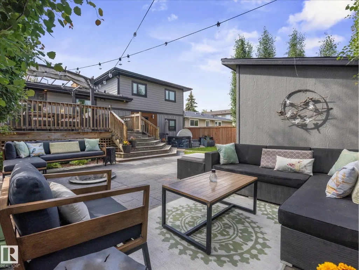
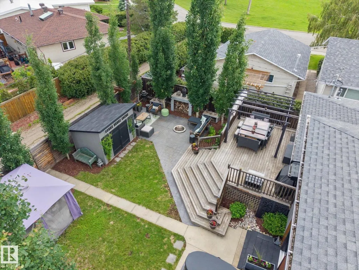
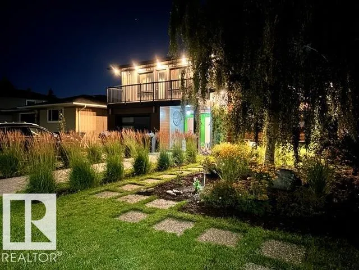
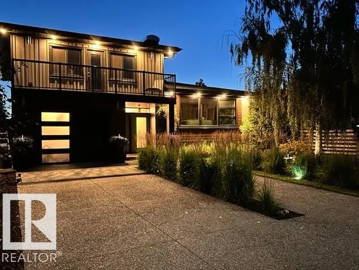
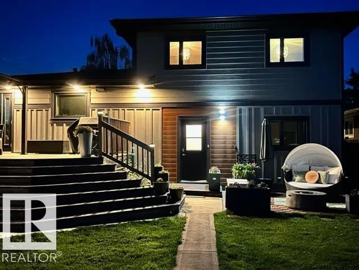
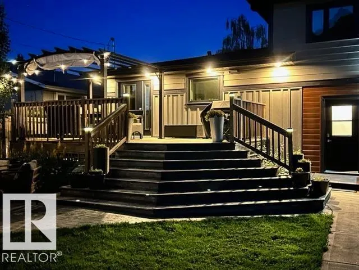
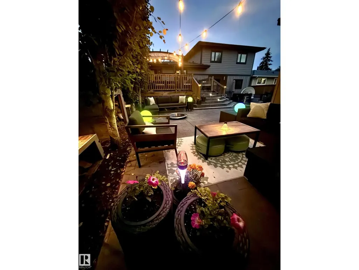
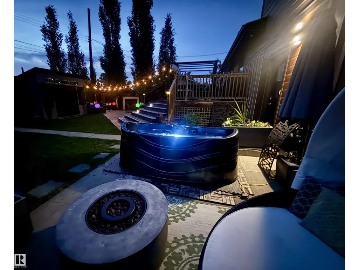
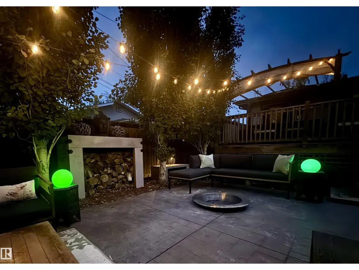
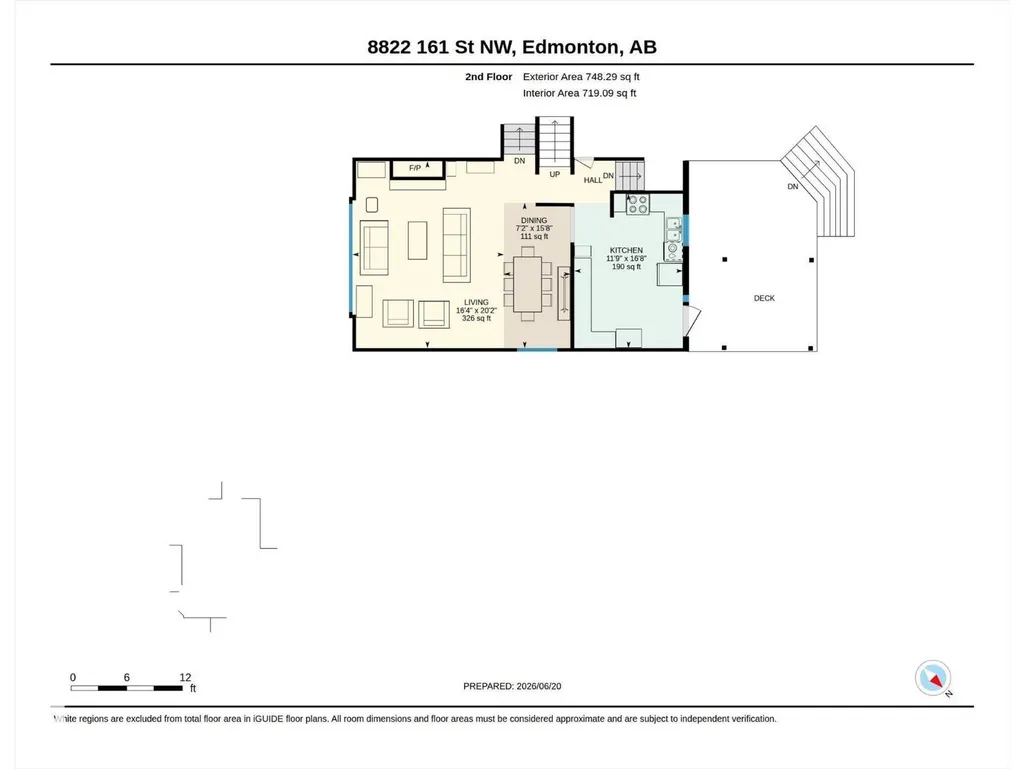
Now complete with a brand new $9K Hisense A/C system, this beautifully renovated character home offers over 2,133 sq’ above grade with 5 bedrooms and 2.5 baths. Over $185K in professional upgrades include Hardie & Lux siding, energy-efficient windows, insulation, soffits with lighting, double aggregate driveway & landscaping with regrading. Add’l upgrades: New electrical panel, LED flush mount ceiling lighting, kitchen & bath updates, SS Smart appliances/ thermostats, fresh paint & more. The spacious primary suite features a walk-in closet, 2-pc ensuite and private balcony. Brick-faced fireplaces up & down & garden door to a raised deck, pergola, gas BBQ hookup, stamped concrete patio, built-in fire pit, storage shed, & tree-lined cedar fence. Quiet street, just steps from 2 parks, LRT, schools & shopping. (id:7434)
General Features
| Features | Lane, No Smoking Home |
|---|---|
| Property Type | Single Family |
| Neighbourhood | Meadowlark Park (Edmonton) |
| Amenities | Playground, Public Transit, Schools, Shopping |
| Building Amenities | Vinyl Windows |
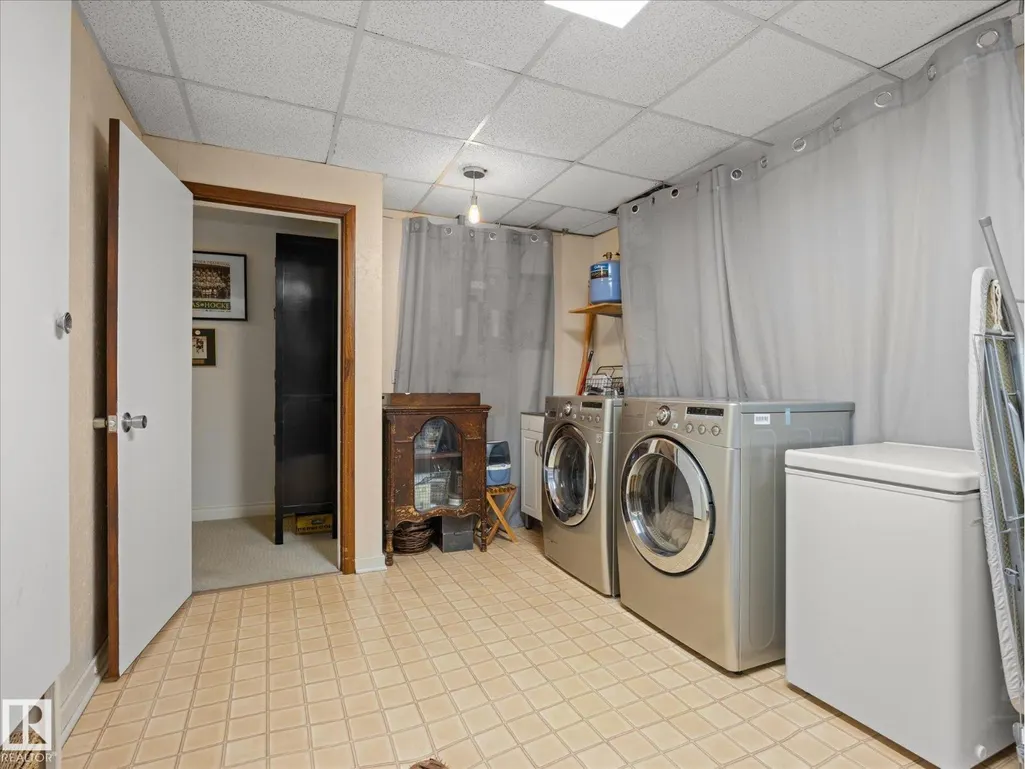
| Building Appliances | Dishwasher, Dryer, Garage door opener remote(s), Garage door opener, Microwave Range Hood Combo, Storage Shed, Stove, Washer, Window Coverings, Two Refrigerators |
| Parking Space Total | 4 |
| Building Type | House |
| Ownership Type | Freehold |
Interior Features
| Building Fireplace Present | True |
|---|---|
| Building Fireplace Type | Unknown |
| Building Heating Type | Baseboard heaters, Hot water radiator heat |
| Basement Development | Finished |
| Basement Type | Full (Finished) |
| Construction Style Attachment | Detached |
| Fireplace Fuel | Wood |
| Living Area Range | 2134 |
| Bedrooms | 5 |
Exterior Features
| Structure | Fire Pit, Patio(s) |
|---|---|
| Land Amenities | Playground, Public Transit, Schools, Shopping |
| Fence Type | Fence |
Room Details
| Room | Dimensions | Level | Flooring | Details |
|---|---|---|---|---|
| Bedroom 2 | 108 sq ft | Upper Level | ||
| Bedroom 3 | 108 sq ft | Upper Level | ||
| Bedroom 4 | 117 sq ft | Above | ||
| Bedroom 5 | 123 sq ft | Above | ||
| Primary Bedroom | 244 sq ft | Upper Level |
Amenities
- Views
- New Construction
- Adult 55+
- Lease To Own
- No Strata Fees
- Furnished
- Primary On Main
- Air Conditioning
- Seller Finance
- Green
- Fixer Upper
- Horse
- Golf
- Fireplace
- Deck
- Garage
- Basement
- Pool

Property vs Single Family Average in T5R 2L2
Price
Year Built
In The Neighbourhood
Just Listed
Edmonton
$ 459,000
- Type
- Single Family
- Size
- 1,062 SqFt
- Rooms
- 5 Beds + 2 Baths
Sterling Real Estate
Golf Course
Edmonton
$ 469,900
- Type
- Single Family
- Size
- 1,310 SqFt
- Rooms
- 4 Beds + 2 Baths
Real Broker
Primary On Main
Edmonton
$ 349,900
- Type
- Single Family
- Size
- 1,030 SqFt
- Rooms
- 5 Beds + 2 Baths
REMAX River City
Primary On Main
Edmonton
$ 519,800
- Type
- Single Family
- Size
- 1,123 SqFt
- Rooms
- 5 Beds + 2 Baths
MaxWell Challenge Realty
Primary On Main
Edmonton
$ 430,000
- Type
- Single Family
- Size
- 1,052 SqFt
- Rooms
- 5 Beds + 2.5 Baths
NOW Real Estate Group
Primary On Main
Edmonton
$ 379,900
- Type
- Single Family
- Size
- 1,039 SqFt
- Rooms
- 3 Beds + 1 Baths
RE/MAX Real Estate
Reduced
Edmonton
$ 425,000
- Type
- Single Family
- Size
- 1,049 SqFt
- Rooms
- 4 Beds + 2 Baths
REMAX River City
Reduced
Edmonton
$ 399,900
- Type
- Single Family
- Size
- 971 SqFt
- Rooms
- 4 Beds + 2 Baths
RE/MAX Excellence
Reduced
Edmonton
$ 469,500
- Type
- Single Family
- Size
- 1,068 SqFt
- Rooms
- 4 Beds + 2 Baths
Royal LePage Noralta Real Estate
Primary On Main
Calgary
$ 1,390,000
- Type
- Single Family
- Size
- 1,718 SqFt
- Rooms
- 4 Beds + 3 Baths
RE/MAX First
 Data is supplied by Pillar 9™ MLS® System. Pillar 9™ is the owner of the copyright in its MLS® System. Data is deemed reliable but is not guaranteed accurate by Pillar 9™. The trademarks MLS®, Multiple Listing Service® and the associated logos are owned by The Canadian Real Estate Association (CREA) and identify the quality of services provided by real estate professionals who are members of CREA. Used under license.

 Data is supplied by Pillar 9™ MLS® System. Pillar 9™ is the owner of the copyright in its MLS® System. Data is deemed reliable but is not guaranteed accurate by Pillar 9™. The trademarks MLS®, Multiple Listing Service® and the associated logos are owned by The Canadian Real Estate Association (CREA) and identify the quality of services provided by real estate professionals who are members of CREA. Used under license.
Last Update: September 13, 2026 2:53 PM UT
Data is supplied by Pillar 9™ MLS® System. Pillar 9™ is the owner of the copyright in its MLS® System. Data is deemed reliable but is not guaranteed accurate by Pillar 9™. The trademarks MLS®, Multiple Listing Service® and the associated logos are owned by The Canadian Real Estate Association (CREA) and identify the quality of services provided by real estate professionals who are members of CREA. Used under license.
Last Update: September 13, 2026 2:53 PM UT
 Information should be deemed reliable but not guaranteed, all representations are approximate, and individual verification is recommended. Copyright ©2026 All rights reserved.
The trademarks REALTOR®, REALTORS® and the REALTOR® logo are controlled by The Canadian Real Estate Association (CREA) and identify real estate professionals who are members of CREA. The trademarks MLS®, Multiple Listing Service® and the associated logos are owned by CREA and identify the quality of
Information should be deemed reliable but not guaranteed, all representations are approximate, and individual verification is recommended. Copyright ©2026 All rights reserved.
The trademarks REALTOR®, REALTORS® and the REALTOR® logo are controlled by The Canadian Real Estate Association (CREA) and identify real estate professionals who are members of CREA. The trademarks MLS®, Multiple Listing Service® and the associated logos are owned by CREA and identify the quality of
 Data is supplied by Pillar 9™ MLS® System. Pillar 9™ is the owner of the copyright in its MLS® System. Data is deemed reliable but is not guaranteed accurate by Pillar 9™. The trademarks MLS®, Multiple Listing Service® and the associated logos are owned by The Canadian Real Estate Association (CREA) and identify the quality of services provided by real estate professionals who are members of CREA. Used under license.