
Address
451 Hawkview Manor Circle Nw, Calgary, AB
Price
$ 1,325,000
Property Attributes
- ID#A2343377
- TypeSingle Family
- Listing Status Active
- MunicipalityCalgary
- CityCalgary
- AreaHawkwood
- NeighbourhoodHawkwood
- Postal CodeT3G 2Z2
- Style
- Year Built1987
- Price$ 1,325,000
- Bedrooms3+1
- Bathrooms3
- Half Bathrooms1
- Sqr Footage2414
Data Source:
Canadian Real Estate Association (CREA)
Property Description
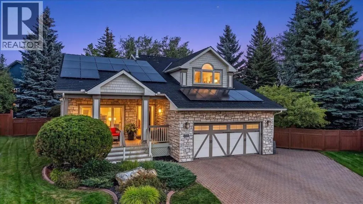
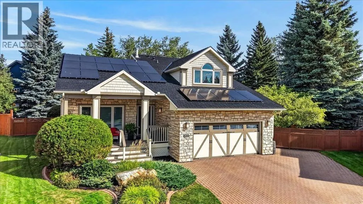
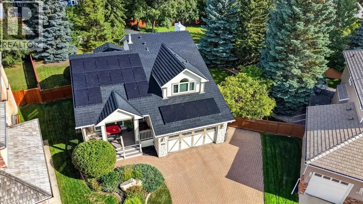
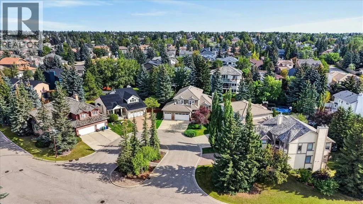
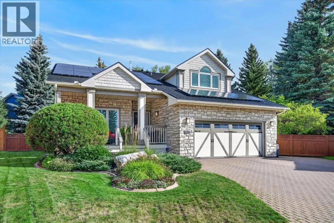
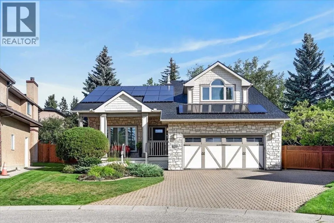
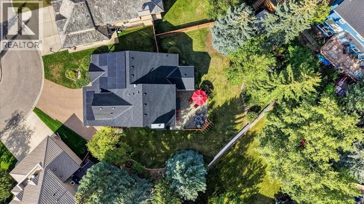
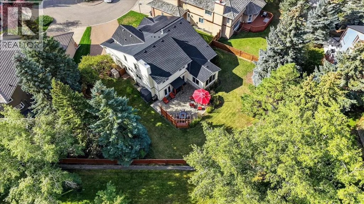
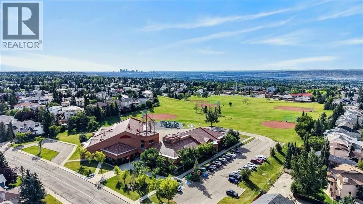
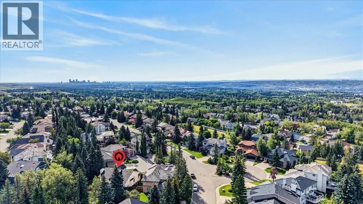
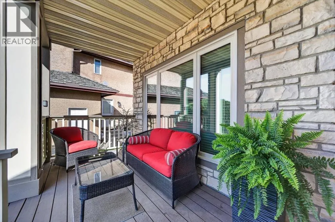
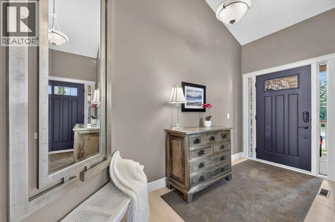
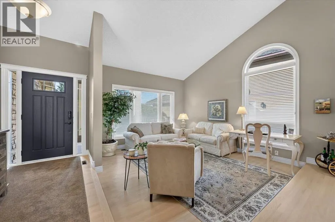
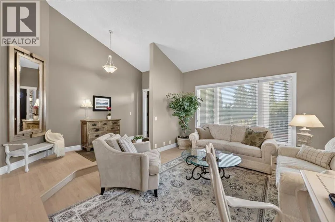
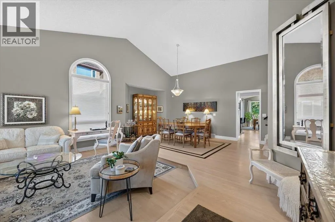
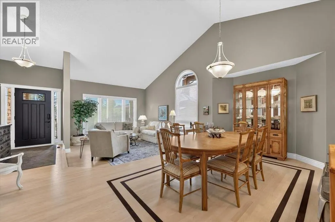
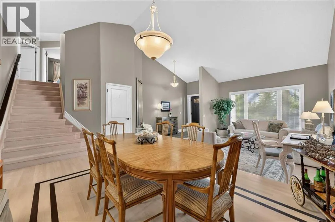
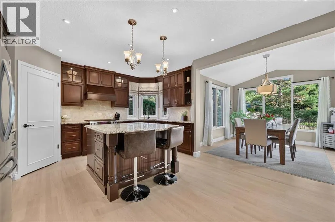
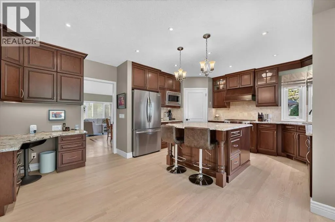
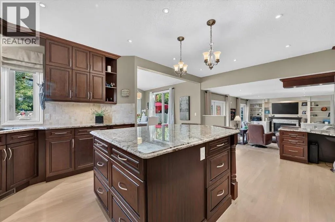
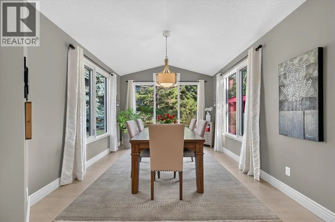
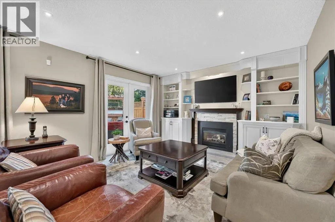
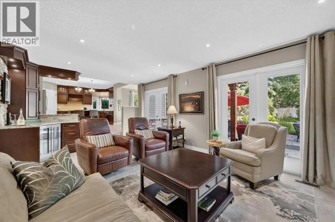
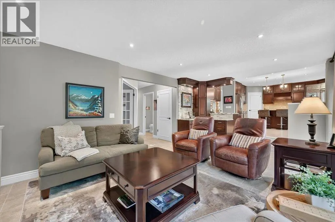
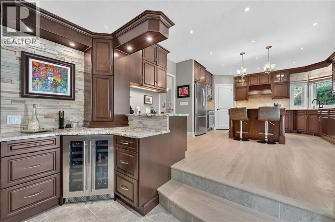
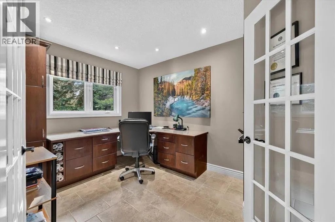
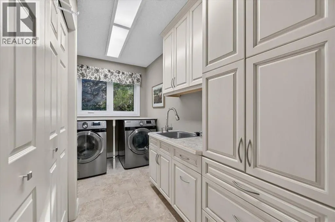
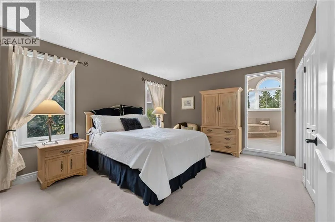
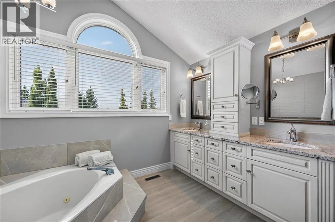
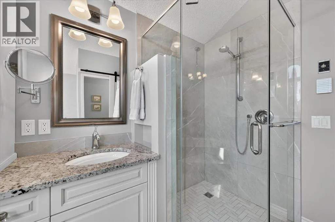
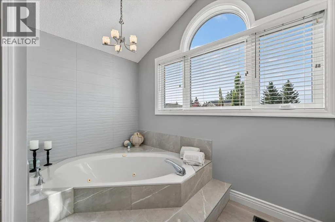
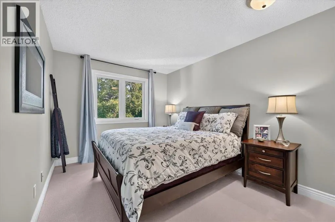
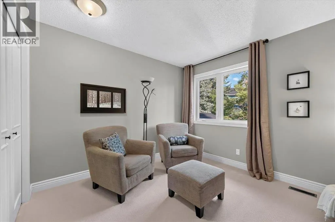
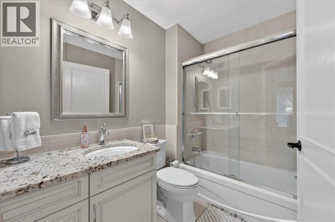
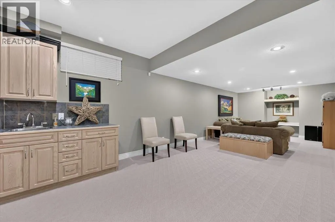
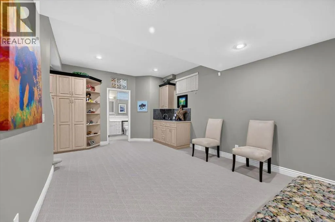
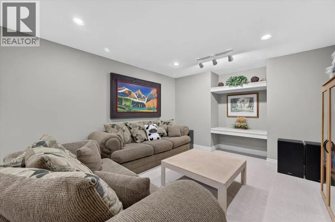
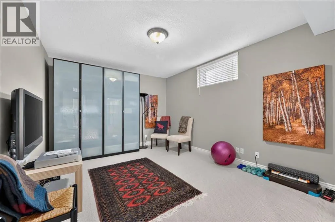
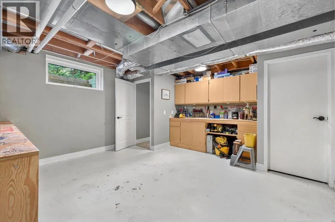
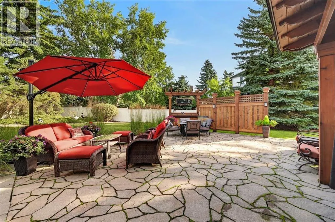
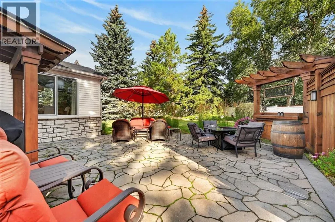
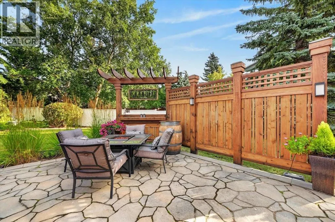
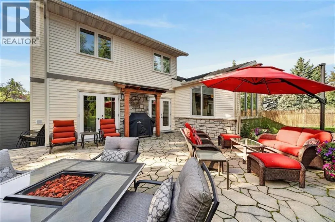
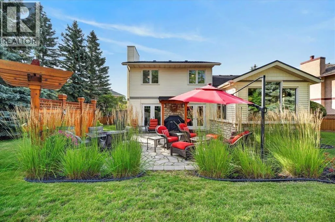
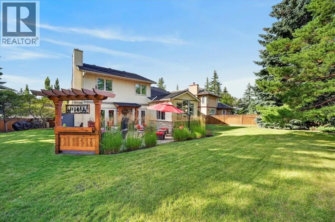
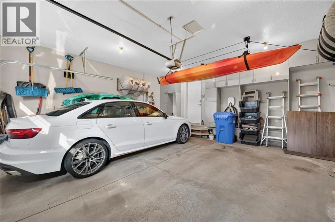
This stunning Hawkwood property sits on an extraordinary lot spanning almost 11,000 quare feet! Welcome to 451 Hawkview Manor Circle. This meticulously maintained & cared for home home has been extensively upgraded and renovated and is nestled in a quiet cul-e-sac in the sought-after northwest community of Hawkwood. Situated on one of the biggest lots in the community, this property offers an exceptional combination of stylish living, thoughtful updates and an extraordinary outdoor living space that feels like you could be living on an acreage! The curb appeal is second to none with the stone finish on the front exterior, welcoming you to the south facing front porch which is a perfect spot to enjoy your morning coffee. Once you step inside you are welcomed to a bright open front living room with a formal dining area, large windows and high vaulted ceilings. This custom built one owner home features numerous upgrades and renovations throughout creating a home that is move-in ready while offering the comfort, warmth and character to suit all of your family’s needs. This spacious 2 storey home offers just under 3900 square feet of living space on 3 levels, with 4 bedrooms and 3 1/2 bathrooms. Some of the hi-lites in your new home include: Main floor office, spacious updated kitchen, renovated master en-suite bath, large main floor laundry room, formal dining, sunken family room with gas fireplace, bright spacious dining area off the kitchen, high profile rubber shake roof, EV charger, new windows, solar panels, and your very own custom workshop in the lower level. Another great feature this home offers is an additional stairwell to the basement workshop accessed conveniently from your back mudroom. The oversized and fully landscaped lot with many mature trees is truly one of the standout feature—offering endless possibilities for entertaining, gardening, recreation, or simply enjoying your own private outdoor oasis. The updated back patio is finished with gorgeous sto ne, privacy screen, pergola and a BBQ canopy. This amazing space is perfect to entertain or host events, or just simply enjoy some quiet time with your family. Located in the ‘Manor Estates’ area of Hawkwood, you’ll enjoy a quiet, established neighbourhood with excellent access to schools, parks, pathways, shopping, transit, and major routes throughout Calgary. Massive lot. Extensive renovations. Beautiful upgrades. Come see everything this exceptional property has to offer! Find a full list of all the extensive updates and renovations in the supplements section. CALL TO BOOK A PRIVATE TOUR TODAY. (id:7434)
General Features
| Features | Cul-de-sac, Treed, Wet bar, No Animal Home, No Smoking Home, Gas BBQ Hookup |
|---|---|
| Property Type | Single Family |
| Zoning Description | R-CG |
| CommunityName | Hawkwood |
| Amenities | Park, Playground, Recreation Nearby, Schools, Shopping |
| Building Appliances | Washer, Refrigerator, Gas stove(s), Dishwasher, Dryer, Microwave, Garburator, Oven - Built-In, Hood Fan, Window Coverings, Garage door opener |
| Building Cooling Type | None |
| Parking Space Total | 4 |
| Foundation Type | Poured Concrete |
| Building Type | House |
| Ownership Type | Freehold |
| Building.StoriesTotal | 2 |
Interior Features
| Building Fireplace Present | True |
|---|---|
| Building Fireplace Total | 1 |
| Building Heating Type | Forced air, In Floor Heating |
| Building Heating Fuel | Natural gas, Solar |
| Basement Development | Finished |
| Basement Type | Full (Finished) |
| Construction Style Attachment | Detached |
| Flooring Type | Carpeted, Hardwood, Laminate, Tile |
| Living Area Range | 2414 |
| Bedrooms | 3+1 |
Exterior Features
| Structure | Porch |
|---|---|
| Land Amenities | Park, Playground, Recreation Nearby, Schools, Shopping |
| Landscape Features | Landscaped, Underground sprinkler |
| Exterior Finish | Stone, Vinyl siding |
| Fence Type | Fence |
Room Details
| Room | Dimensions | Level | Flooring | Details |
|---|---|---|---|---|
| 2pc Bathroom | Measurements not available | Main level | ||
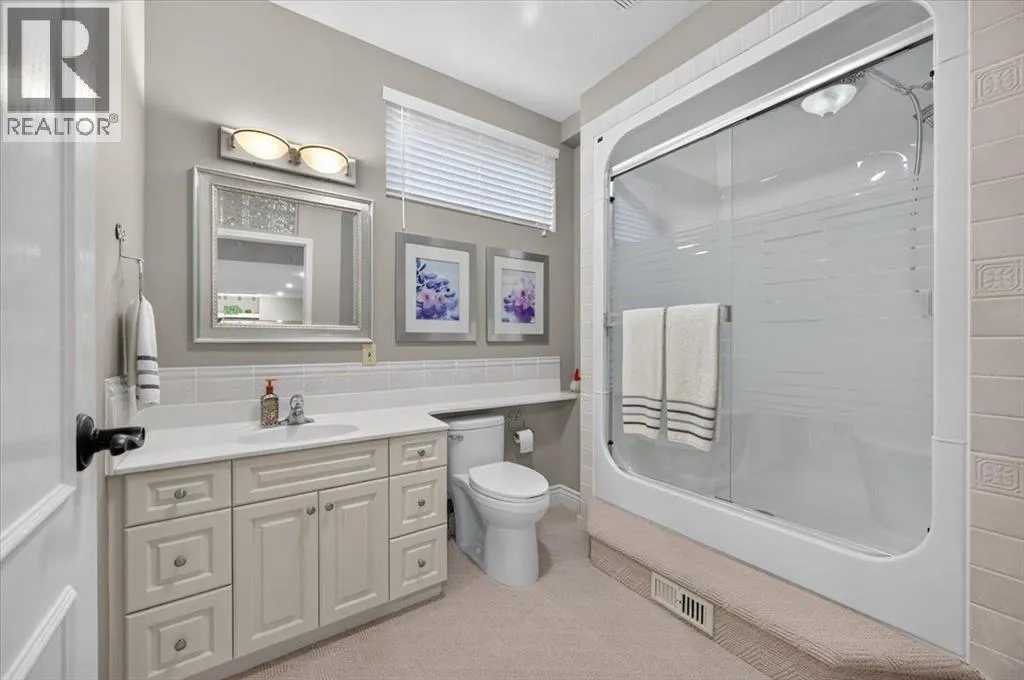
| 3pc Bathroom | Measurements not available | Lower level | ||
| 4pc Bathroom | Measurements not available | Upper Level | ||
| 5pc Bathroom | Measurements not available | Upper Level | ||
| Bedroom | 12.08 Ft x 9.58 Ft | Upper Level | ||
| Breakfast | 11.08 Ft x 11.00 Ft | Main level | ||
| Dining room | 14.67 Ft x 11.50 Ft | Main level | ||
| Family room | 19.83 Ft x 12.33 Ft | Main level | ||
| Foyer | 10.42 Ft x 5.42 Ft | Main level | ||
| Furnace | 9.33 Ft x 7.75 Ft | Lower level | ||
| Kitchen | 14.67 Ft x 11.08 Ft | Main level | ||
| Laundry room | 11.58 Ft x 6.17 Ft | Main level | ||
| Living room | 13.83 Ft x 12.67 Ft | Main level | ||
| Office | 11.58 Ft x 8.83 Ft | Main level | ||
| Other | 7.50 Ft x 4.17 Ft | Main level | ||
| Primary Bedroom | 15.67 Ft x 11.83 Ft | Upper Level | ||
| Recreational, Games room | 14.25 Ft x 11.92 Ft | Lower level | ||
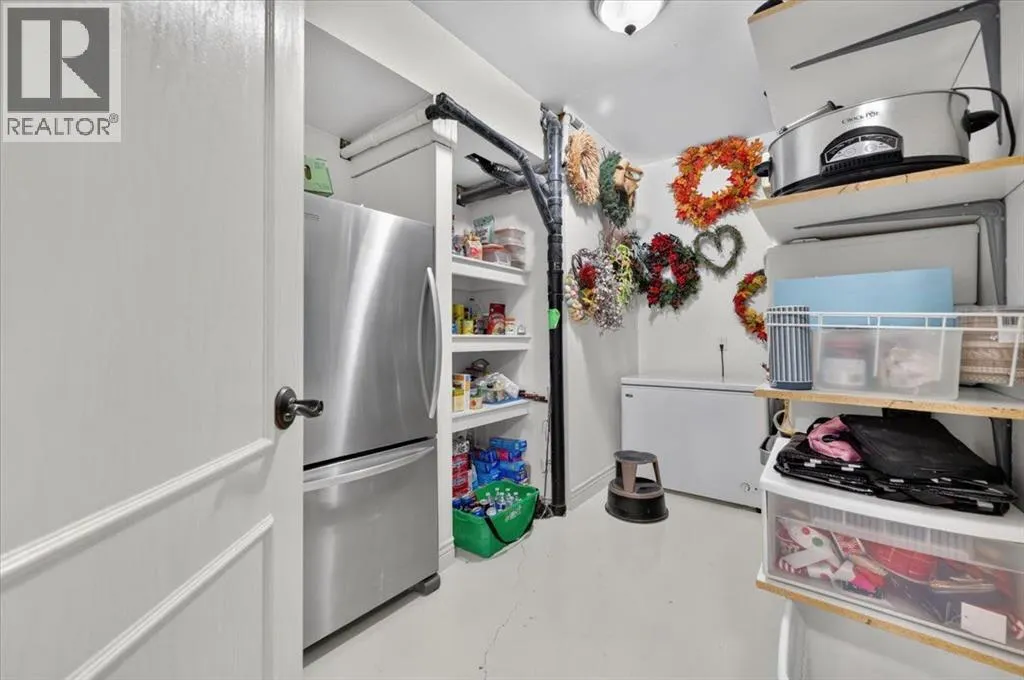
| Storage | 10.50 Ft x 8.42 Ft | Lower level | ||
| Workshop | 15.25 Ft x 14.50 Ft | Lower level |
Amenities
- Views
- New Construction
- Adult 55+
- Lease To Own
- No Strata Fees
- Furnished
- Primary On Main
- Air Conditioning
- Seller Finance
- Green
- Fixer Upper
- Horse
- Golf
- Fireplace
- Deck
- Garage
- Basement
- Pool

Property vs Single Family Average in T3G 2Z2
Price
Year Built
In The Neighbourhood
Open House
Calgary
$ 750,000
- Type
- Single Family
- Size
- 2,010 SqFt
- Rooms
- 4 Beds + 3.5 Baths
Real Broker
Just Listed
Calgary
$ 848,000
- Type
- Single Family
- Size
- 2,554 SqFt
- Rooms
- 4 Beds + 3.5 Baths
CIR Realty
Just Listed
Calgary
$ 848,000
- Type
- Single Family
- Size
- 2,554 SqFt
- Rooms
- 4 Beds + 3.5 Baths
CIR Realty
Open House
Calgary
$ 699,000
- Type
- Single Family
- Size
- 1,643 SqFt
- Rooms
- 5 Beds + 4.5 Baths
RE/MAX Complete Realty
Open House
Calgary
$ 699,000
- Type
- Single Family
- Size
- 1,643 SqFt
- Rooms
- 5 Beds + 4.5 Baths
RE/MAX Complete Realty
Calgary
$ 869,900
- Type
- Single Family
- Size
- 2,539 SqFt
- Rooms
- 6 Beds + 3.5 Baths
Royal LePage Mission Real Estate
Calgary
$ 869,900
- Type
- Single Family
- Size
- 2,540 SqFt
- Rooms
- 6 Beds + 3.5 Baths
Royal LePage Mission Real Estate
Open House
Calgary
$ 639,900
- Type
- Single Family
- Size
- 1,174 SqFt
- Rooms
- 4 Beds + 3 Baths
First Place Realty
Open House
Calgary
$ 639,900
- Type
- Single Family
- Size
- 1,174 SqFt
- Rooms
- 4 Beds + 3 Baths
First Place Realty
 Data is supplied by Pillar 9™ MLS® System. Pillar 9™ is the owner of the copyright in its MLS® System. Data is deemed reliable but is not guaranteed accurate by Pillar 9™. The trademarks MLS®, Multiple Listing Service® and the associated logos are owned by The Canadian Real Estate Association (CREA) and identify the quality of services provided by real estate professionals who are members of CREA. Used under license.

 Data is supplied by Pillar 9™ MLS® System. Pillar 9™ is the owner of the copyright in its MLS® System. Data is deemed reliable but is not guaranteed accurate by Pillar 9™. The trademarks MLS®, Multiple Listing Service® and the associated logos are owned by The Canadian Real Estate Association (CREA) and identify the quality of services provided by real estate professionals who are members of CREA. Used under license.
Last Update: September 12, 2026 12:51 PM U
Data is supplied by Pillar 9™ MLS® System. Pillar 9™ is the owner of the copyright in its MLS® System. Data is deemed reliable but is not guaranteed accurate by Pillar 9™. The trademarks MLS®, Multiple Listing Service® and the associated logos are owned by The Canadian Real Estate Association (CREA) and identify the quality of services provided by real estate professionals who are members of CREA. Used under license.
Last Update: September 12, 2026 12:51 PM U
 Information should be deemed reliable but not guaranteed, all representations are approximate, and individual verification is recommended. Copyright ©2026 All rights reserved.
The trademarks REALTOR®, REALTORS® and the REALTOR® logo are controlled by The Canadian Real Estate Association (CREA) and identify real estate professionals who are members of CREA. The trademarks MLS®, Multiple Listing Service® and the associated logos are owned by CREA and identify the quality of
Information should be deemed reliable but not guaranteed, all representations are approximate, and individual verification is recommended. Copyright ©2026 All rights reserved.
The trademarks REALTOR®, REALTORS® and the REALTOR® logo are controlled by The Canadian Real Estate Association (CREA) and identify real estate professionals who are members of CREA. The trademarks MLS®, Multiple Listing Service® and the associated logos are owned by CREA and identify the quality of
 Data is supplied by Pillar 9™ MLS® System. Pillar 9™ is the owner of the copyright in its MLS® System. Data is deemed reliable but is not guaranteed accurate by Pillar 9™. The trademarks MLS®, Multiple Listing Service® and the associated logos are owned by The Canadian Real Estate Association (CREA) and identify the quality of services provided by real estate professionals who are members of CREA. Used under license.