
Address
408 Hawkland Place Nw, Calgary, AB
Price
$ 869,900
Property Attributes
- ID#A2341361
- TypeSingle Family
- Listing Status Active
- CityCalgary
- AreaCAL Zone NW
- NeighbourhoodHawkwood
- Postal CodeT3G 3R6
- Style2 Storey
- Year Built1992
- Price$ 869,900
- Bedrooms6
- Full Bathrooms3
- Half Bathrooms1
- Sqr Footage2539
- Lot Size0.119353 Acres
Data Source:
Pillar 9 Technologies
Property Description
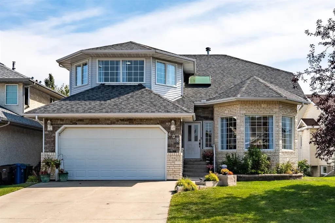
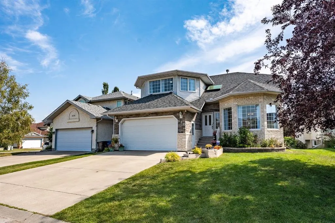
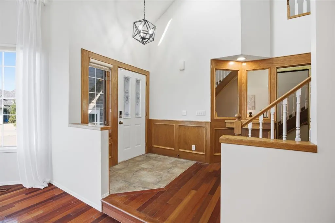
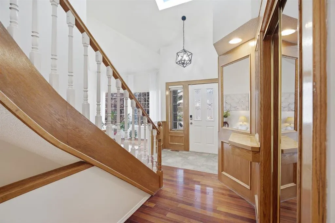
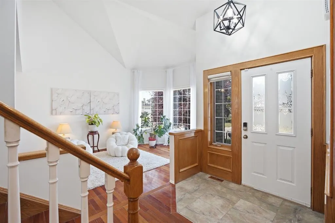
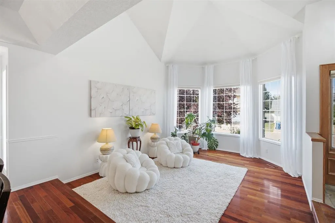
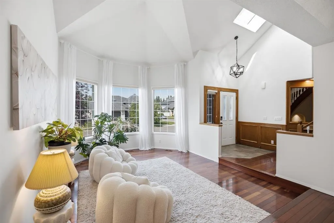
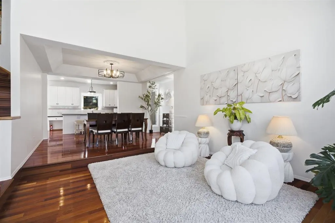
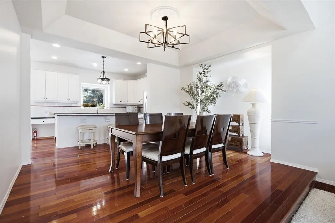
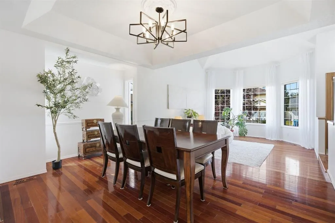
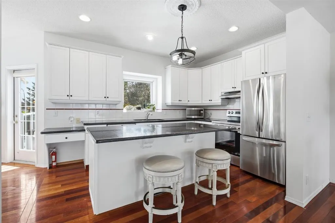
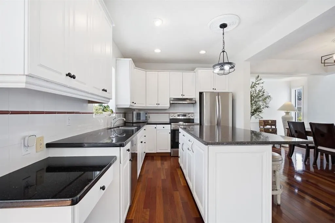
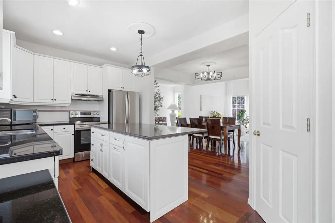
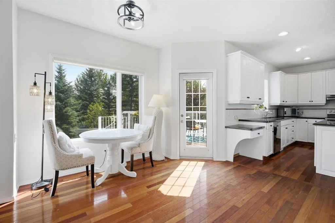
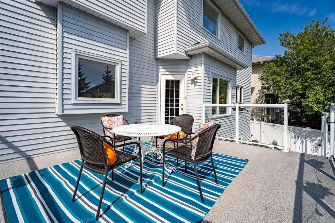
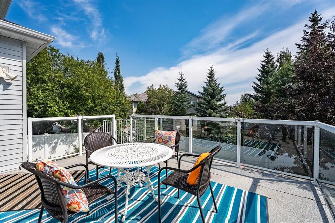
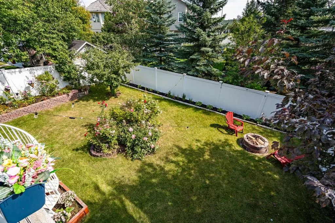
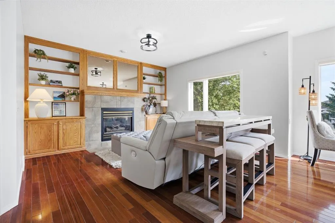
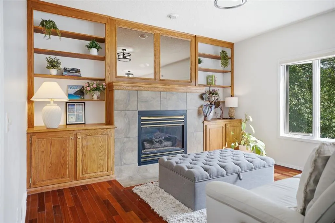
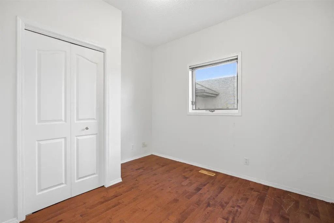
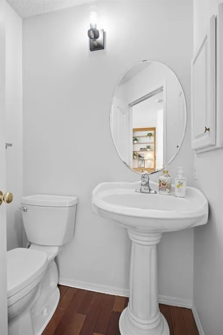
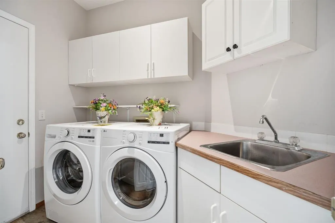
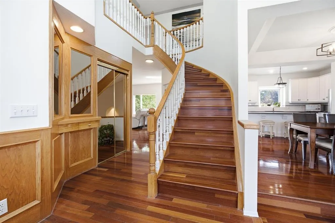
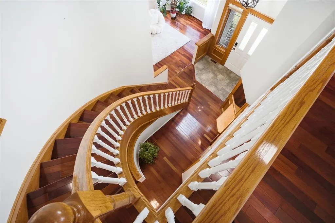
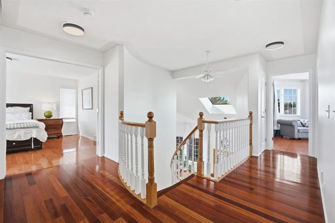
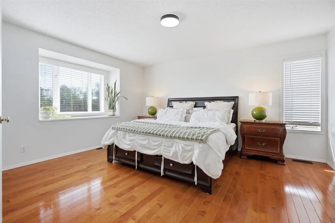
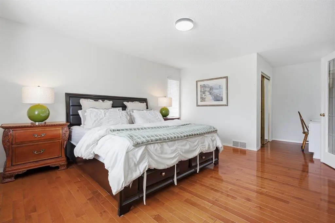
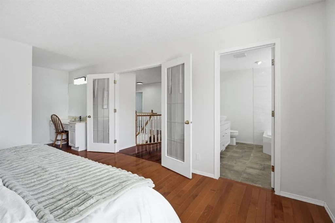
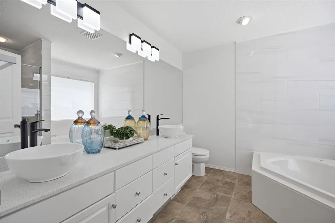
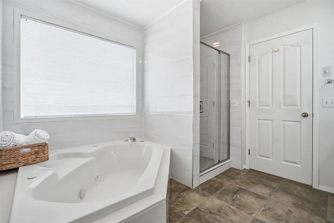
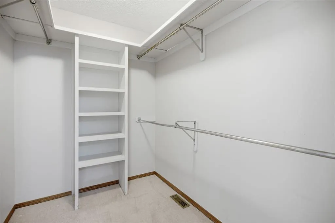
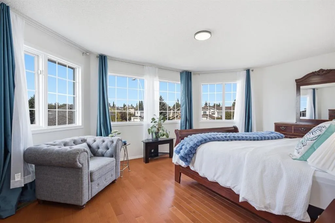
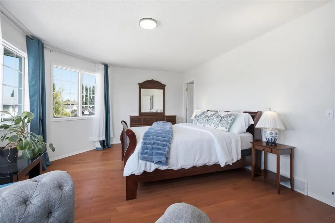
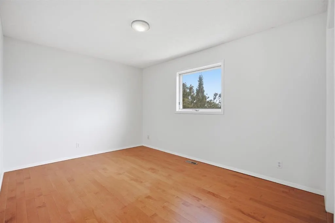
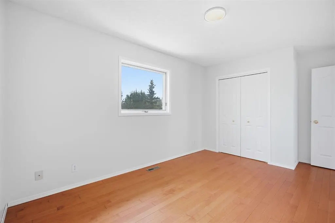
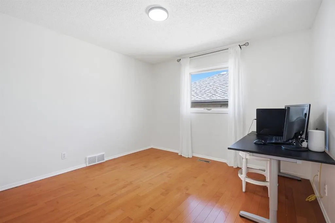
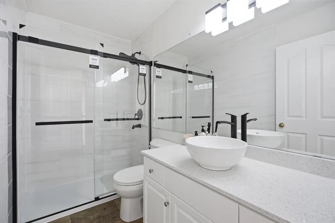
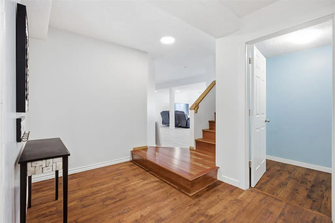
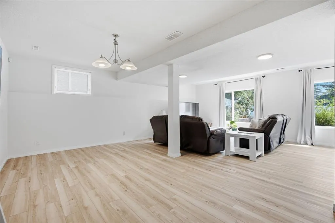
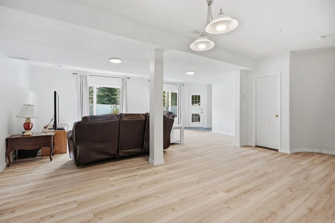
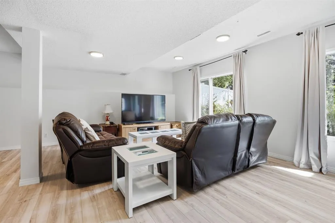
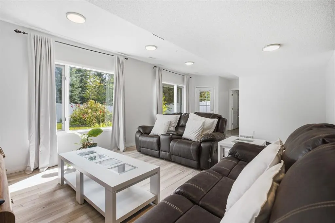
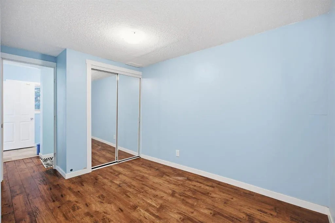
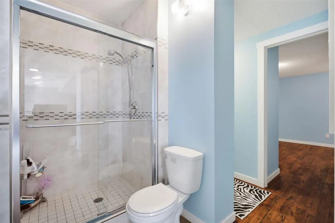
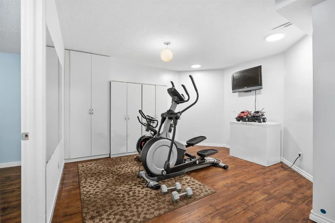
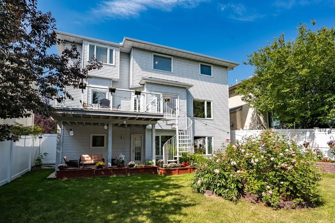
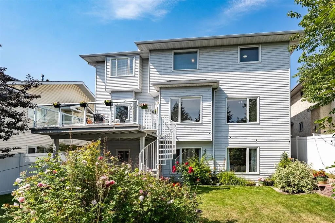
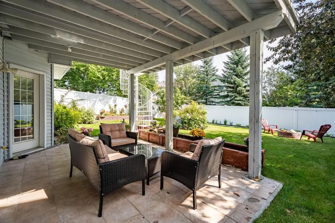
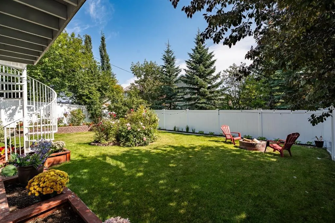
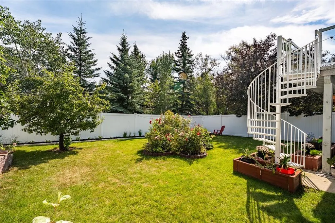
Welcome to this fully developed two-storey home in the desirable community of Hawkwood, offering over 2,500 sq. ft. above grade, 6 bedrooms, 4 bathrooms, and an abundance of thoughtfully designed living space. Gleaming Brazilian Cherry hardwood flooring extends throughout the main and upper levels, while elegant curved staircases connecting both the upper and lower levels add a distinctive architectural touch. The main level features a spacious family room with a gas fireplace, tile surround, and custom built-ins on either side, providing both functionality and character. The kitchen offers white cabinetry, stainless steel appliances, a brand new electric stove, large pantry, and a moveable island with generous counter space. The adjacent eating area provides direct access to the large deck, complete with glass railing, spiral staircase and overlooks the expansive, private backyard, fully enclosed with a vinyl fence, and beautifully landscaped with an abundance of flowers and mature fruit trees. A sunken living room with oversized windows fills the space with natural light, while a main-floor bedroom provides flexibility as a guest room, den, or home office. A convenient 2-piece bathroom completes the main level. The laundry and mudroom are ideally located just off the attached front-drive double garage and feature a brand new washer and dryer. Upstairs, the spacious primary retreat includes a large walk-in closet, dedicated vanity area, and a 5-piece ensuite with new dual sinks, granite countertops, jetted tub, and newer shower. Three additional well-sized bedrooms and an updated 3-pce bathroom complete the upper level. A brand new skylight and updated light fixtures throughout add to the home’s bright and refreshed feel. The fully developed walkout basement provides even more room for the family with a home gym, games room, media area, additional bedroom, and ensuite bathroom. Convenient walkout access provides a direct connection to the sunny backyard. With its generous room sizes, flexible bedroom and office options, extensive updates, distinctive curved staircases, and beautifully landscaped private yard, this Hawkwood home offers a versatile layout well suited to family living. Conveniently located close to plenty of green spaces, schools, the YMCA, public library, transit, the University or Calgary and shopping at Crowfoot this family home provides easy access to all amenities. Don’t miss out on your opportunity to call this stunning property home!
| Price History | |
|---|---|
| 9/1/2026 | Listed $869,900 |
General Features
| Heating | Forced Air,Natural Gas |
|---|---|
| Cooling | None |
| Roof | Asphalt Shingle |
| Appliances | Dishwasher,Dryer,Electric Stove,Garburator,Microwave,Refrigerator,Washer |
| Zoning | R-CG |
| Number of Garage Spaces | 2 |
| Restrictions | Restrictive Covenant,Utility Right Of Way |
| Year Built | 1992 |
| Architectural Style | 2 Storey |
| Community Features | Park,Playground,Schools Nearby,Shopping Nearby,Sidewalks,Street Lights |
| Levels | Two |
| Property Subtype | Detached |
| Transaction Type | For Sale |
| County | Calgary |
| Property Type | Residential |
| Subdivision Name | Hawkwood |
| Parking Total | 4 |
| Construction Materials | Brick,Mixed,Wood Frame |
| District | CAL Zone NW |
| Full Baths | 3 |
| Status | Active |
| City | Calgary |
| Basement Development | Finished |
| Structure Type | House |
| Standard Status | Active |
| Condo Type | Not a Condo |
| Suite | No |
Interior Features
| Interior Features | Built-in Features,Closet Organizers,Granite Counters,High Ceilings,Jetted Tub,Kitchen Island,Separate Entrance,Skylight(s),Storage,Walk-In Closet(s) |
|---|---|
| Basement | Full |
| Flooring | Hardwood,Vinyl |
| Fireplace Features | Family Room,Gas,Tile |
| Fireplaces Total | 1 |
| Basement Features | Separate/Exterior Entry,Walk Out |
| Half Baths | 1 |
| Bedrooms Above Grade | 5 |
| Rooms Above Grade | 9 |
| Ensuite | Yes |
| Total Bedrooms | 6 |
| Below Grade Finished Area | 1259.74 |
| Below Grade Finished Area Unit Type | SquareFeet |
| Total Baths | 4 |
| Laundry Features | Laundry Room,Main Level |
| Five Piece Ensuite Bath | 1 |
| Main Level Finished Area | 1298.49 |
| Main Level Finished Area Metres | 120.63 |
| Main Level Finished Area SF | 1298.49 |
| Main Level Finished Area Srch Sq | 1298.49 |
| Main Level Areas | SquareFeet |
Exterior Features
| Exterior Features | Private Yard |
|---|---|
| Lot Features | Cul-De-Sac,Fruit Trees/Shrub(s),Garden,Landscaped,Lawn |
| Fencing | Fenced |
| Inclusions | Gym Built-ins,TV Mount |
| Parking Features | Double Garage Attached |
| Frontage Length | 14.69M 48`2 |
| Foundation | Poured Concrete |
| Lot Size Acres | 0.12 |
| Garage Y/N | Yes |
| Lot Size Square Feet | 5199 |
| Frontage Ft | 48.20 |
| Patio And Porch Features | Deck |
Amenities
- Foreclosure
- Views
- Short Sale
- New Construction
- Adult 55+
- Lease To Own
- No Strata Fees
- Furnished
- Primary On Main
- Air Conditioning
- Seller Finance
- Green
- Fixer Upper
- Horse
- Golf
- Fireplace
- Deck
- Garage
- Basement
- Pool
Property vs Single Family Average in T3G 3R6
Price
Year Built
Visits
In The Neighbourhood
Just Listed
Calgary
$ 1,325,000
- Type
- Single Family
- Size
- 2,414 SqFt
- Rooms
- 4 Beds + 3.5 Baths
Real Broker
Open House
Calgary
$ 750,000
- Type
- Single Family
- Size
- 2,010 SqFt
- Rooms
- 4 Beds + 3.5 Baths
Real Broker
Just Listed
Calgary
$ 1,325,000
- Type
- Single Family
- Size
- 2,414 SqFt
- Rooms
- 4 Beds + 3.5 Baths
Real Broker
Just Listed
Calgary
$ 848,000
- Type
- Single Family
- Size
- 2,554 SqFt
- Rooms
- 4 Beds + 3.5 Baths
CIR Realty
Just Listed
Calgary
$ 848,000
- Type
- Single Family
- Size
- 2,554 SqFt
- Rooms
- 4 Beds + 3.5 Baths
CIR Realty
Open House
Calgary
$ 699,000
- Type
- Single Family
- Size
- 1,643 SqFt
- Rooms
- 5 Beds + 4.5 Baths
RE/MAX Complete Realty
Open House
Calgary
$ 699,000
- Type
- Single Family
- Size
- 1,643 SqFt
- Rooms
- 5 Beds + 4.5 Baths
RE/MAX Complete Realty
Open House
Calgary
$ 639,900
- Type
- Single Family
- Size
- 1,174 SqFt
- Rooms
- 4 Beds + 3 Baths
First Place Realty
Open House
Calgary
$ 639,900
- Type
- Single Family
- Size
- 1,174 SqFt
- Rooms
- 4 Beds + 3 Baths
First Place Realty
 Data is supplied by Pillar 9™ MLS® System. Pillar 9™ is the owner of the copyright in its MLS® System. Data is deemed reliable but is not guaranteed accurate by Pillar 9™. The trademarks MLS®, Multiple Listing Service® and the associated logos are owned by The Canadian Real Estate Association (CREA) and identify the quality of services provided by real estate professionals who are members of CREA. Used under license.

 Data is supplied by Pillar 9™ MLS® System. Pillar 9™ is the owner of the copyright in its MLS® System. Data is deemed reliable but is not guaranteed accurate by Pillar 9™. The trademarks MLS®, Multiple Listing Service® and the associated logos are owned by The Canadian Real Estate Association (CREA) and identify the quality of services provided by real estate professionals who are members of CREA. Used under license.
Last Update: September 12, 2026 12:51 PM U
Data is supplied by Pillar 9™ MLS® System. Pillar 9™ is the owner of the copyright in its MLS® System. Data is deemed reliable but is not guaranteed accurate by Pillar 9™. The trademarks MLS®, Multiple Listing Service® and the associated logos are owned by The Canadian Real Estate Association (CREA) and identify the quality of services provided by real estate professionals who are members of CREA. Used under license.
Last Update: September 12, 2026 12:51 PM U
 Information should be deemed reliable but not guaranteed, all representations are approximate, and individual verification is recommended. Copyright ©2026 All rights reserved.
The trademarks REALTOR®, REALTORS® and the REALTOR® logo are controlled by The Canadian Real Estate Association (CREA) and identify real estate professionals who are members of CREA. The trademarks MLS®, Multiple Listing Service® and the associated logos are owned by CREA and identify the quality of
Information should be deemed reliable but not guaranteed, all representations are approximate, and individual verification is recommended. Copyright ©2026 All rights reserved.
The trademarks REALTOR®, REALTORS® and the REALTOR® logo are controlled by The Canadian Real Estate Association (CREA) and identify real estate professionals who are members of CREA. The trademarks MLS®, Multiple Listing Service® and the associated logos are owned by CREA and identify the quality of
 Data is supplied by Pillar 9™ MLS® System. Pillar 9™ is the owner of the copyright in its MLS® System. Data is deemed reliable but is not guaranteed accurate by Pillar 9™. The trademarks MLS®, Multiple Listing Service® and the associated logos are owned by The Canadian Real Estate Association (CREA) and identify the quality of services provided by real estate professionals who are members of CREA. Used under license.