
Primary on Main



Address
3016 Cedar Ridge Drive Sw, Calgary, AB
Price
$ 639,000
Property Attributes
- ID#A2342060
- TypeSingle Family
- Listing Status Active
- MunicipalityCalgary
- CityCalgary
- AreaCedarbrae
- NeighbourhoodCedarbrae
- Postal CodeT2S 1X6
- StyleBungalow
- Year Built1973
- Price$ 639,000
- Bedrooms3+2
- Bathrooms2
- Half Bathrooms1
- Sqr Footage1154
Data Source:
Canadian Real Estate Association (CREA)
Property Description
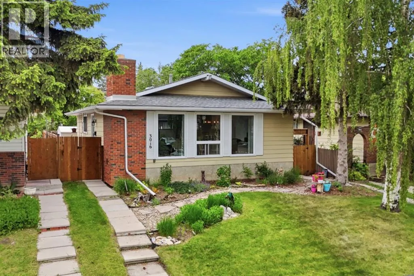
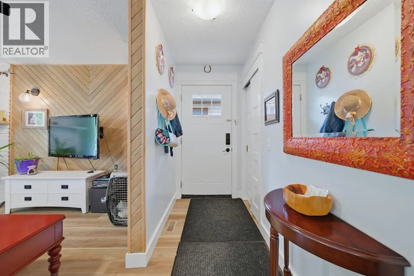
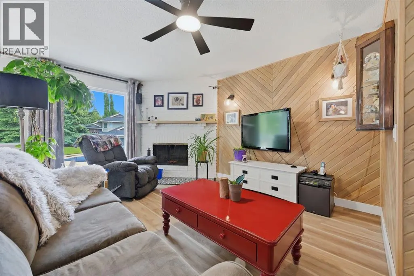
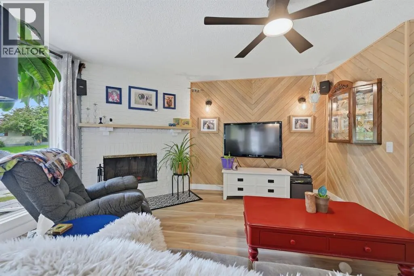
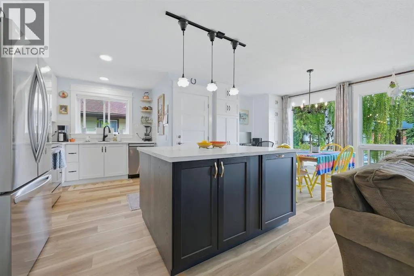
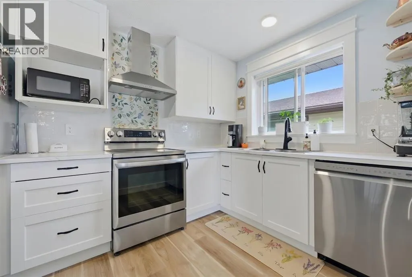
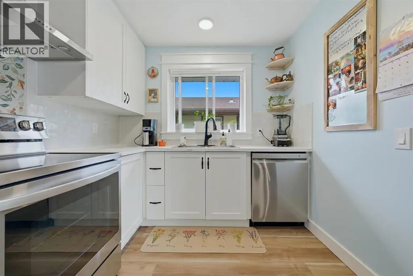
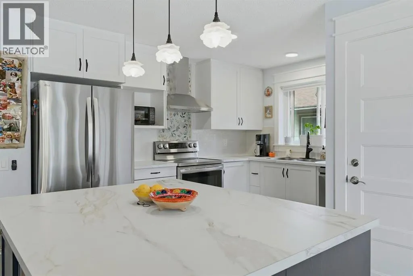
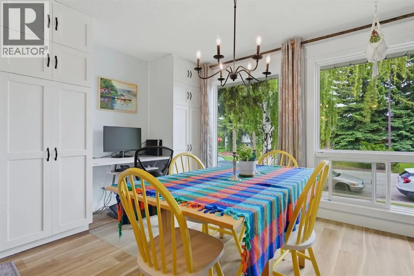
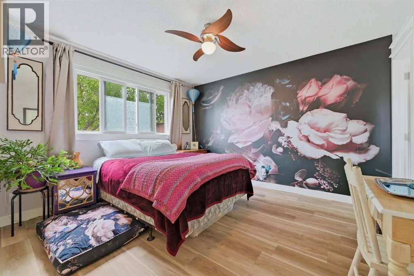
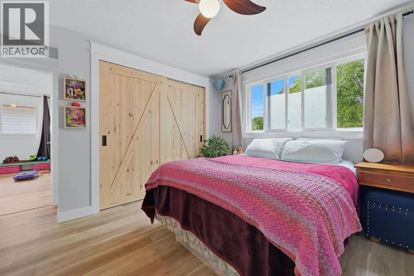
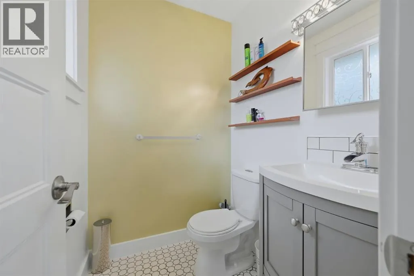
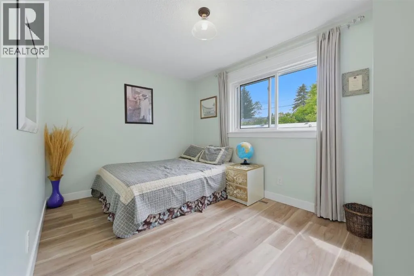
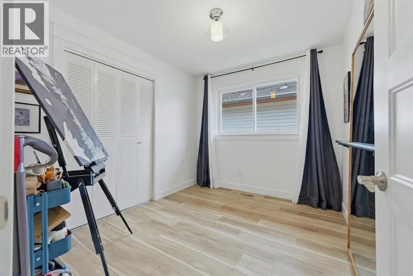
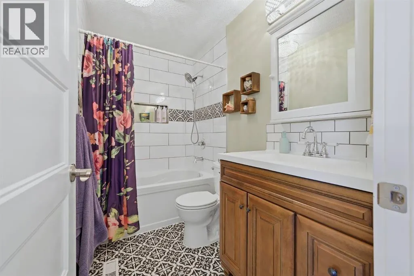
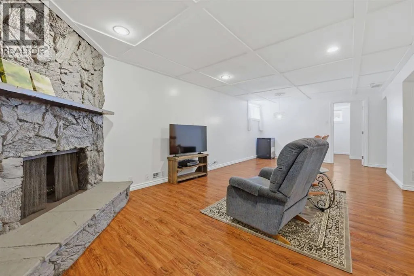
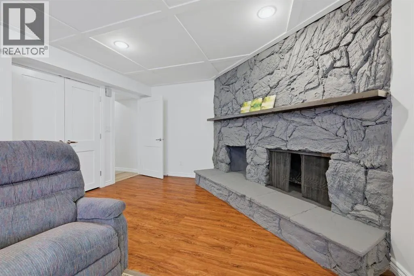
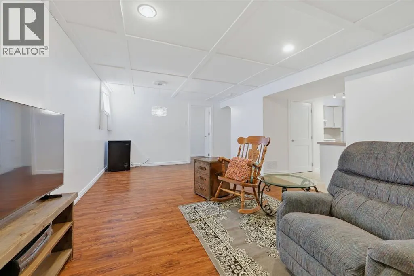
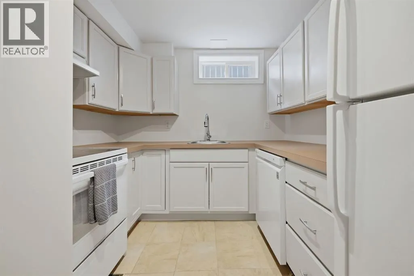
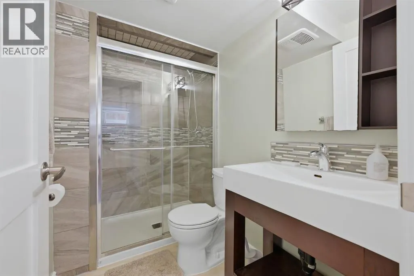
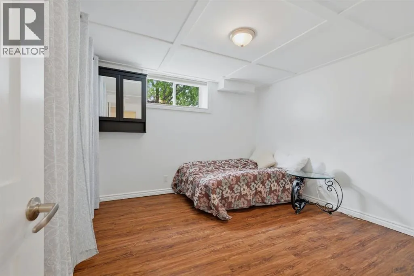
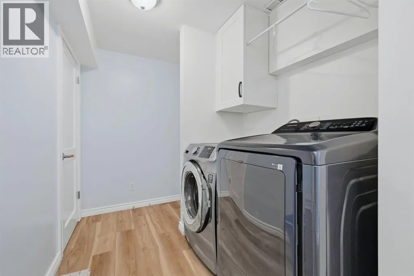
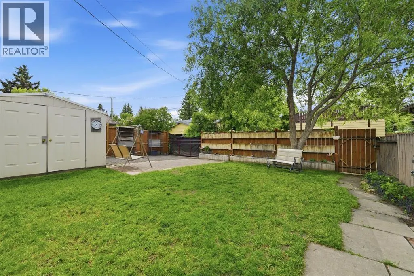
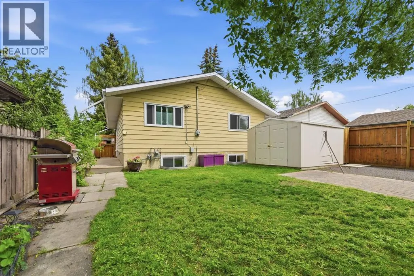
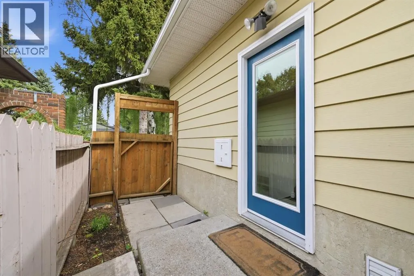
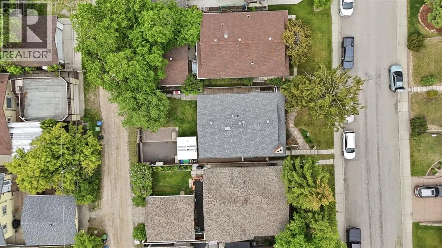
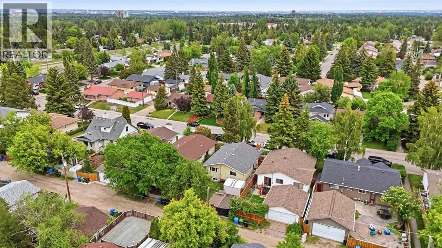
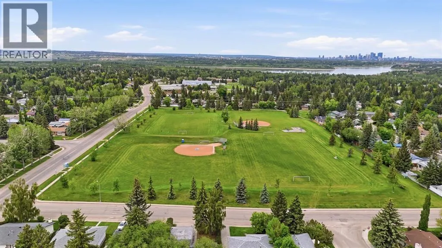
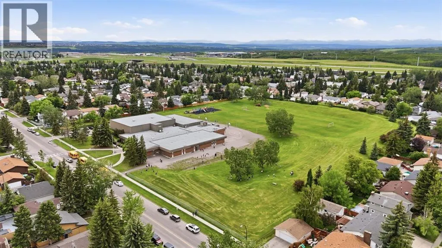
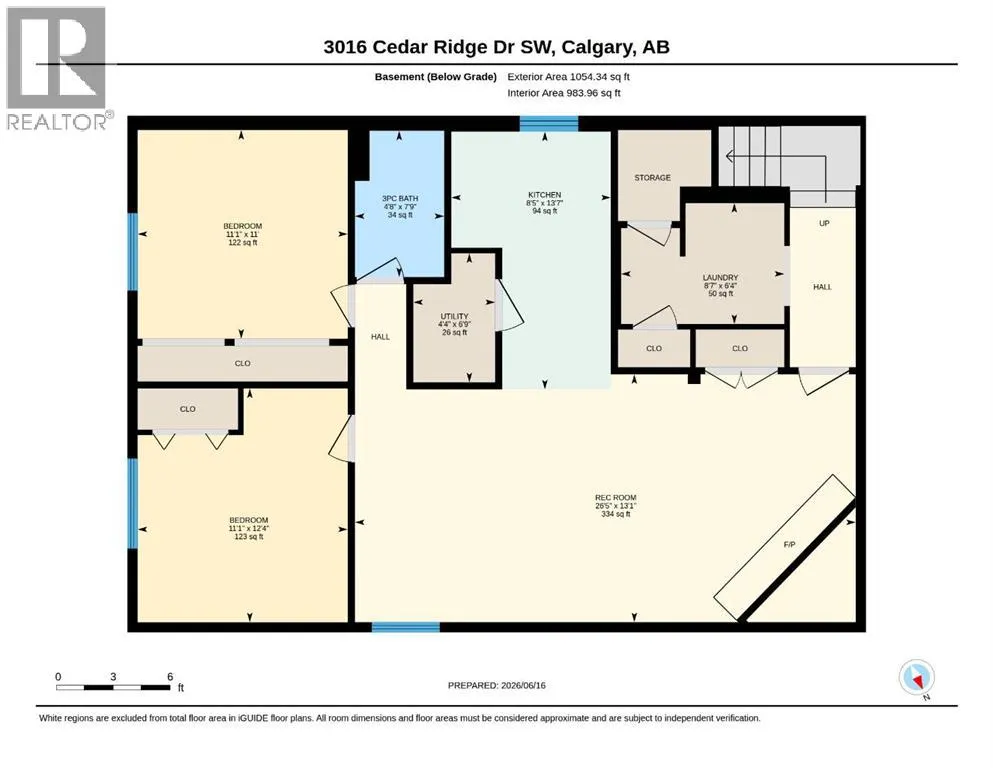
UPGRADED | 5-BEDROOM BUNGALOW | OVER 2,100 SQ.FT. DEVELOPED | QUIET CEDARBRAE LOCATION | This beautifully renovated bungalow offers over 2,100 sq.ft. of developed living space, 5 bedrooms, 2.5 bathrooms, and a flexible layout designed for families and multi-generational living. Extensively updated throughout, this home combines modern finishes with the functionality and character of an established community. The bright main floor welcomes you with large windows, updated wide-plank luxury vinyl plank flooring, custom farmhouse-style trim, shaker-style doors, new lighting, and a warm, inviting living room anchored by a refinished wood-burning fireplace. The renovated kitchen features ceiling-height cabinetry, stainless steel appliances, abundant storage, and a spacious centre island that connects seamlessly to the dining area—creating an ideal space for both everyday living and entertaining. The main level offers three bedrooms, including a generous primary suite complete with a private 2-piece ensuite. The full main bathroom has been beautifully updated with tile-surround finishes and a deep soaker tub, providing a spa-like retreat at the end of the day. The fully developed lower level expands the home's versatility with two additional bedrooms, a full bathroom, a large recreation and living area, shared laundry, a second refinished wood-burning fireplace, and basement kitchenette. Beyond the cosmetic updates, significant mechanical and infrastructure improvements have already been completed, including a new 2-stage high-efficiency Trane furnace (2024), upgraded electrical panel, double-pane vinyl windows, Roxul sound insulation between levels, fibreglass exterior entry doors, and numerous additional renovations throughout. Outside, the large west-facing backyard offers plenty of room for children, pets, gardening, and outdoor entertaining. Rear lane access, a double parking pad, and a storage shed provide added convenience, while still leaving space for future gar age development if desired. Situated on a quiet street in the heart of Cedarbrae, you'll enjoy walking-distance access to schools, parks, playgrounds, pathways, and transit. Southland Leisure Centre, Fish Creek Park, shopping amenities, Anderson Road, and Stoney Trail are all just minutes away. This Cedarbrae property offers exceptional value in one of Calgary's most established southwest communities. (id:7434)
General Features
| Property Type | Single Family |
|---|---|
| Zoning Description | R-CG |
| CommunityName | Cedarbrae |
| Amenities | Schools, Shopping |
| Building Appliances | Washer, Refrigerator, Dishwasher, Stove, Dryer, Microwave, Hood Fan |
| Building Architectural Style | Bungalow |
| Building Cooling Type | None |
| Parking Space Total | 2 |
| Foundation Type | Poured Concrete |
| Building Type | House |
| Ownership Type | Freehold |
| Building.StoriesTotal | 1 |
Interior Features
| Building Fireplace Present | True |
|---|---|
| Building Fireplace Total | 2 |
| Building Heating Type | Forced air |
| Basement Development | Finished |
| Basement Type | Full (Finished) |
| Construction Material | Wood frame |
| Construction Style Attachment | Detached |
| Flooring Type | Laminate, Tile |
| Living Area Range | 1154 |
| Bedrooms | 3+2 |
Exterior Features
| Land Amenities | Schools, Shopping |
|---|---|
| Exterior Finish | Metal |
| Fence Type | Fence |
Room Details
| Room | Dimensions | Level | Flooring | Details |
|---|---|---|---|---|
| 2pc Bathroom | .00 Ft x .00 Ft | Main level | ||
| 3pc Bathroom | .00 Ft x .00 Ft | Basement | ||
| 4pc Bathroom | .00 Ft x .00 Ft | Main level | ||
| Bedroom | 13.50 Ft x 9.08 Ft | Main level | ||
| Dining room | 9.83 Ft x 10.42 Ft | Main level | ||
| Kitchen | 13.50 Ft x 10.67 Ft | Main level | ||
| Living room | 13.50 Ft x 18.67 Ft | Main level | ||
| Primary Bedroom | 13.50 Ft x 12.42 Ft | Main level | ||
| Recreational, Games room | 13.08 Ft x 26.42 Ft | Basement |
Amenities
- Views
- New Construction
- Adult 55+
- Lease To Own
- No Strata Fees
- Furnished
- Primary On Main
- Air Conditioning
- Seller Finance
- Green
- Fixer Upper
- Horse
- Golf
- Fireplace
- Deck
- Garage
- Basement
- Pool

Property vs Single Family Average in T2S 1X6
Price
Year Built
In The Neighbourhood
Just Listed
Calgary
$ 550,000
- Type
- Single Family
- Size
- 1,733 SqFt
- Rooms
- 3 Beds + 1.5 Baths
CIR Realty
Primary On Main
Calgary
$ 579,000
- Type
- Single Family
- Size
- 1,130 SqFt
- Rooms
- 4 Beds + 2 Baths
Synterra Realty
Open House
Calgary
$ 649,900
- Type
- Single Family
- Size
- 1,309 SqFt
- Rooms
- 4 Beds + 1.5 Baths
RE/MAX Realty Professionals
Open House
Calgary
$ 649,900
- Type
- Single Family
- Size
- 1,309 SqFt
- Rooms
- 4 Beds + 1.5 Baths
RE/MAX Realty Professionals
Primary On Main
Calgary
$ 659,000
- Type
- Single Family
- Size
- 1,175 SqFt
- Rooms
- 5 Beds + 3 Baths
Homecare Realty Ltd.
 Data is supplied by Pillar 9™ MLS® System. Pillar 9™ is the owner of the copyright in its MLS® System. Data is deemed reliable but is not guaranteed accurate by Pillar 9™. The trademarks MLS®, Multiple Listing Service® and the associated logos are owned by The Canadian Real Estate Association (CREA) and identify the quality of services provided by real estate professionals who are members of CREA. Used under license.

 Data is supplied by Pillar 9™ MLS® System. Pillar 9™ is the owner of the copyright in its MLS® System. Data is deemed reliable but is not guaranteed accurate by Pillar 9™. The trademarks MLS®, Multiple Listing Service® and the associated logos are owned by The Canadian Real Estate Association (CREA) and identify the quality of services provided by real estate professionals who are members of CREA. Used under license.
Last Update: September 12, 2026 12:51 PM U
Data is supplied by Pillar 9™ MLS® System. Pillar 9™ is the owner of the copyright in its MLS® System. Data is deemed reliable but is not guaranteed accurate by Pillar 9™. The trademarks MLS®, Multiple Listing Service® and the associated logos are owned by The Canadian Real Estate Association (CREA) and identify the quality of services provided by real estate professionals who are members of CREA. Used under license.
Last Update: September 12, 2026 12:51 PM U
 Information should be deemed reliable but not guaranteed, all representations are approximate, and individual verification is recommended. Copyright ©2026 All rights reserved.
The trademarks REALTOR®, REALTORS® and the REALTOR® logo are controlled by The Canadian Real Estate Association (CREA) and identify real estate professionals who are members of CREA. The trademarks MLS®, Multiple Listing Service® and the associated logos are owned by CREA and identify the quality of
Information should be deemed reliable but not guaranteed, all representations are approximate, and individual verification is recommended. Copyright ©2026 All rights reserved.
The trademarks REALTOR®, REALTORS® and the REALTOR® logo are controlled by The Canadian Real Estate Association (CREA) and identify real estate professionals who are members of CREA. The trademarks MLS®, Multiple Listing Service® and the associated logos are owned by CREA and identify the quality of
 Data is supplied by Pillar 9™ MLS® System. Pillar 9™ is the owner of the copyright in its MLS® System. Data is deemed reliable but is not guaranteed accurate by Pillar 9™. The trademarks MLS®, Multiple Listing Service® and the associated logos are owned by The Canadian Real Estate Association (CREA) and identify the quality of services provided by real estate professionals who are members of CREA. Used under license.