
Views - Primary on Main

Address
243 Cedarpark Green Sw, Calgary, AB
Price
$ 699,000
Property Attributes
- ID#A2341947
- TypeSingle Family
- Listing Status Active
- MunicipalityCalgary
- CityCalgary
- AreaCedarbrae
- NeighbourhoodCedarbrae
- Postal CodeT2W 2K1
- StyleBungalow
- Year Built1973
- Price$ 699,000
- Bedrooms3+2
- Bathrooms3
- Half Bathrooms0
- Sqr Footage1338
Data Source:
Canadian Real Estate Association (CREA)
Property Description
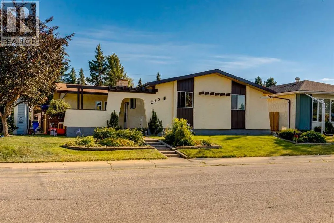
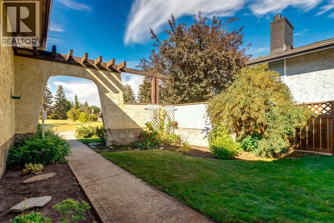
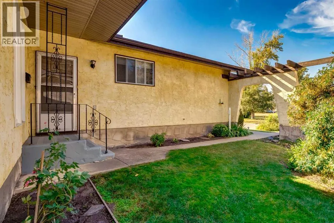
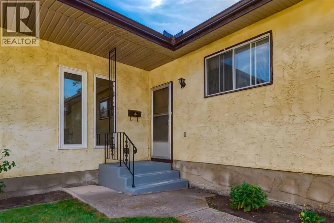
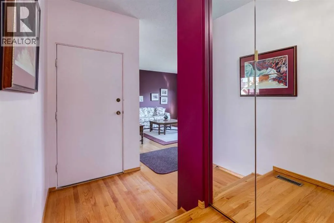
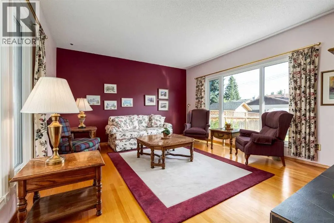
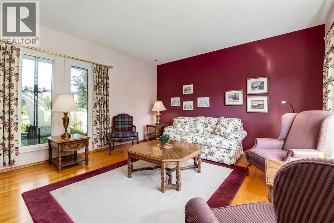
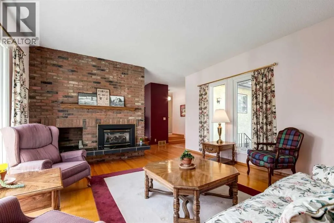
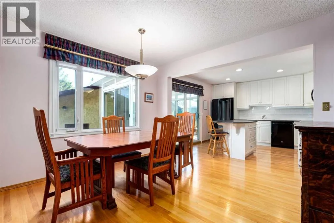
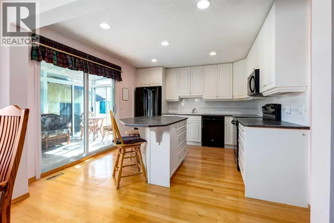
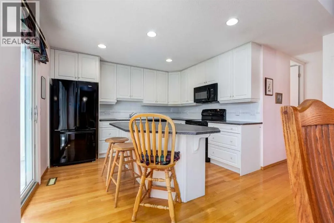
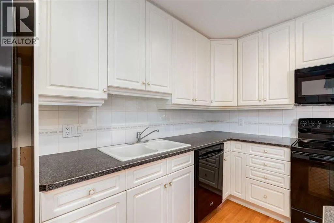
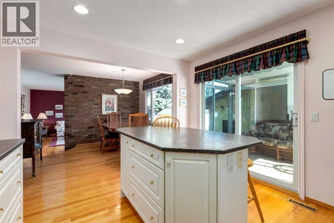
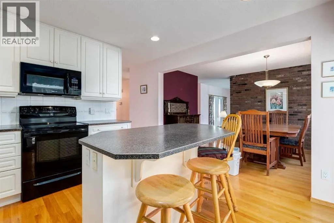
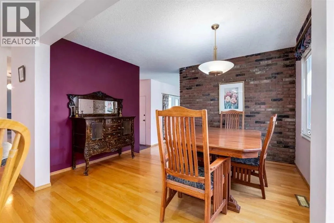
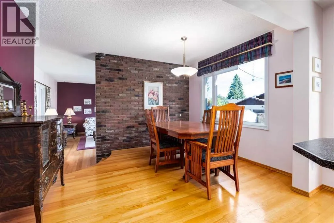
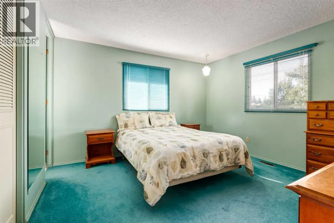
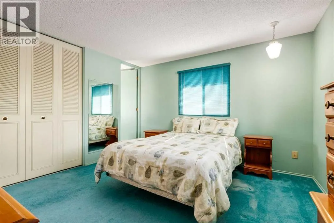
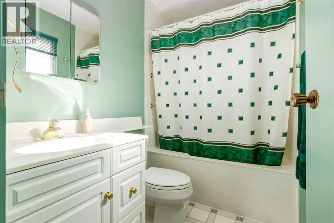
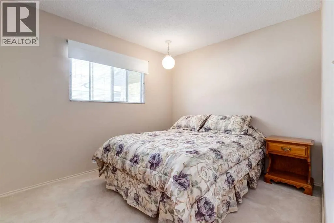
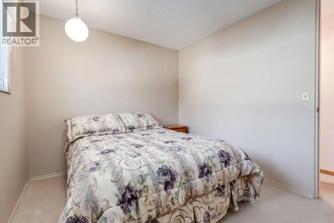
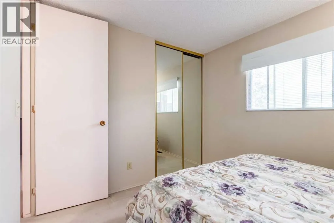
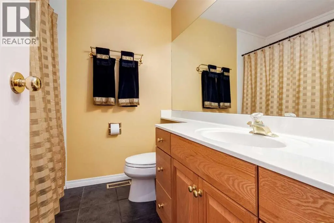
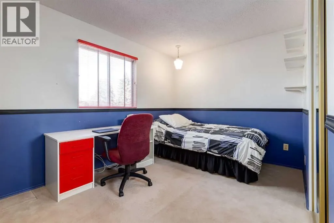
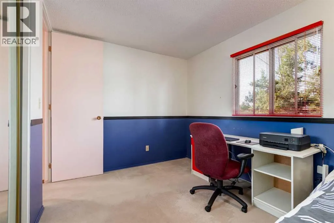
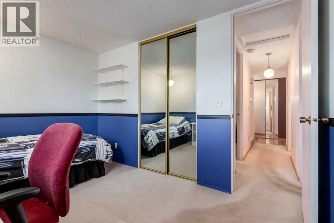
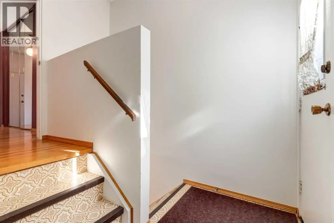
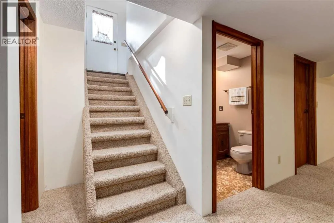
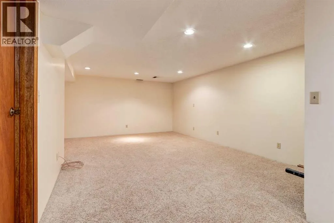
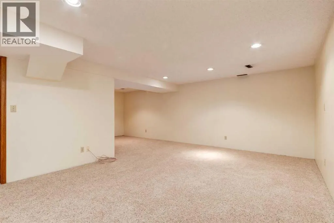
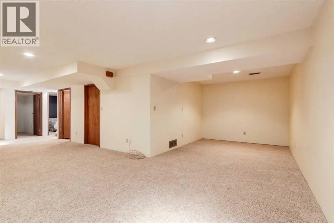
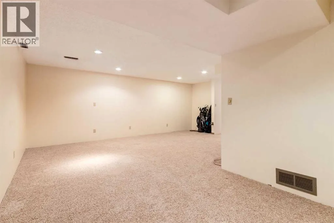
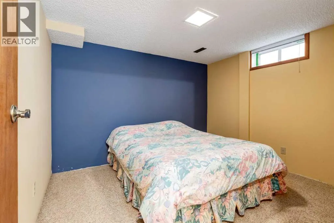
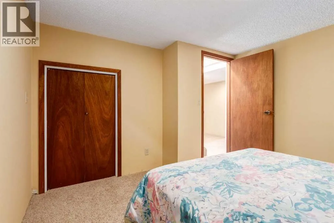
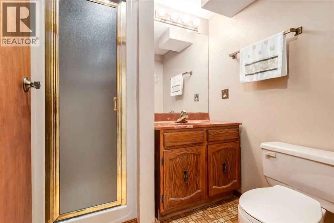
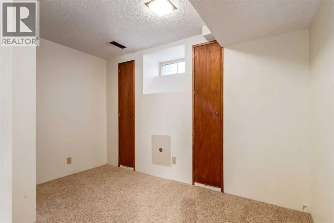
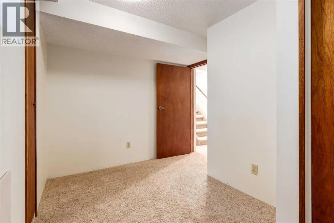
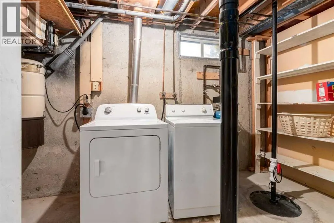
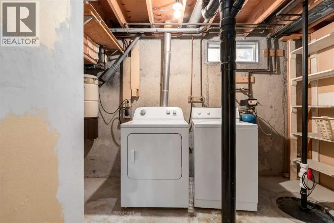
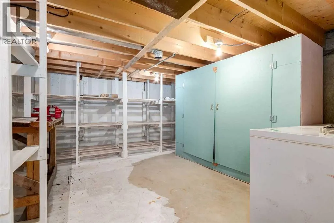
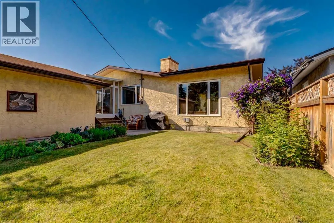
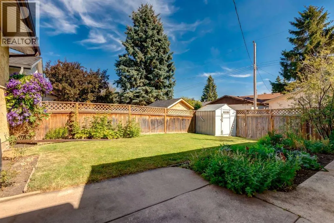
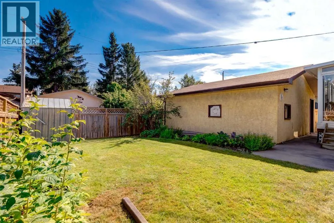
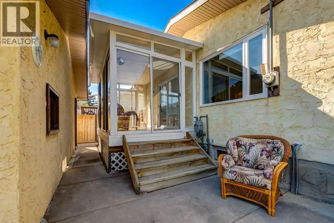
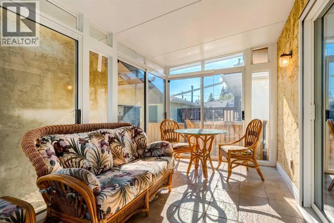
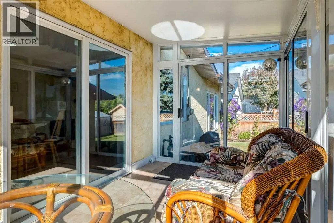
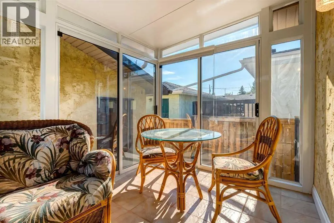
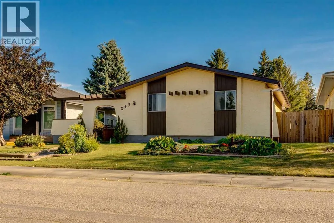
A true rare find in the heart of Cedarbrae. This meticulously maintained bungalow was loved and lived in by just one family. Renovated and updated in the 90s, cherished and maintained throughout the years. Located on a whisper quiet circle with views of the charming central green space and playground. Beautiful curb appeal with professional and mature landscaping, a private courtyard enjoys sun for most the day, there is also and glass enclosed deck in the rear yard. Pristine oak hardwood flooring throughout the main floor common areas. Striking fireplace with raised hearth, mantle and brick feature wall. There are 3 bedrooms on the main floor and 2 full 4 piece bathrooms. The primary bedroom enjoys views of the green space and has a 4 piece ensuite with large closet. There is a private side entrance to the fully finished basement, where there is an extra bedroom(window does not meet egress), den, and enormous storage room, along with a 3 piece bathroom, and spacious recreation room. The south facing backyard has a perfectly placed vegetable garden, shed, and detached double 22x24 garage. The rear fence opens up to allow parking for additional parking. The roof has been replaced in the previous decade, along with the hot water tank, along with some windows. (id:7434)
General Features
| Features | Other, Back lane, PVC window, No Animal Home, No Smoking Home |
|---|---|
| Property Type | Single Family |
| Zoning Description | R-CG |
| CommunityName | Cedarbrae |
| Amenities | Park, Playground, Recreation Nearby, Schools, Shopping |
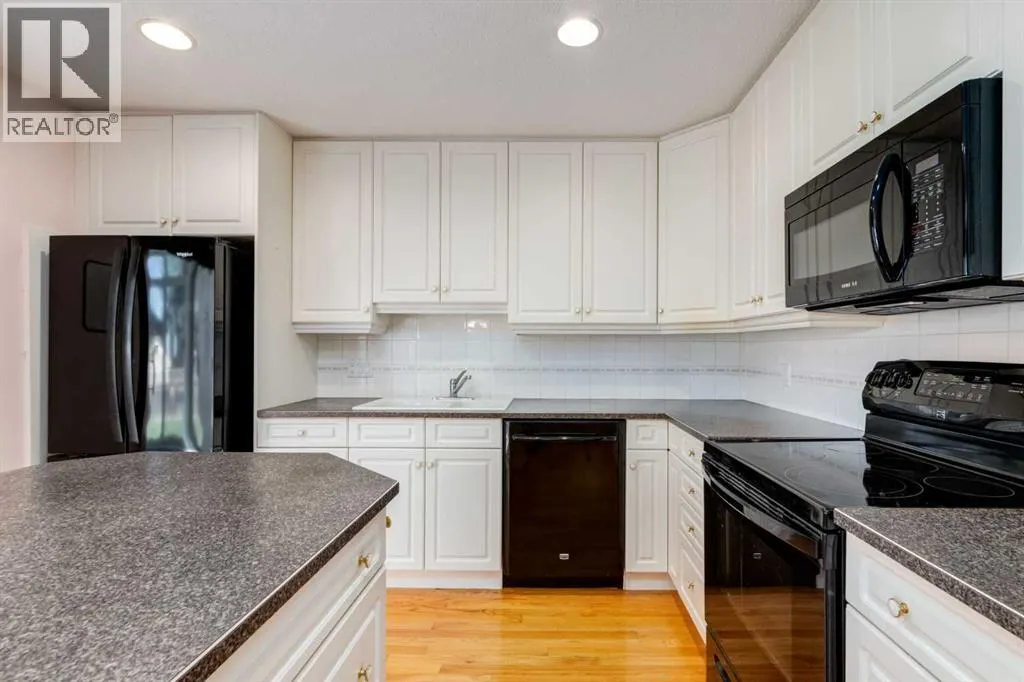
| Building Appliances | Washer, Refrigerator, Dishwasher, Stove, Dryer, Microwave, Freezer, Garburator, Humidifier, Window Coverings, Garage door opener, Water Heater - Gas |
| Building Architectural Style | Bungalow |
| Building Basement Features | Separate entrance |
| Building Cooling Type | None |
| Parking Space Total | 2 |
| Foundation Type | Poured Concrete |
| Building Type | House |
| Ownership Type | Freehold |
| Building.StoriesTotal | 1 |
Interior Features
| Building Fireplace Present | True |
|---|---|
| Building Fireplace Total | 1 |
| Building Heating Type | Forced air |
| Building Heating Fuel | Natural gas |
| Basement Development | Finished |
| Basement Type | Full (Finished) |
| Construction Style Attachment | Detached |
| Flooring Type | Carpeted, Ceramic Tile, Hardwood |
| Living Area Range | 1338 |
| Bedrooms | 3+2 |
Exterior Features
| Structure | Shed, Deck |
|---|---|
| ViewType | View |
| Land Amenities | Park, Playground, Recreation Nearby, Schools, Shopping |
| Landscape Features | Garden Area, Landscaped |
| Exterior Finish | Stucco, Wood siding |
| Fence Type | Fence |
Room Details
| Room | Dimensions | Level | Flooring | Details |
|---|---|---|---|---|
| 3pc Bathroom | 6.58 Ft x 5.75 Ft | Basement | ||
| 4pc Bathroom | 5.00 Ft x 7.58 Ft | Main level | ||
| Bedroom | 12.50 Ft x 8.92 Ft | Main level | ||
| Dining room | 10.08 Ft x 11.92 Ft | Main level | ||
| Furnace | 11.17 Ft x 12.33 Ft | Basement | ||
| Kitchen | 12.50 Ft x 11.83 Ft | Main level | ||
| Living room | 21.42 Ft x 14.33 Ft | Main level | ||
| Primary Bedroom | 12.42 Ft x 12.50 Ft | Main level | ||
| Recreational, Games room | 10.75 Ft x 11.25 Ft | Main level | ||
| Sunroom | 14.08 Ft x 7.83 Ft | Main level |
Amenities
- Views
- New Construction
- Adult 55+
- Lease To Own
- No Strata Fees
- Furnished
- Primary On Main
- Air Conditioning
- Seller Finance
- Green
- Fixer Upper
- Horse
- Golf
- Fireplace
- Deck
- Garage
- Basement
- Pool

Property vs Single Family Average in T2W 2K1
Price
Year Built
In The Neighbourhood
Just Listed
Calgary
$ 550,000
- Type
- Single Family
- Size
- 1,733 SqFt
- Rooms
- 3 Beds + 1.5 Baths
CIR Realty
Primary On Main
Calgary
$ 579,000
- Type
- Single Family
- Size
- 1,130 SqFt
- Rooms
- 4 Beds + 2 Baths
Synterra Realty
Primary On Main
Calgary
$ 639,000
- Type
- Single Family
- Size
- 1,154 SqFt
- Rooms
- 5 Beds + 2.5 Baths
2% Realty
Calgary
$ 649,900
- Type
- Single Family
- Size
- 1,309 SqFt
- Rooms
- 4 Beds + 1.5 Baths
RE/MAX Realty Professionals
Primary On Main
Calgary
$ 649,900
- Type
- Single Family
- Size
- 1,309 SqFt
- Rooms
- 4 Beds + 1.5 Baths
RE/MAX Realty Professionals
Primary On Main
Calgary
$ 659,000
- Type
- Single Family
- Size
- 1,175 SqFt
- Rooms
- 5 Beds + 3 Baths
Homecare Realty Ltd.
 Data is supplied by Pillar 9™ MLS® System. Pillar 9™ is the owner of the copyright in its MLS® System. Data is deemed reliable but is not guaranteed accurate by Pillar 9™. The trademarks MLS®, Multiple Listing Service® and the associated logos are owned by The Canadian Real Estate Association (CREA) and identify the quality of services provided by real estate professionals who are members of CREA. Used under license.

 Data is supplied by Pillar 9™ MLS® System. Pillar 9™ is the owner of the copyright in its MLS® System. Data is deemed reliable but is not guaranteed accurate by Pillar 9™. The trademarks MLS®, Multiple Listing Service® and the associated logos are owned by The Canadian Real Estate Association (CREA) and identify the quality of services provided by real estate professionals who are members of CREA. Used under license.
Last Update: September 12, 2026 12:51 PM U
Data is supplied by Pillar 9™ MLS® System. Pillar 9™ is the owner of the copyright in its MLS® System. Data is deemed reliable but is not guaranteed accurate by Pillar 9™. The trademarks MLS®, Multiple Listing Service® and the associated logos are owned by The Canadian Real Estate Association (CREA) and identify the quality of services provided by real estate professionals who are members of CREA. Used under license.
Last Update: September 12, 2026 12:51 PM U
 Information should be deemed reliable but not guaranteed, all representations are approximate, and individual verification is recommended. Copyright ©2026 All rights reserved.
The trademarks REALTOR®, REALTORS® and the REALTOR® logo are controlled by The Canadian Real Estate Association (CREA) and identify real estate professionals who are members of CREA. The trademarks MLS®, Multiple Listing Service® and the associated logos are owned by CREA and identify the quality of
Information should be deemed reliable but not guaranteed, all representations are approximate, and individual verification is recommended. Copyright ©2026 All rights reserved.
The trademarks REALTOR®, REALTORS® and the REALTOR® logo are controlled by The Canadian Real Estate Association (CREA) and identify real estate professionals who are members of CREA. The trademarks MLS®, Multiple Listing Service® and the associated logos are owned by CREA and identify the quality of
 Data is supplied by Pillar 9™ MLS® System. Pillar 9™ is the owner of the copyright in its MLS® System. Data is deemed reliable but is not guaranteed accurate by Pillar 9™. The trademarks MLS®, Multiple Listing Service® and the associated logos are owned by The Canadian Real Estate Association (CREA) and identify the quality of services provided by real estate professionals who are members of CREA. Used under license.