






Address
3605 Kerry Park Road Sw, Calgary, AB
Price
$ 699,900
Property Attributes
- ID#A2344108
- TypeSingle Family
- Listing Status Active
- CityCalgary
- AreaCAL Zone CC
- NeighbourhoodKillarney-Glengarry
- Postal CodeT3E 4S5
- Style2 Storey,Attached-Side by Side
- Year Built1981
- Price$ 699,900
- Bedrooms3
- Full Bathrooms3
- Half Bathrooms1
- Sqr Footage1426
- Lot Size0.006244 Acres
Data Source:
Pillar 9 Technologies
Property Description
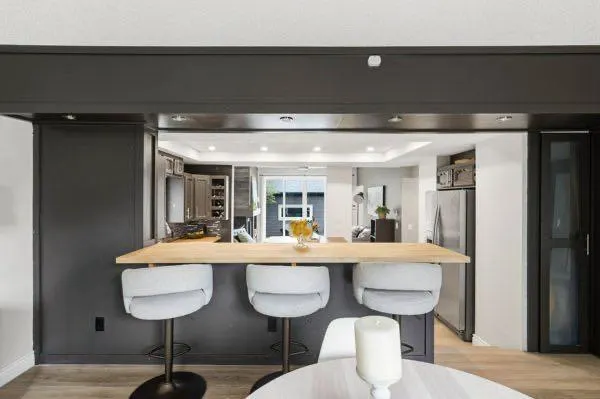
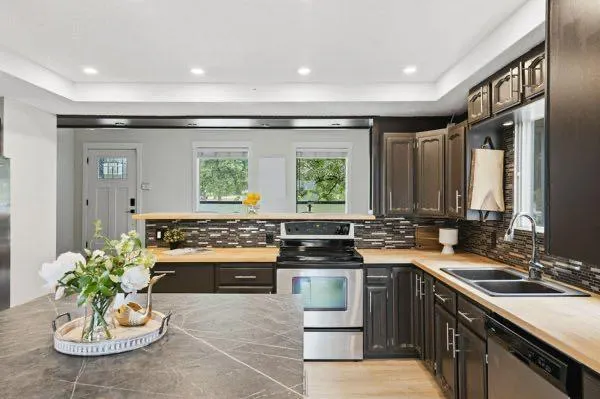
Welcome to 3605 Kerry Park Road SW. A rare opportunity to own in Killarney with green space right outside your front door — now offered at $699,900. If location, space and flexibility are high on your list, this unique Killarney home is worth a look. Situated directly across from a beautiful green space with no neighbours directly across the street, this 3 bedroom, 3 and a half bathroom home offers an incredible inner-city setting with room to live, work, entertain and grow. The main floor has been refreshed with new flooring and fresh paint throughout, creating a bright and inviting space with an open-concept layout. The living room features a wood-burning fireplace, while large sliding doors connect the main living space to your private south-facing backyard. Step outside to enjoy the large deck, low-maintenance yard and plenty of sunshine — an ideal extension of your living space in the warmer months. Upstairs is where this home really stands apart. Two spacious primary bedrooms each feature their own ensuite bathroom and private outdoor patio, creating an incredibly versatile setup. Whether you need a private retreat for each partner, space for guests, a roommate arrangement or simply want the flexibility of two primary suites, this layout offers options that are hard to find at this price point. The upper-level laundry room adds everyday convenience. The fully finished basement provides even more usable space, with a third bedroom, full 3-piece bathroom and a spacious recreation room — perfect for guests, a home office, gym, media room or play space. Outside, enjoy a welcoming front porch, fenced private backyard and ample parking, including a newer double detached garage built in 2019. The furnace was also replaced in summer 2026, with the ducts professionally cleaned, giving you additional peace of mind. And then there's the location. Killarney offers the best of inner-city living with mature streets, parks, green spaces, schools, recreation and an incredible selection of restaurants, cafes, shops and fitness studios nearby. Downtown, Marda Loop and 17th Avenue are all easily accessible, along with major roadways for getting around the city. Two primary suites. Three full bathrooms. Finished basement. Double garage. South-facing yard. Green space across the street. All in Killarney — now at $699,900.
| Price History | |
|---|---|
| 9/10/2026 | Listed $699,900 |
General Features
| Heating | Forced Air,Natural Gas |
|---|---|
| Cooling | None |
| Roof | Asphalt |
| Appliances | Dishwasher,Dryer,Electric Stove,Garage Control(s),Refrigerator,Washer |
| Zoning | DC (pre 1P2007) |
| Number of Garage Spaces | 2 |
| Restrictions | None Known |
| Year Built | 1981 |
| Architectural Style | 2 Storey,Attached-Side by Side |
| Community Features | Schools Nearby,Shopping Nearby,Sidewalks,Street Lights,Tennis Court(s) |
| Levels | Two |
| Property Subtype | Semi Detached (Half Duplex) |
| Transaction Type | For Sale |
| County | Calgary |
| Property Type | Residential |
| Subdivision Name | Killarney/Glengarry |
| Parking Total | 2 |
| Construction Materials | Vinyl Siding,Wood Frame |
| District | CAL Zone CC |
| Full Baths | 3 |
| Status | Active |
| City | Calgary |
| Basement Development | Finished |
| Structure Type | Duplex |
| Virtual Tour URL Branded | https://youriguide.com/k18wc_3605_kerry_park_rd_sw_calgary_ab/ |
| Standard Status | Active |
| Condo Type | Not a Condo |
| Suite | No |
Interior Features
| Interior Features | Breakfast Bar,Ceiling Fan(s),Kitchen Island,Open Floorplan,Wood Counters |
|---|---|
| Basement | Full |
| Flooring | Carpet,Vinyl Plank |
| Floor Location | Ground |
| Entry Level | 1 |
| Fireplace Features | Family Room,Mantle,Wood Burning |
| Fireplaces Total | 1 |
| Basement Features | None |
| Half Baths | 1 |
| Bedrooms Above Grade | 2 |
| Rooms Above Grade | 6 |
| Ensuite | Yes |
| Total Bedrooms | 3 |
| Below Grade Finished Area | 643.11 |
| Below Grade Finished Area Unit Type | SquareFeet |
| Common Walls | 1 Common Wall |
| Total Baths | 4 |
| Laundry Features | Upper Level |
| Five Piece Ensuite Bath | 1 |
| Main Level Finished Area | 708.13 |
| Main Level Finished Area Metres | 65.79 |
| Main Level Finished Area SF | 708.13 |
| Main Level Finished Area Srch Sq | 708.13 |
| Main Level Areas | SquareFeet |
Exterior Features
| Exterior Features | Balcony,Private Yard |
|---|---|
| Lot Features | Back Lane,Back Yard,Front Yard,Landscaped,Low Maintenance Landscape,See Remarks |
| Fencing | Fenced |
| Inclusions | N/A |
| Parking Features | Double Garage Detached,Garage Faces Rear,Insulated,Off Street,On Street |
| Frontage Length | 7.45M 24`5 |
| Foundation | Poured Concrete |
| Lot Size Acres | 0.01 |
| Garage Y/N | Yes |
| Lot Size Square Feet | 272 |
| Frontage Ft | 24.44 |
| Patio And Porch Features | Balcony(s),Front Porch,Patio |
Amenities
- Foreclosure
- Views
- Short Sale
- New Construction
- Adult 55+
- Lease To Own
- No Strata Fees
- Furnished
- Primary On Main
- Air Conditioning
- Seller Finance
- Green
- Fixer Upper
- Horse
- Golf
- Fireplace
- Deck
- Garage
- Basement
- Pool
Property vs Single Family Average in T3E 4S5
Price
Year Built
Visits
In The Neighbourhood
Just Listed
Calgary
$ 629,900
- Type
- Single Family
- Size
- 939 SqFt
- Rooms
- 2 Beds + 1 Baths
Real Estate Professionals Inc.
Open House
Calgary
$ 1,750,888
- Type
- Single Family
- Size
- 2,749 SqFt
- Rooms
- 5 Beds + 4 Baths
TREC The Real Estate Company
Golf Course
Calgary
$ 1,239,900
- Type
- Single Family
- Size
- 1,983 SqFt
- Rooms
- 5 Beds + 3.5 Baths
D Gees Realty Inc.
Calgary
$ 1,888,777
- Type
- Single Family
- Size
- 3,019 SqFt
- Rooms
- 5 Beds + 5 Baths
Real Estate Professionals Inc.
Open House
Calgary
$ 949,900
- Type
- Single Family
- Size
- 1,958 SqFt
- Rooms
- 4 Beds + 3.5 Baths
Real Broker
Reduced
Calgary
$ 1,175,000
- Type
- Single Family
- Size
- 1,921 SqFt
- Rooms
- 5 Beds + 3.5 Baths
Royal LePage Blue Sky
Views
Calgary
$ 729,500
- Type
- Single Family
- Size
- 1,130 SqFt
- Rooms
- 3 Beds + 3.5 Baths
RE/MAX Realty Professionals
Golf Course
Calgary
$ 1,348,000
- Type
- Single Family
- Size
- 2,329 SqFt
- Rooms
- 4 Beds + 4.5 Baths
eXp Realty
Views
Calgary
$ 1,269,900
- Type
- Single Family
- Size
- 2,027 SqFt
- Rooms
- 4 Beds + 3.5 Baths
The Real Estate District
 Data is supplied by Pillar 9™ MLS® System. Pillar 9™ is the owner of the copyright in its MLS® System. Data is deemed reliable but is not guaranteed accurate by Pillar 9™. The trademarks MLS®, Multiple Listing Service® and the associated logos are owned by The Canadian Real Estate Association (CREA) and identify the quality of services provided by real estate professionals who are members of CREA. Used under license.

 Data is supplied by Pillar 9™ MLS® System. Pillar 9™ is the owner of the copyright in its MLS® System. Data is deemed reliable but is not guaranteed accurate by Pillar 9™. The trademarks MLS®, Multiple Listing Service® and the associated logos are owned by The Canadian Real Estate Association (CREA) and identify the quality of services provided by real estate professionals who are members of CREA. Used under license.
Last Update: September 12, 2026 12:51 PM U
Data is supplied by Pillar 9™ MLS® System. Pillar 9™ is the owner of the copyright in its MLS® System. Data is deemed reliable but is not guaranteed accurate by Pillar 9™. The trademarks MLS®, Multiple Listing Service® and the associated logos are owned by The Canadian Real Estate Association (CREA) and identify the quality of services provided by real estate professionals who are members of CREA. Used under license.
Last Update: September 12, 2026 12:51 PM U
 Information should be deemed reliable but not guaranteed, all representations are approximate, and individual verification is recommended. Copyright ©2026 All rights reserved.
The trademarks REALTOR®, REALTORS® and the REALTOR® logo are controlled by The Canadian Real Estate Association (CREA) and identify real estate professionals who are members of CREA. The trademarks MLS®, Multiple Listing Service® and the associated logos are owned by CREA and identify the quality of
Information should be deemed reliable but not guaranteed, all representations are approximate, and individual verification is recommended. Copyright ©2026 All rights reserved.
The trademarks REALTOR®, REALTORS® and the REALTOR® logo are controlled by The Canadian Real Estate Association (CREA) and identify real estate professionals who are members of CREA. The trademarks MLS®, Multiple Listing Service® and the associated logos are owned by CREA and identify the quality of
 Data is supplied by Pillar 9™ MLS® System. Pillar 9™ is the owner of the copyright in its MLS® System. Data is deemed reliable but is not guaranteed accurate by Pillar 9™. The trademarks MLS®, Multiple Listing Service® and the associated logos are owned by The Canadian Real Estate Association (CREA) and identify the quality of services provided by real estate professionals who are members of CREA. Used under license.