

Address
2003 26a Street Sw, Calgary, AB
Price
$ 629,900
Property Attributes
- ID#A2343901
- TypeSingle Family
- Listing Status Active
- CityCalgary
- AreaCAL Zone CC
- NeighbourhoodKillarney-Glengarry
- Postal CodeT2E 0B9
- StyleBungalow
- Year Built1911
- Price$ 629,900
- Bedrooms2
- Full Bathrooms1
- Half Bathrooms0
- Sqr Footage939
- Lot Size0.092149 Acres
Data Source:
Pillar 9 Technologies
Property Description
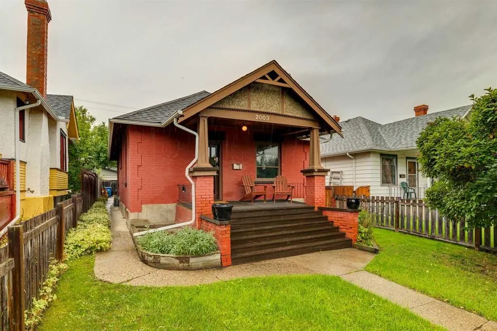
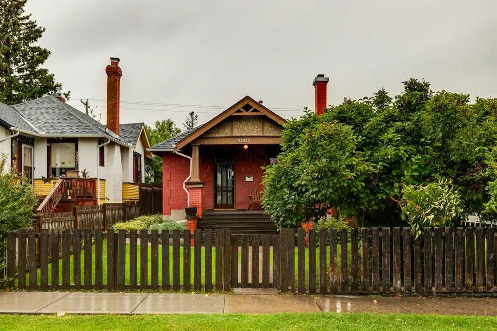
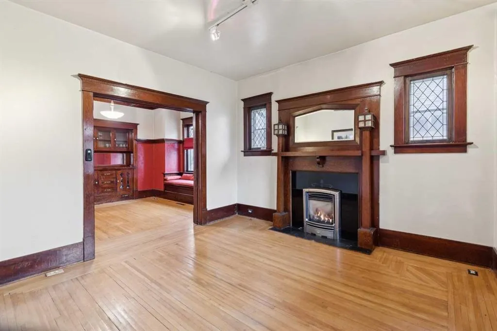
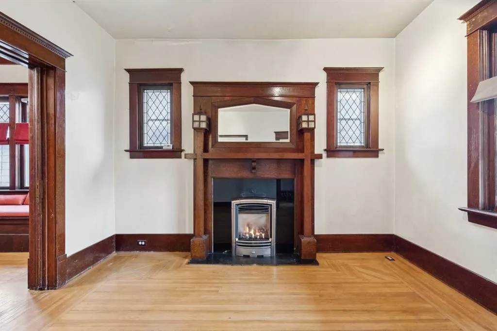
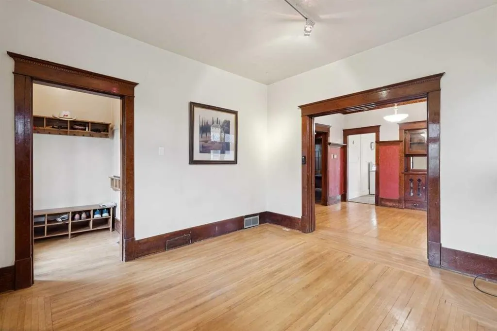
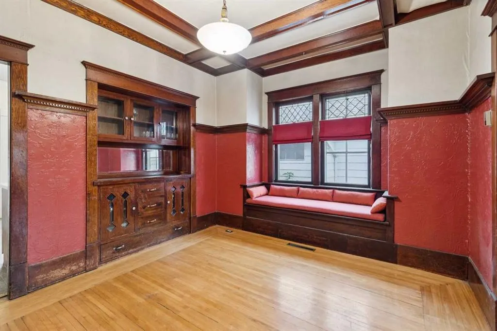
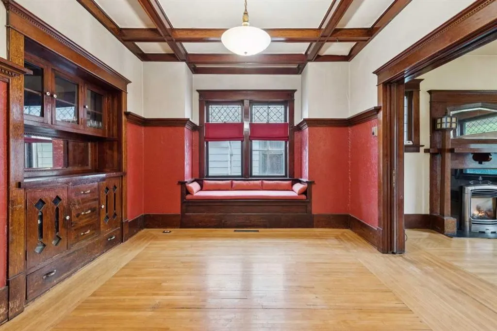
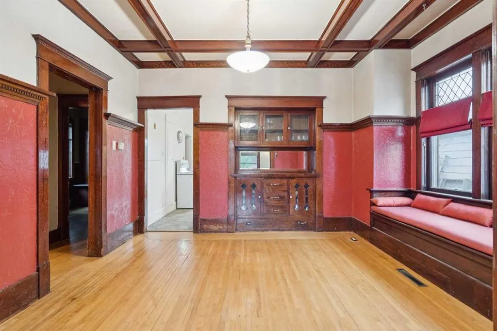
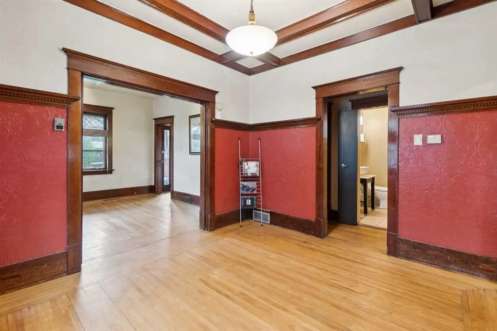
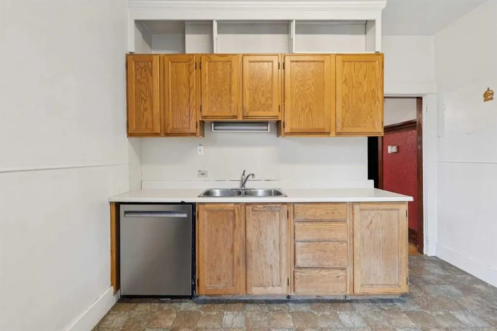
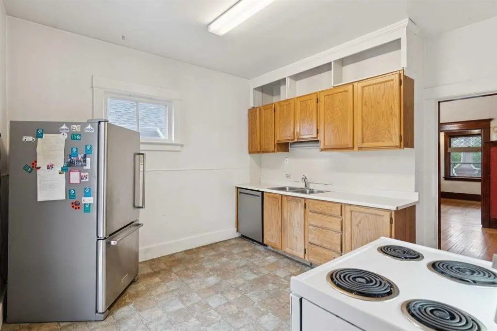
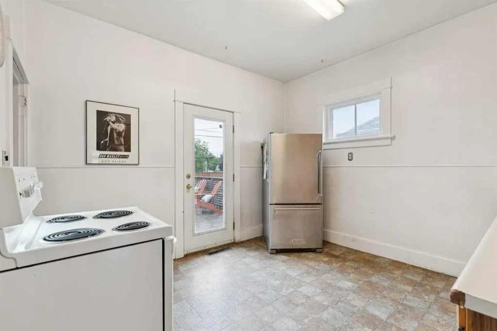
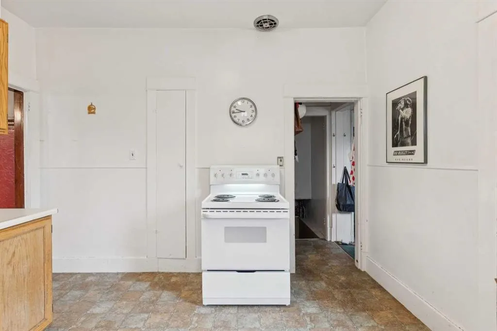
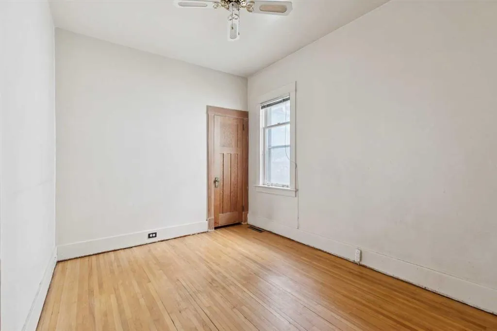
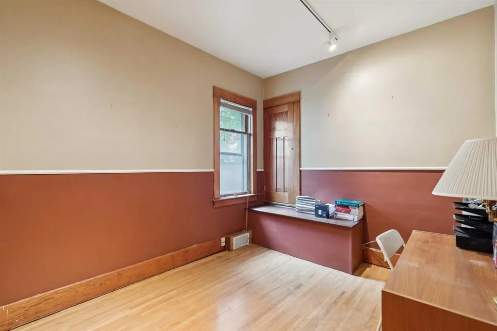
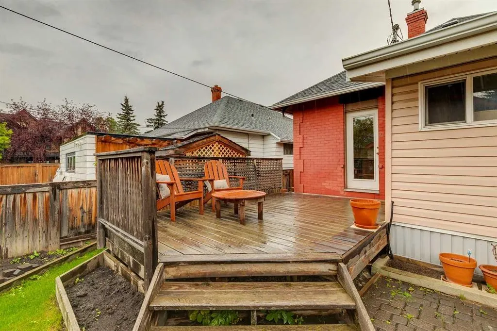
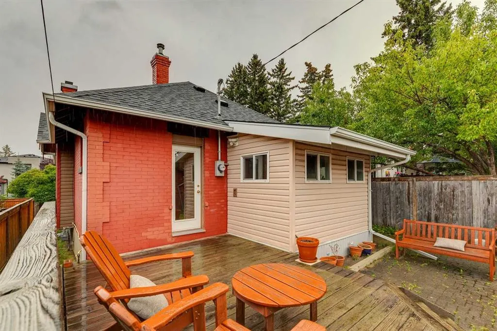
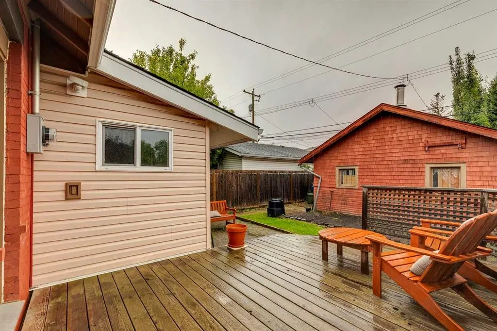
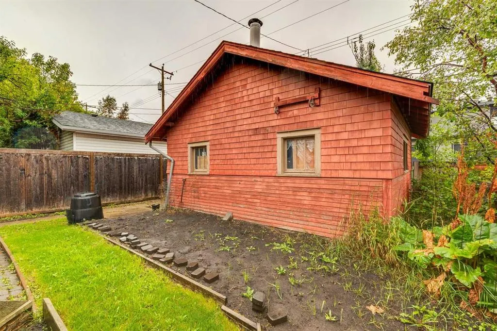
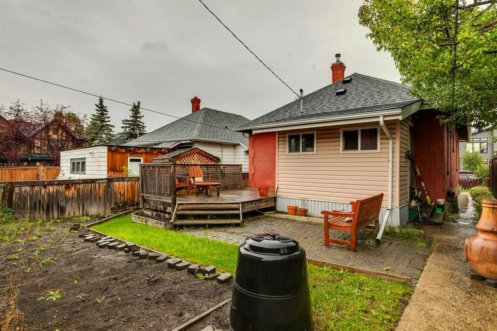
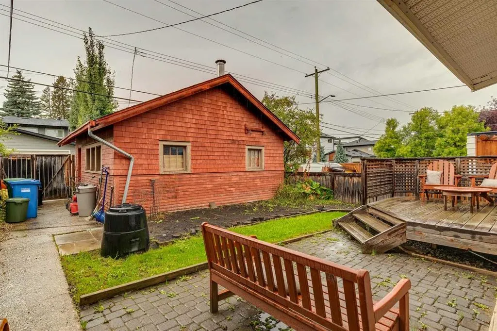
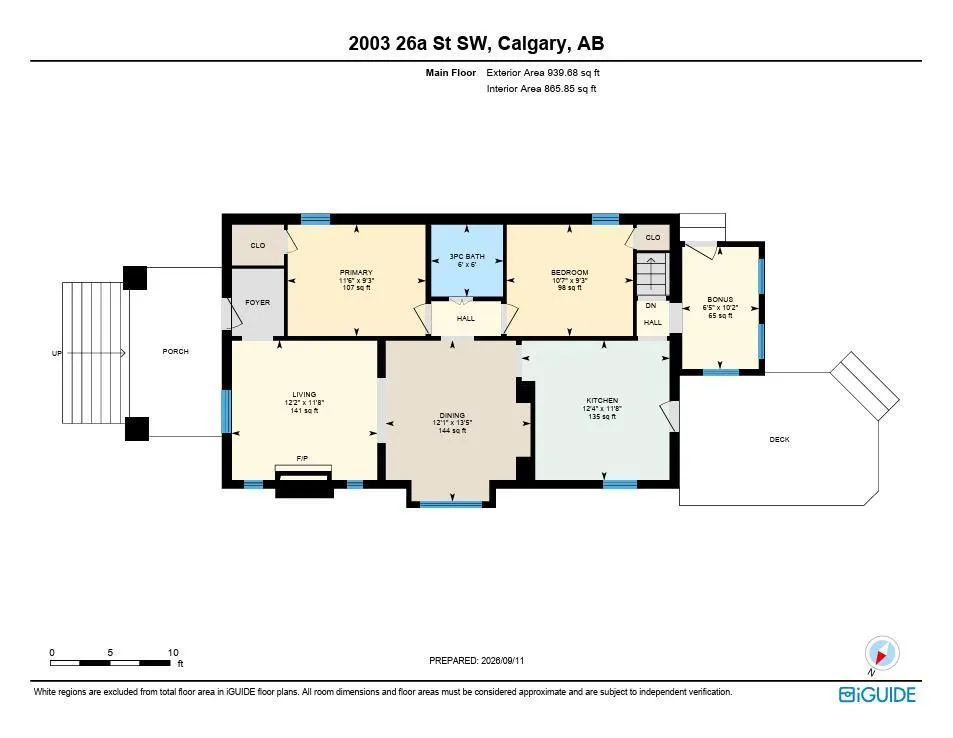
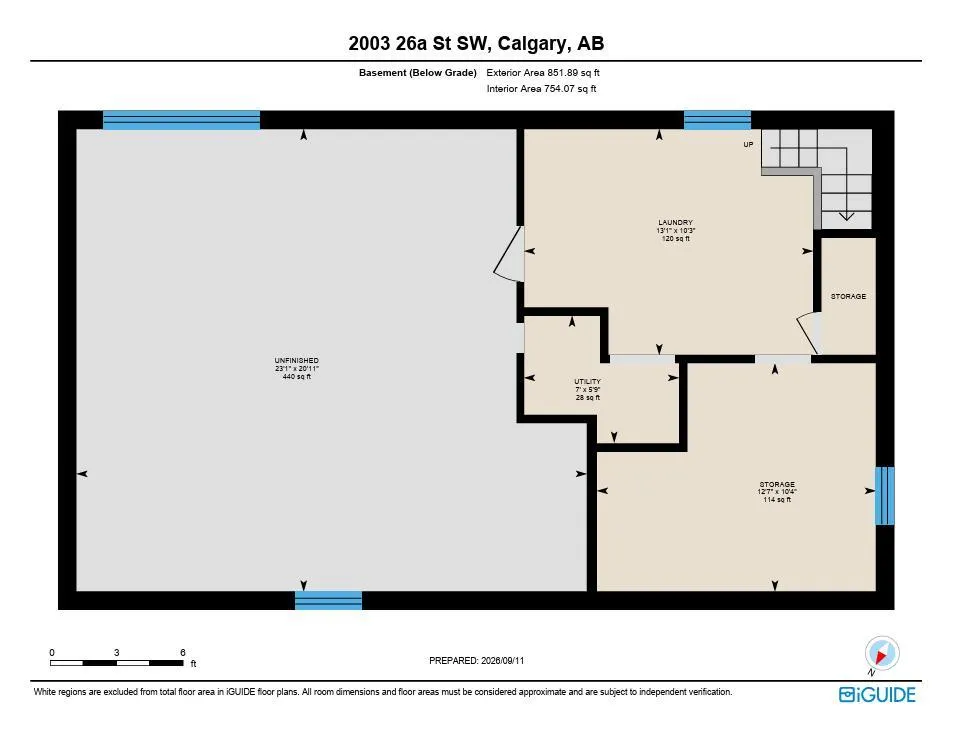
Fantastic location in the heart of Killarney on one of the area’s best streets, surrounded by mature trees + many beautiful newer homes. Situated on a 32 x 125 ft. lot with sunny west backyard exposure, this property offers excellent potential for new development, a holding or rental property, or an opportunity for first-time buyers. The existing 1911 brick bungalow features 2 bedrooms, 1 bathroom + 9-foot ceilings, along with original woodwork, an electric fireplace + a beautifully updated main bathroom. The formal dining room retains its original character with a built-in wood hutch, window seating + heritage leaded windows. A spacious unfinished basement provides additional storage + future development potential. The property also offers a west-facing backyard with a large deck, patio, + a double detached garage. Recent updates include a roof and hot water tank, both approximately 5 years old. This exceptional location is close to 17th Avenue’s shops and restaurants, schools, parks, transit + a fenced off-leash park just one block away. Downtown Calgary is only minutes from the property. With its outstanding lot, west exposure, mature streetscape and desirable inner-city location, this is an excellent opportunity to build, hold, rent or make the existing home your own.
| Price History | |
|---|---|
| 9/11/2026 | Listed $629,900 |
General Features
| Heating | Forced Air,Natural Gas |
|---|---|
| Cooling | None |
| Roof | Asphalt Shingle |
| Appliances | Dishwasher,Electric Stove,Refrigerator,Washer/Dryer |
| Zoning | R-CG |
| Number of Garage Spaces | 2 |
| Restrictions | None Known |
| Year Built | 1911 |
| Architectural Style | Bungalow |
| Community Features | Park,Playground,Schools Nearby,Shopping Nearby |
| Levels | One |
| Property Subtype | Detached |
| Transaction Type | For Sale |
| County | Calgary |
| Property Type | Residential |
| Subdivision Name | Killarney/Glengarry |
| Parking Total | 2 |
| Construction Materials | Brick |
| District | CAL Zone CC |
| Full Baths | 1 |
| Status | Active |
| City | Calgary |
| Basement Development | Unfinished |
| Virtual Tour URL Unbranded | https://unbranded.youriguide.com/54o8r_2003_26a_st_sw_calgary_ab/ |
| Structure Type | House |
| Virtual Tour URL Branded | https://youriguide.com/54o8r_2003_26a_st_sw_calgary_ab/ |
| Standard Status | Active |
| Condo Type | Not a Condo |
| Suite | No |
Interior Features
| Interior Features | Built-in Features,High Ceilings,Natural Woodwork,See Remarks |
|---|---|
| Basement | Full |
| Flooring | Hardwood,Laminate |
| Fireplace Features | Electric |
| Fireplaces Total | 1 |
| Basement Features | None |
| Bedrooms Above Grade | 2 |
| Rooms Above Grade | 6 |
| Total Bedrooms | 2 |
| Below Grade Finished Area | 851.89 |
| Below Grade Finished Area Unit Type | SquareFeet |
| Total Baths | 1 |
| Laundry Features | In Basement |
| Main Level Finished Area | 939.68 |
| Main Level Finished Area Metres | 87.30 |
| Main Level Finished Area SF | 939.68 |
| Main Level Finished Area Srch Sq | 939.68 |
| Main Level Areas | SquareFeet |
Exterior Features
| Exterior Features | BBQ gas line,Garden |
|---|---|
| Lot Features | Back Lane,Back Yard,Rectangular Lot |
| Fencing | Fenced |
| Inclusions | N/A |
| Parking Features | Double Garage Detached |
| Frontage Length | 9.81M 32`2 |
| Foundation | Poured Concrete |
| Lot Size Acres | 0.09 |
| Garage Y/N | Yes |
| Lot Size Square Feet | 4014 |
| Frontage Ft | 32.19 |
| Patio And Porch Features | Deck,Front Porch,Patio |
Amenities
- Foreclosure
- Views
- Short Sale
- New Construction
- Adult 55+
- Lease To Own
- No Strata Fees
- Furnished
- Primary On Main
- Air Conditioning
- Seller Finance
- Green
- Fixer Upper
- Horse
- Golf
- Fireplace
- Deck
- Garage
- Basement
- Pool
Property vs Single Family Average in T2E 0B9
Price
Year Built
In The Neighbourhood
Just Listed
Calgary
$ 699,900
- Type
- Single Family
- Size
- 1,426 SqFt
- Rooms
- 3 Beds + 3.5 Baths
eXp Realty
Open House
Calgary
$ 1,750,888
- Type
- Single Family
- Size
- 2,749 SqFt
- Rooms
- 5 Beds + 4 Baths
TREC The Real Estate Company
Golf Course
Calgary
$ 1,239,900
- Type
- Single Family
- Size
- 1,983 SqFt
- Rooms
- 5 Beds + 3.5 Baths
D Gees Realty Inc.
Calgary
$ 1,888,777
- Type
- Single Family
- Size
- 3,019 SqFt
- Rooms
- 5 Beds + 5 Baths
Real Estate Professionals Inc.
Open House
Calgary
$ 949,900
- Type
- Single Family
- Size
- 1,958 SqFt
- Rooms
- 4 Beds + 3.5 Baths
Real Broker
Reduced
Calgary
$ 1,175,000
- Type
- Single Family
- Size
- 1,921 SqFt
- Rooms
- 5 Beds + 3.5 Baths
Royal LePage Blue Sky
Views
Calgary
$ 729,500
- Type
- Single Family
- Size
- 1,130 SqFt
- Rooms
- 3 Beds + 3.5 Baths
RE/MAX Realty Professionals
Golf Course
Calgary
$ 1,348,000
- Type
- Single Family
- Size
- 2,329 SqFt
- Rooms
- 4 Beds + 4.5 Baths
eXp Realty
Views
Calgary
$ 1,269,900
- Type
- Single Family
- Size
- 2,027 SqFt
- Rooms
- 4 Beds + 3.5 Baths
The Real Estate District
 Data is supplied by Pillar 9™ MLS® System. Pillar 9™ is the owner of the copyright in its MLS® System. Data is deemed reliable but is not guaranteed accurate by Pillar 9™. The trademarks MLS®, Multiple Listing Service® and the associated logos are owned by The Canadian Real Estate Association (CREA) and identify the quality of services provided by real estate professionals who are members of CREA. Used under license.

 Data is supplied by Pillar 9™ MLS® System. Pillar 9™ is the owner of the copyright in its MLS® System. Data is deemed reliable but is not guaranteed accurate by Pillar 9™. The trademarks MLS®, Multiple Listing Service® and the associated logos are owned by The Canadian Real Estate Association (CREA) and identify the quality of services provided by real estate professionals who are members of CREA. Used under license.
Last Update: September 12, 2026 12:51 PM U
Data is supplied by Pillar 9™ MLS® System. Pillar 9™ is the owner of the copyright in its MLS® System. Data is deemed reliable but is not guaranteed accurate by Pillar 9™. The trademarks MLS®, Multiple Listing Service® and the associated logos are owned by The Canadian Real Estate Association (CREA) and identify the quality of services provided by real estate professionals who are members of CREA. Used under license.
Last Update: September 12, 2026 12:51 PM U
 Information should be deemed reliable but not guaranteed, all representations are approximate, and individual verification is recommended. Copyright ©2026 All rights reserved.
The trademarks REALTOR®, REALTORS® and the REALTOR® logo are controlled by The Canadian Real Estate Association (CREA) and identify real estate professionals who are members of CREA. The trademarks MLS®, Multiple Listing Service® and the associated logos are owned by CREA and identify the quality of
Information should be deemed reliable but not guaranteed, all representations are approximate, and individual verification is recommended. Copyright ©2026 All rights reserved.
The trademarks REALTOR®, REALTORS® and the REALTOR® logo are controlled by The Canadian Real Estate Association (CREA) and identify real estate professionals who are members of CREA. The trademarks MLS®, Multiple Listing Service® and the associated logos are owned by CREA and identify the quality of
 Data is supplied by Pillar 9™ MLS® System. Pillar 9™ is the owner of the copyright in its MLS® System. Data is deemed reliable but is not guaranteed accurate by Pillar 9™. The trademarks MLS®, Multiple Listing Service® and the associated logos are owned by The Canadian Real Estate Association (CREA) and identify the quality of services provided by real estate professionals who are members of CREA. Used under license.