
Views
Address
32 Deersaxon Circle Se, Calgary, AB
Price
$ 400,000
Property Attributes
- ID#A2343515
- TypeSingle Family
- Listing Status Active
- CityCalgary
- AreaCAL Zone S
- NeighbourhoodDeer Run
- Postal CodeT2J 6R5
- Style3 Level Split
- Year Built1984
- Price$ 400,000
- Bedrooms4
- Full Bathrooms2
- Half Bathrooms0
- Sqr Footage1550
- Lot Size0.132943 Acres
Data Source:
Pillar 9 Technologies
Property Description
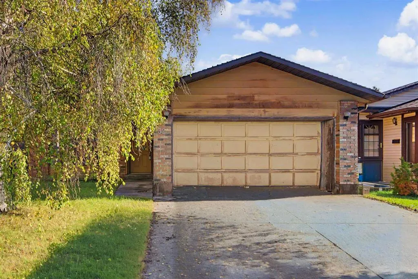
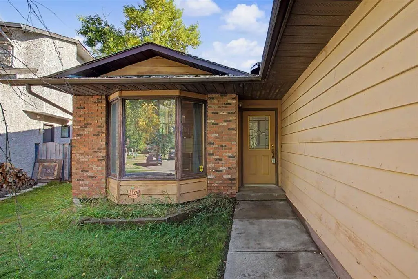
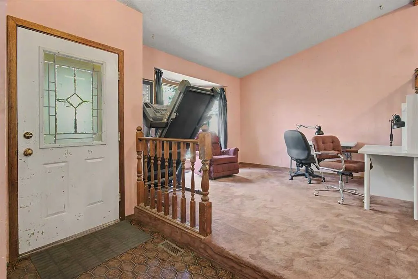
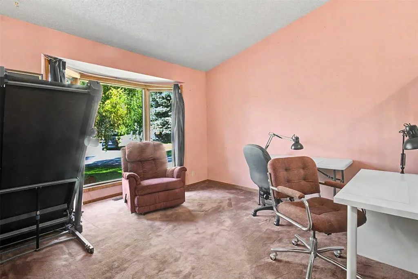
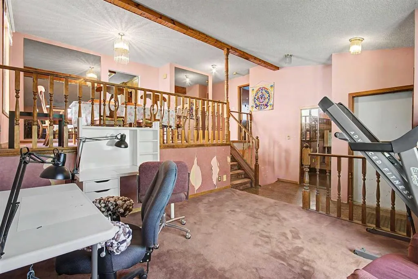
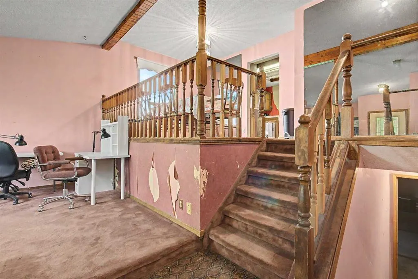
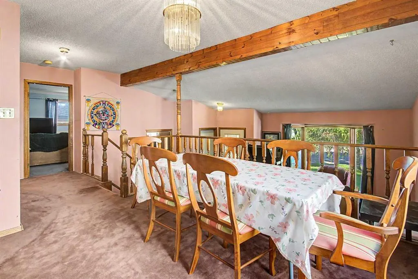
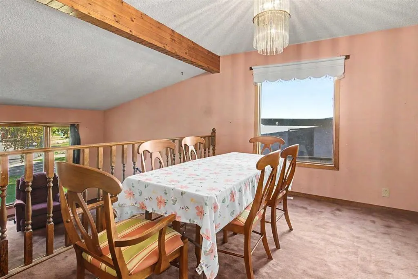
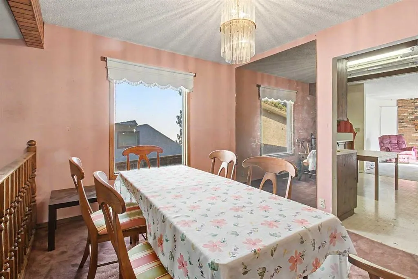
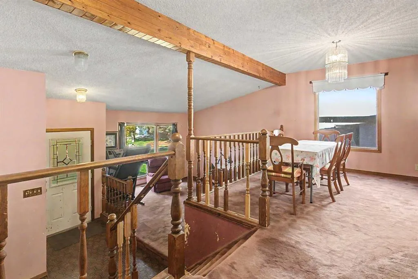
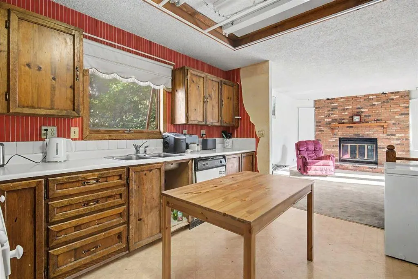
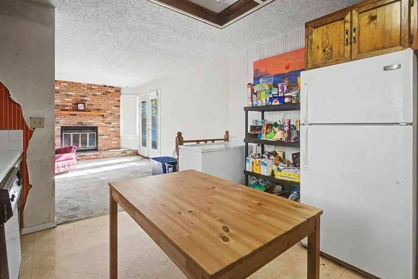
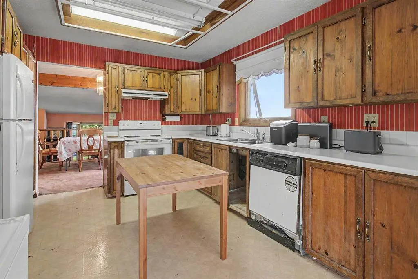
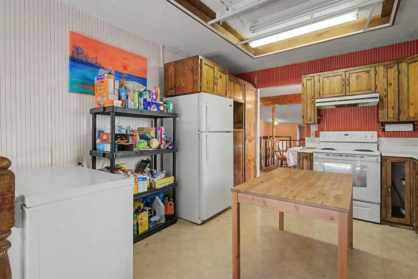
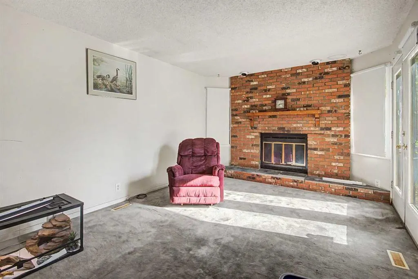
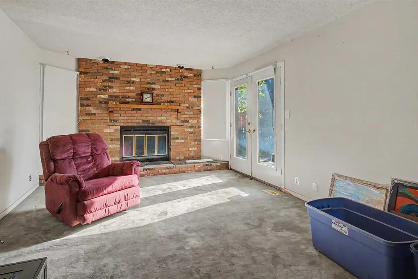
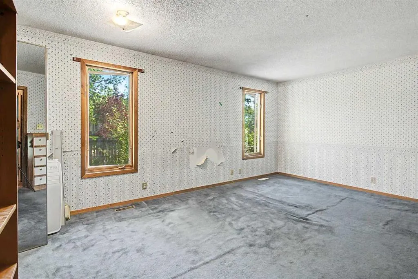
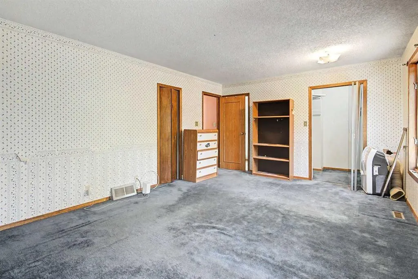
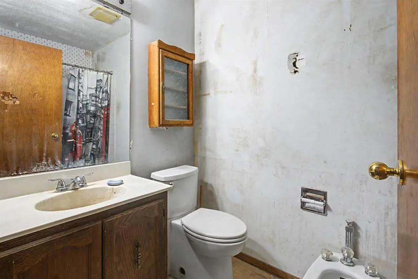
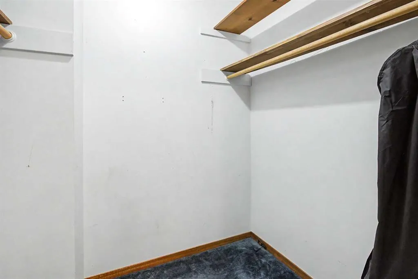
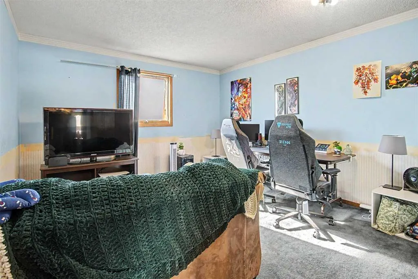
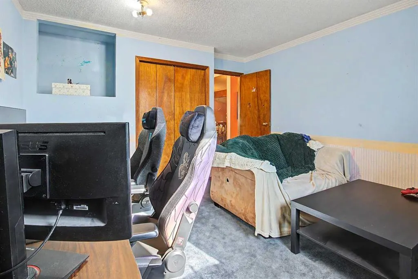
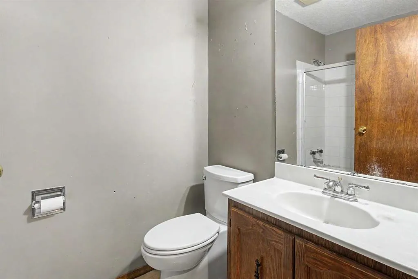
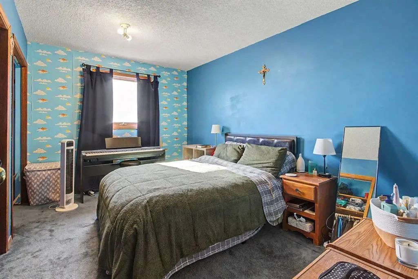
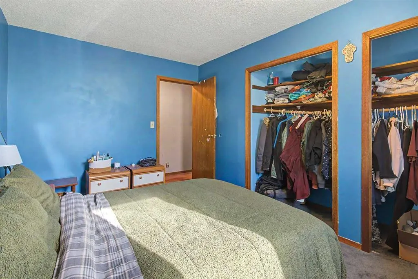
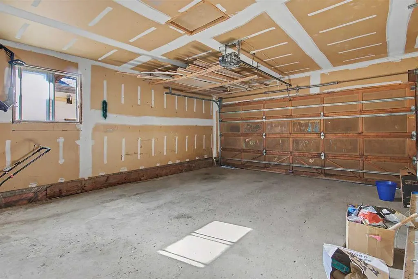
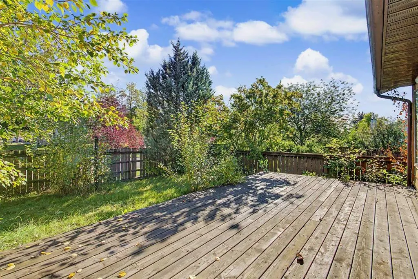
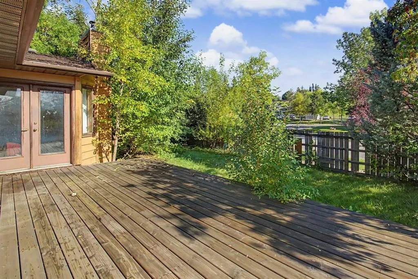
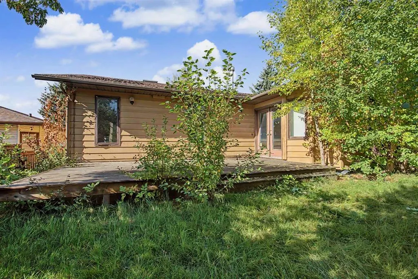
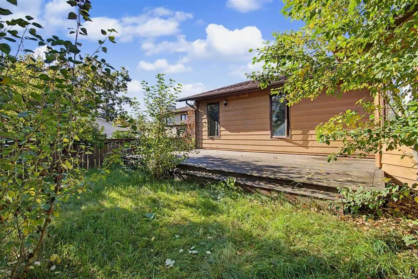
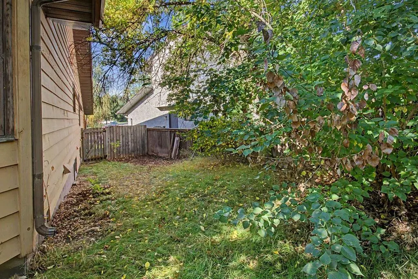
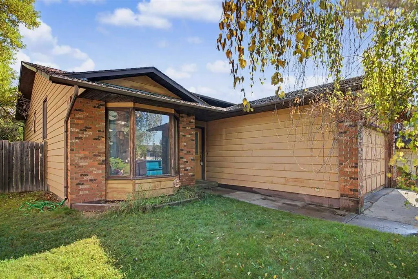
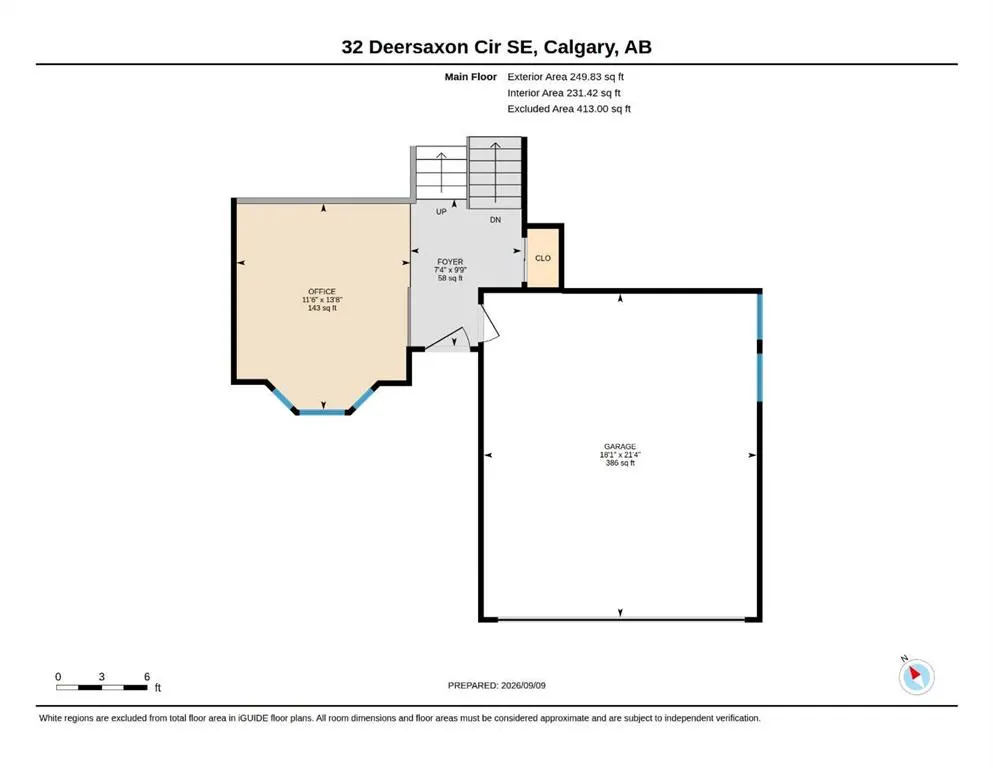
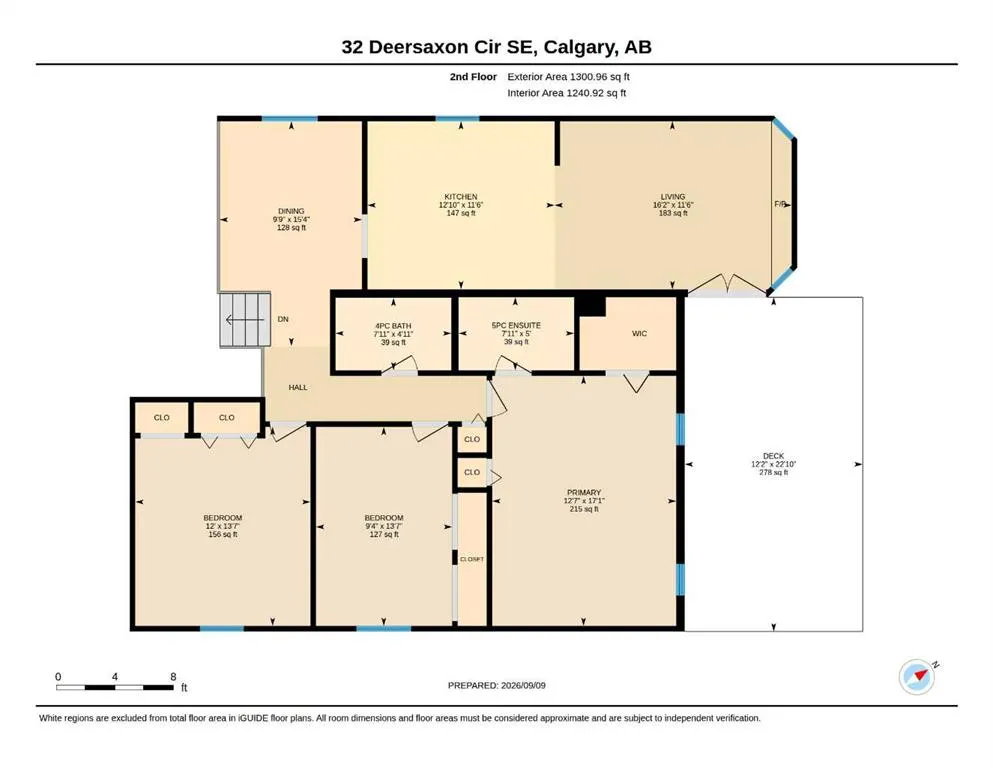
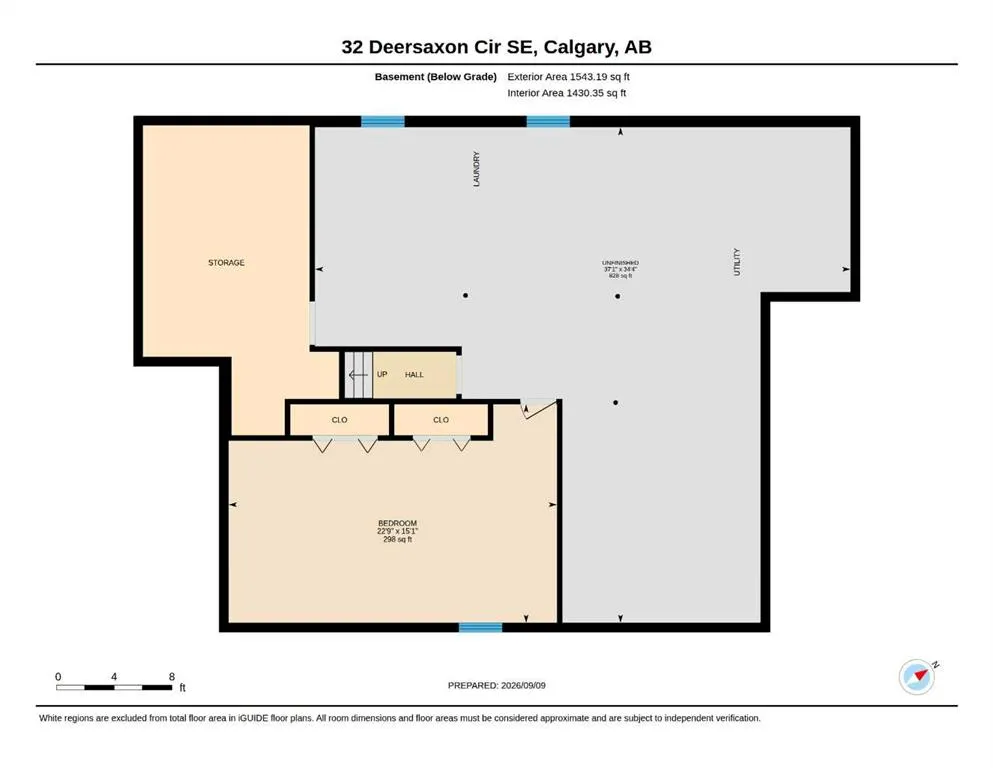
Opportunity awaits in the desirable community of Deer Run! This spacious 3-level split offers over 1,550 sq. ft. of above-grade living space, 3 bedrooms, 2 full bathrooms and a front-attached double garage, all situated on a generous 5,791 sq. ft. lot. The unique layout offers plenty of space and exciting potential to make this home your own. A welcoming main entry provides convenient direct access to the attached double garage and opens into a bright and spacious front living room. A few steps up, the large dining area overlooks the living room below, creating an open and connected feel. From here, the layout flows into the generous kitchen and adjoining family room, where a brick-front wood-burning fireplace adds warmth and character, along with direct access to the backyard. Thoughtfully positioned away from the main living areas for added privacy, all three bedrooms are tucked together on the side of this level, including a spacious primary bedroom with its own ensuite. The unfinished lower level offers even more possibilities, with plenty of room to create additional living, recreation, hobby or storage space to suit your needs. This level includes two furnaces and two hot water tanks. Ready for renovation and a fresh vision, this home presents an exciting opportunity for buyers looking to update, personalize and create a home that is truly their own. Then there’s the location! One of Deer Run’s greatest attractions is its incredible proximity to Fish Creek Provincial Park, kilometres of pathways, beautiful natural surroundings and year-round outdoor recreation just minutes from this home. Families will appreciate the quick walk to Deer Run School CBE (K–6) and short drive to Don Bosco School Separate (K–10), along with nearby parks, playgrounds and shopping. The private fenced backyard and deck provide even more space to enjoy the outdoors. A spacious home, fantastic location and so much potential bring your ideas, roll up your sleeves and imagine what this Deer Run home could become! Call your realtor today to view.
| Price History | |
|---|---|
| 9/9/2026 | Listed $400,000 |
General Features
| Heating | Forced Air |
|---|---|
| Cooling | None |
| Roof | Asphalt Shingle |
| Appliances | Dishwasher,Dryer,Garage Control(s),Garburator,Microwave,Oven,Range Hood,Refrigerator,Washer |
| Zoning | R-CG |
| Number of Garage Spaces | 2 |
| Restrictions | None Known |
| Year Built | 1984 |
| Architectural Style | 3 Level Split |
| Community Features | Park,Playground,Schools Nearby,Shopping Nearby |
| Levels | 3 Level Split |
| Property Subtype | Detached |
| Transaction Type | For Sale |
| County | Calgary |
| Property Type | Residential |
| Subdivision Name | Deer Run |
| Parking Total | 4 |
| Construction Materials | Wood Frame |
| District | CAL Zone S |
| Full Baths | 2 |
| Status | Active |
| City | Calgary |
| Basement Development | Unfinished |
| Structure Type | House |
| Standard Status | Active |
| Condo Type | Not a Condo |
| Suite | No |
Interior Features
| Interior Features | Laminate Counters,Storage |
|---|---|
| Basement | Full |
| Flooring | Carpet,Linoleum |
| Fireplace Features | Wood Burning |
| Fireplaces Total | 1 |
| Basement Features | None |
| Bedrooms Above Grade | 3 |
| Rooms Above Grade | 8 |
| Ensuite | Yes |
| Total Bedrooms | 4 |
| Below Grade Finished Area Unit Type | SquareFeet |
| Total Baths | 2 |
| Laundry Features | In Basement |
| Five Piece Ensuite Bath | 1 |
| Main Level Finished Area | 249.00 |
| Main Level Finished Area Metres | 23.13 |
| Main Level Finished Area SF | 249.00 |
| Main Level Finished Area Srch Sq | 249.00 |
| Main Level Areas | SquareFeet |
Exterior Features
| Exterior Features | Private Yard |
|---|---|
| Lot Features | Back Yard,Corner Lot,Front Yard,Landscaped,Private |
| Fencing | Fenced |
| Inclusions | None |
| Parking Features | Double Garage Attached,Garage Faces Front |
| Frontage Length | 21.18M 69`6 |
| Foundation | Poured Concrete |
| Lot Size Acres | 0.13 |
| Garage Y/N | Yes |
| Lot Size Square Feet | 5791 |
| Frontage Ft | 69.49 |
| Patio And Porch Features | Deck,Front Porch |
Amenities
- Foreclosure
- Views
- Short Sale
- New Construction
- Adult 55+
- Lease To Own
- No Strata Fees
- Furnished
- Primary On Main
- Air Conditioning
- Seller Finance
- Green
- Fixer Upper
- Horse
- Golf
- Fireplace
- Deck
- Garage
- Basement
- Pool
Property vs Single Family Average in T2J 6R5
Price
Year Built
Visits
In The Neighbourhood
Just Listed
Calgary
$ 555,000
- Type
- Single Family
- Size
- 1,098 SqFt
- Rooms
- 4 Beds + 2.5 Baths
eXp Realty
Just Listed
Calgary
$ 555,000
- Type
- Single Family
- Size
- 1,099 SqFt
- Rooms
- 4 Beds + 2.5 Baths
eXp Realty
Calgary
$ 569,000
- Type
- Single Family
- Size
- 1,099 SqFt
- Rooms
- 4 Beds + 2 Baths
Coldwell Banker Mountain Central
Open House
Calgary
$ 780,000
- Type
- Single Family
- Size
- 1,886 SqFt
- Rooms
- 5 Beds + 3.5 Baths
MaxWell Capital Realty
 Data is supplied by Pillar 9™ MLS® System. Pillar 9™ is the owner of the copyright in its MLS® System. Data is deemed reliable but is not guaranteed accurate by Pillar 9™. The trademarks MLS®, Multiple Listing Service® and the associated logos are owned by The Canadian Real Estate Association (CREA) and identify the quality of services provided by real estate professionals who are members of CREA. Used under license.

 Data is supplied by Pillar 9™ MLS® System. Pillar 9™ is the owner of the copyright in its MLS® System. Data is deemed reliable but is not guaranteed accurate by Pillar 9™. The trademarks MLS®, Multiple Listing Service® and the associated logos are owned by The Canadian Real Estate Association (CREA) and identify the quality of services provided by real estate professionals who are members of CREA. Used under license.
Last Update: September 9, 2026 6:47 PM UTC
Data is supplied by Pillar 9™ MLS® System. Pillar 9™ is the owner of the copyright in its MLS® System. Data is deemed reliable but is not guaranteed accurate by Pillar 9™. The trademarks MLS®, Multiple Listing Service® and the associated logos are owned by The Canadian Real Estate Association (CREA) and identify the quality of services provided by real estate professionals who are members of CREA. Used under license.
Last Update: September 9, 2026 6:47 PM UTC
 Information should be deemed reliable but not guaranteed, all representations are approximate, and individual verification is recommended. Copyright ©2026 All rights reserved.
The trademarks REALTOR®, REALTORS® and the REALTOR® logo are controlled by The Canadian Real Estate Association (CREA) and identify real estate professionals who are members of CREA. The trademarks MLS®, Multiple Listing Service® and the associated logos are owned by CREA and identify the quality of
Information should be deemed reliable but not guaranteed, all representations are approximate, and individual verification is recommended. Copyright ©2026 All rights reserved.
The trademarks REALTOR®, REALTORS® and the REALTOR® logo are controlled by The Canadian Real Estate Association (CREA) and identify real estate professionals who are members of CREA. The trademarks MLS®, Multiple Listing Service® and the associated logos are owned by CREA and identify the quality of
 Data is supplied by Pillar 9™ MLS® System. Pillar 9™ is the owner of the copyright in its MLS® System. Data is deemed reliable but is not guaranteed accurate by Pillar 9™. The trademarks MLS®, Multiple Listing Service® and the associated logos are owned by The Canadian Real Estate Association (CREA) and identify the quality of services provided by real estate professionals who are members of CREA. Used under license.