
Address
616 Deer Park Way Se, Calgary, AB
Price
$ 555,000
Property Attributes
- ID#A2339757
- TypeSingle Family
- Listing Status Active
- CityCalgary
- AreaCAL Zone S
- NeighbourhoodDeer Run
- Postal CodeT2J 5L9
- StyleBungalow
- Year Built1978
- Price$ 555,000
- Bedrooms4
- Full Bathrooms2
- Half Bathrooms1
- Sqr Footage1098
- Lot Size0.126515 Acres
Data Source:
Pillar 9 Technologies
Property Description
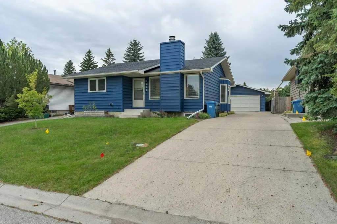
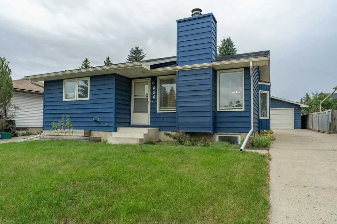
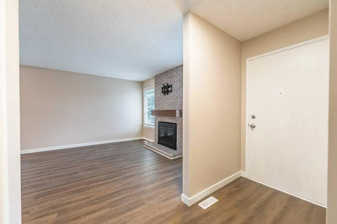
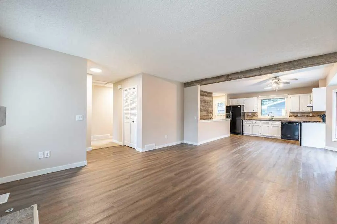
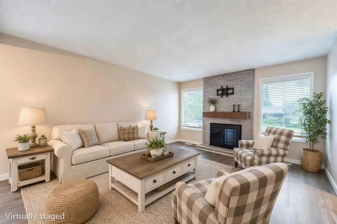
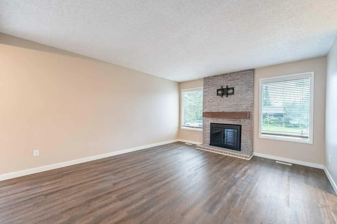
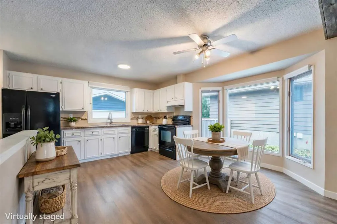
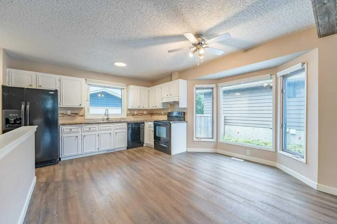
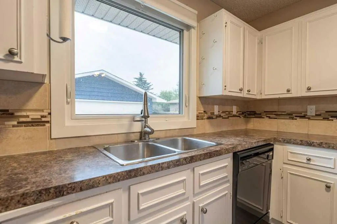
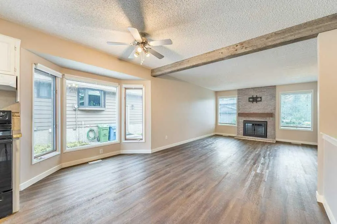
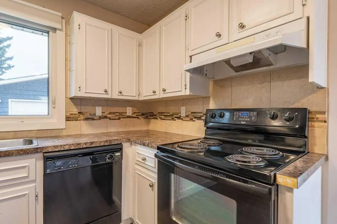
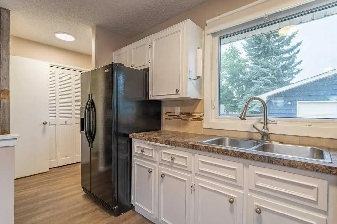
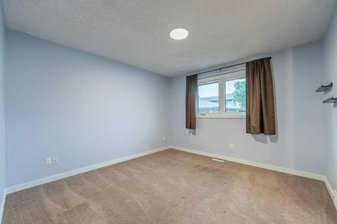
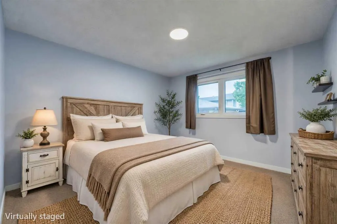
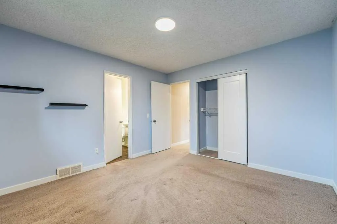
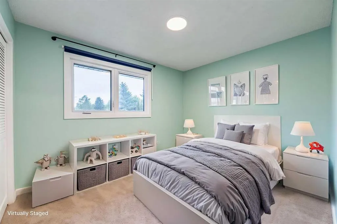
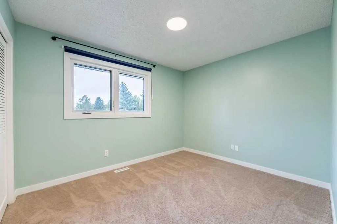
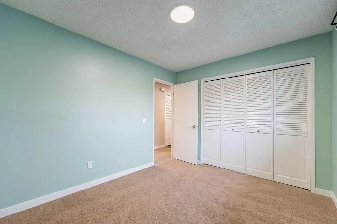
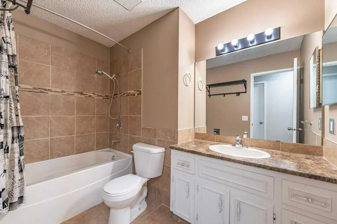
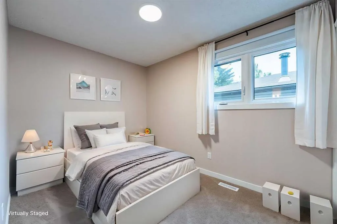
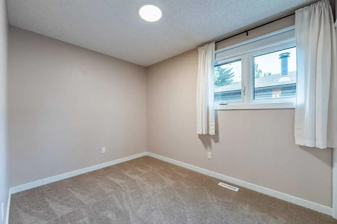
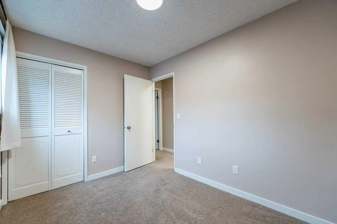
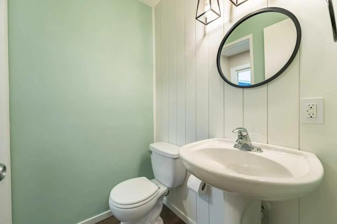
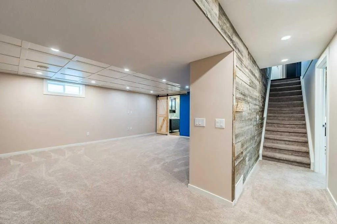
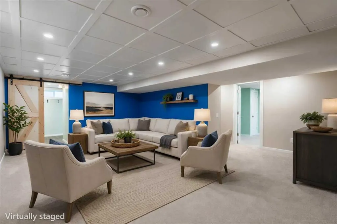
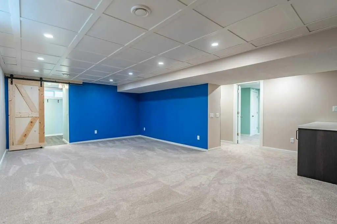
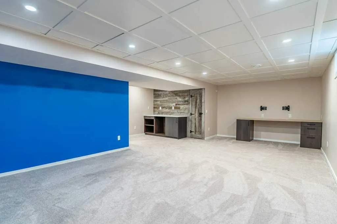
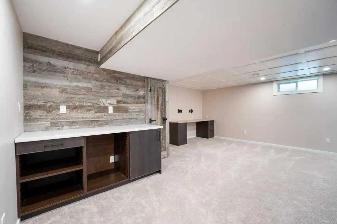
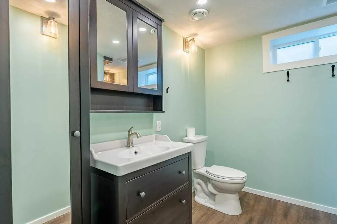
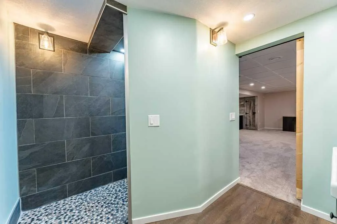
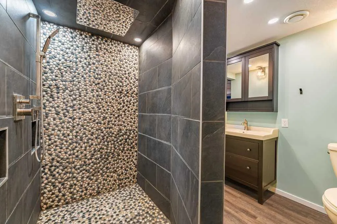
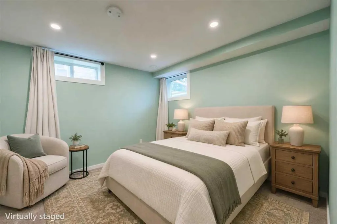
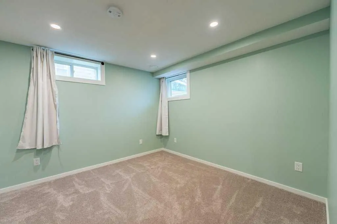
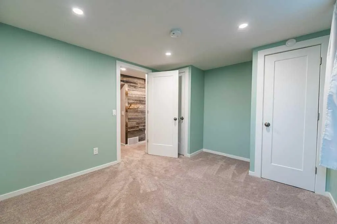
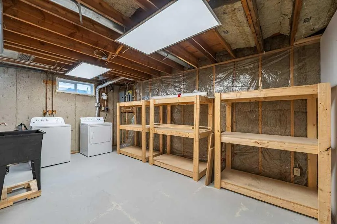
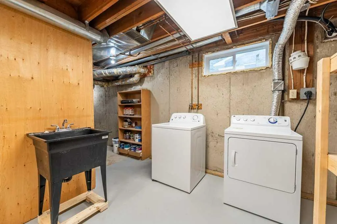
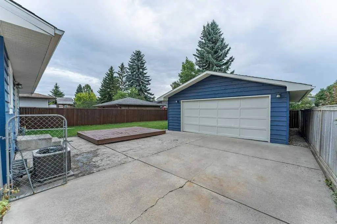
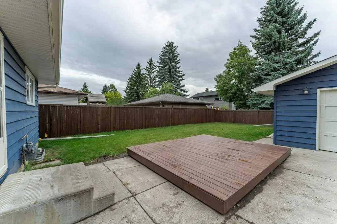
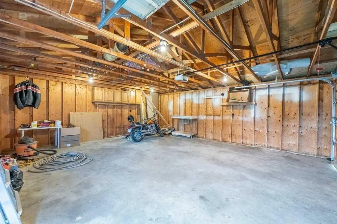
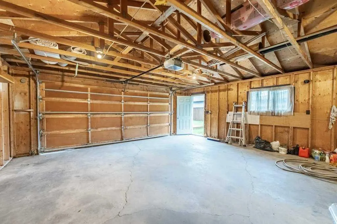
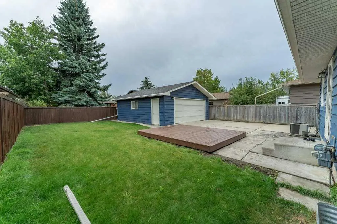
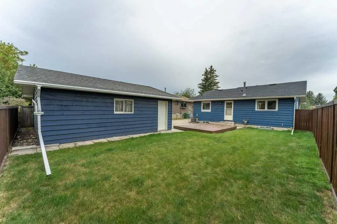
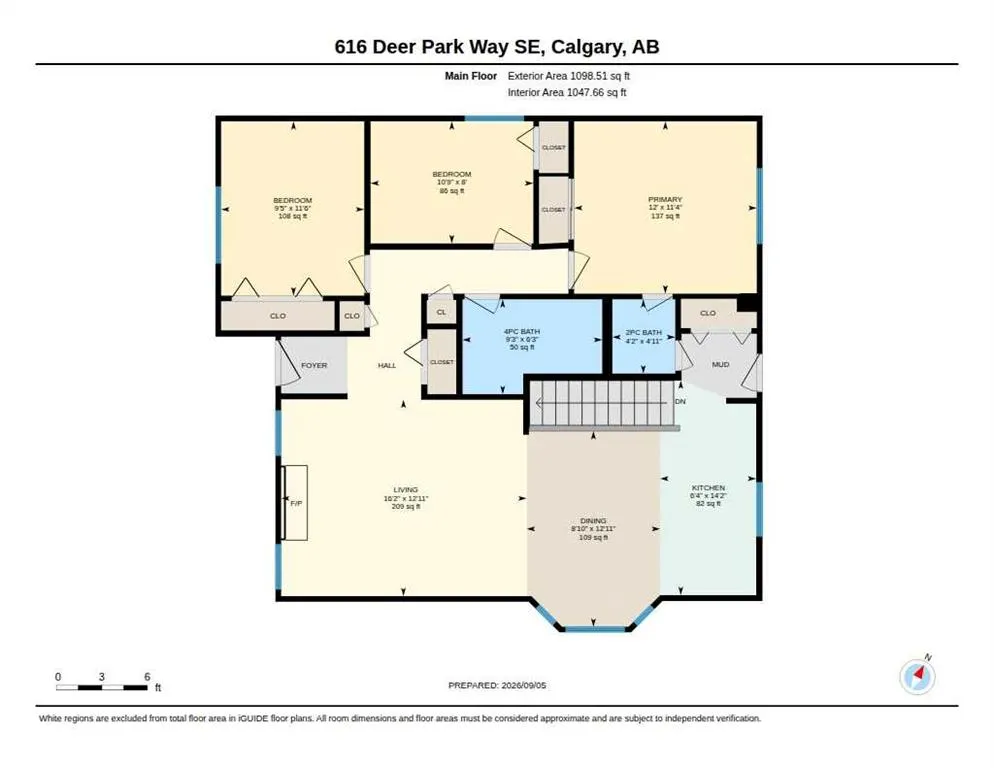
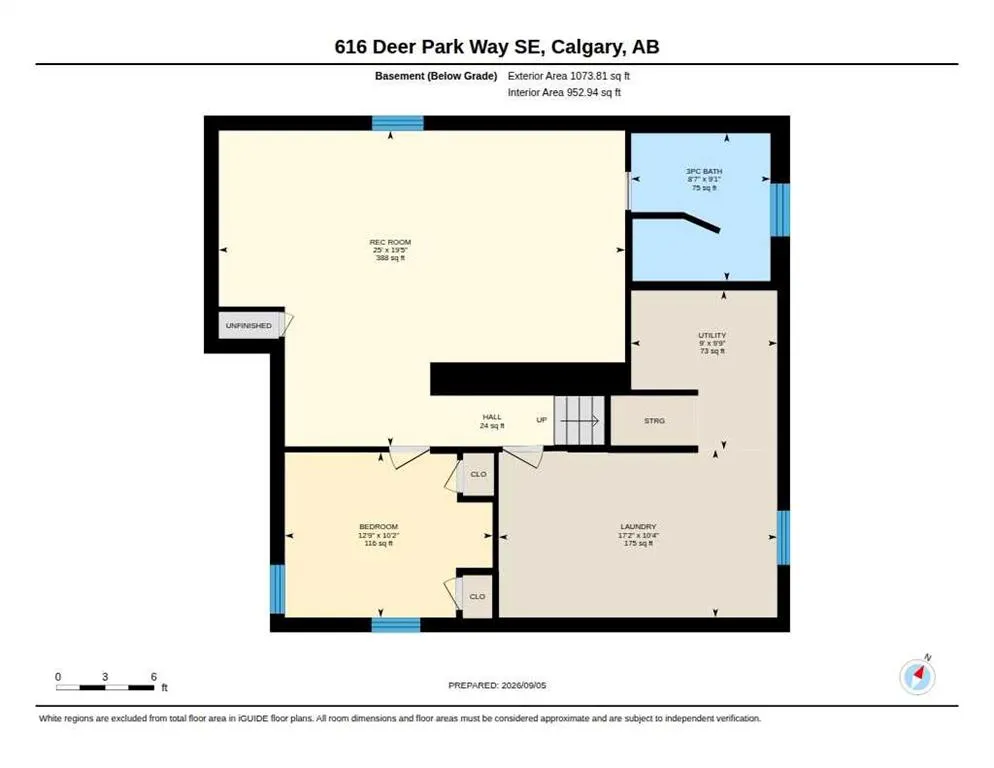
Welcome to 616 Deer Park Way SE! This 4-bedroom bungalow is ideally located in the established community of Deer Run, just minutes from Fish Creek Provincial Park. With 3 bedrooms on the main floor, a developed lower level, 2.5 bathrooms, a double detached garage, and an oversized driveway offering plenty of additional parking, this home delivers a functional layout in a fantastic location. Step inside to a bright and welcoming main floor featuring an open living, dining, and kitchen area that works equally well for everyday living and entertaining. The spacious living room is anchored by a brick-facing fireplace, while the kitchen offers plenty of cabinetry and opens into a bright dining area surrounded by large windows. The main floor features 3 bedrooms, including a comfortable primary bedroom which offers convenient access to the main floor 2-piece bathroom. Two additional bedrooms offer flexibility for children, guests, or a home office, while an additional 4-piece bathroom completes the main floor. Downstairs, the developed lower level significantly expands the living space with a large recreation room, fourth bedroom, and 3-piece bathroom featuring an impressive tiled walk-in shower. There is also a dedicated laundry and utility area along with additional storage, making the lower level both practical and versatile. Outside, enjoy a private backyard with space to relax, play, or entertain. The double detached garage provides secure parking, storage, or workshop space, while the long driveway offers plenty of additional off-street parking. Located close to Fish Creek Provincial Park and its extensive network of walking and cycling pathways, this home also offers convenient access to schools, playgrounds, parks, shopping, and everyday amenities. A great opportunity to own a beautiful bungalow in one of southeast Calgary’s established communities with exceptional access to outdoor recreation.
| Price History | |
|---|---|
| 9/9/2026 | Listed $555,000 |
General Features
| Heating | Forced Air |
|---|---|
| Cooling | Central Air |
| Roof | Asphalt Shingle |
| Appliances | Central Air Conditioner,Dishwasher,Dryer,Refrigerator,Stove(s),Washer,Window Coverings |
| Zoning | R-CG |
| Number of Garage Spaces | 2 |
| Restrictions | Restrictive Covenant |
| Year Built | 1978 |
| Architectural Style | Bungalow |
| Community Features | Park,Playground,Schools Nearby,Tennis Court(s) |
| Levels | One |
| Property Subtype | Detached |
| Transaction Type | For Sale |
| County | Calgary |
| Property Type | Residential |
| Subdivision Name | Deer Run |
| Parking Total | 4 |
| Construction Materials | Wood Frame,Wood Siding |
| District | CAL Zone S |
| Full Baths | 2 |
| Status | Active |
| City | Calgary |
| Basement Development | Finished |
| Virtual Tour URL Unbranded | https://unbranded.youriguide.com/616_deer_park_way_se_calgary_ab/ |
| Structure Type | House |
| Virtual Tour URL Branded | https://youriguide.com/616_deer_park_way_se_calgary_ab/ |
| Standard Status | Active |
| Condo Type | Not a Condo |
| Suite | No |
Interior Features
| Interior Features | Ceiling Fan(s) |
|---|---|
| Basement | Full |
| Flooring | Carpet,Ceramic Tile,Vinyl Plank |
| Fireplace Features | Brick Facing,Gas Starter,Living Room,Wood Burning |
| Fireplaces Total | 1 |
| Basement Features | Other |
| Half Baths | 1 |
| Bedrooms Above Grade | 3 |
| Rooms Above Grade | 6 |
| Ensuite | Yes |
| Total Bedrooms | 4 |
| Below Grade Finished Area Unit Type | SquareFeet |
| Total Baths | 3 |
| Laundry Features | In Basement |
| Main Level Areas | SquareFeet |
Exterior Features
| Exterior Features | Other |
|---|---|
| Lot Features | Front Yard,Lawn,Low Maintenance Landscape |
| Fencing | Fenced |
| Inclusions | TV Wall Mount in Living Room,Storage Shelves in Basement,Speaker System in Garage,Shelving in Garage |
| Parking Features | Double Garage Detached |
| Frontage Length | 15.95M 52`4 |
| Foundation | Poured Concrete |
| Lot Size Acres | 0.13 |
| Garage Y/N | Yes |
| Lot Size Square Feet | 5511 |
| Frontage Ft | 52.33 |
| Patio And Porch Features | Deck |
Amenities
- Foreclosure
- Views
- Short Sale
- New Construction
- Adult 55+
- Lease To Own
- No Strata Fees
- Furnished
- Primary On Main
- Air Conditioning
- Seller Finance
- Green
- Fixer Upper
- Horse
- Golf
- Fireplace
- Deck
- Garage
- Basement
- Pool
Property vs Single Family Average in T2J 5L9
Price
Year Built
Visits
In The Neighbourhood
Just Listed
Calgary
$ 400,000
- Type
- Single Family
- Size
- 1,550 SqFt
- Rooms
- 4 Beds + 2 Baths
RE/MAX First
Just Listed
Calgary
$ 400,000
- Type
- Single Family
- Size
- 1,551 SqFt
- Rooms
- 4 Beds + 2 Baths
RE/MAX First
Calgary
$ 569,000
- Type
- Single Family
- Size
- 1,099 SqFt
- Rooms
- 4 Beds + 2 Baths
Coldwell Banker Mountain Central
Open House
Calgary
$ 780,000
- Type
- Single Family
- Size
- 1,886 SqFt
- Rooms
- 5 Beds + 3.5 Baths
MaxWell Capital Realty
 Data is supplied by Pillar 9™ MLS® System. Pillar 9™ is the owner of the copyright in its MLS® System. Data is deemed reliable but is not guaranteed accurate by Pillar 9™. The trademarks MLS®, Multiple Listing Service® and the associated logos are owned by The Canadian Real Estate Association (CREA) and identify the quality of services provided by real estate professionals who are members of CREA. Used under license.

 Data is supplied by Pillar 9™ MLS® System. Pillar 9™ is the owner of the copyright in its MLS® System. Data is deemed reliable but is not guaranteed accurate by Pillar 9™. The trademarks MLS®, Multiple Listing Service® and the associated logos are owned by The Canadian Real Estate Association (CREA) and identify the quality of services provided by real estate professionals who are members of CREA. Used under license.
Last Update: September 9, 2026 6:47 PM UTC
Data is supplied by Pillar 9™ MLS® System. Pillar 9™ is the owner of the copyright in its MLS® System. Data is deemed reliable but is not guaranteed accurate by Pillar 9™. The trademarks MLS®, Multiple Listing Service® and the associated logos are owned by The Canadian Real Estate Association (CREA) and identify the quality of services provided by real estate professionals who are members of CREA. Used under license.
Last Update: September 9, 2026 6:47 PM UTC
 Information should be deemed reliable but not guaranteed, all representations are approximate, and individual verification is recommended. Copyright ©2026 All rights reserved.
The trademarks REALTOR®, REALTORS® and the REALTOR® logo are controlled by The Canadian Real Estate Association (CREA) and identify real estate professionals who are members of CREA. The trademarks MLS®, Multiple Listing Service® and the associated logos are owned by CREA and identify the quality of
Information should be deemed reliable but not guaranteed, all representations are approximate, and individual verification is recommended. Copyright ©2026 All rights reserved.
The trademarks REALTOR®, REALTORS® and the REALTOR® logo are controlled by The Canadian Real Estate Association (CREA) and identify real estate professionals who are members of CREA. The trademarks MLS®, Multiple Listing Service® and the associated logos are owned by CREA and identify the quality of
 Data is supplied by Pillar 9™ MLS® System. Pillar 9™ is the owner of the copyright in its MLS® System. Data is deemed reliable but is not guaranteed accurate by Pillar 9™. The trademarks MLS®, Multiple Listing Service® and the associated logos are owned by The Canadian Real Estate Association (CREA) and identify the quality of services provided by real estate professionals who are members of CREA. Used under license.