
Price Reduction
Address
250 Falmere Way Ne, Calgary, AB
Price
$ 399,900
Property Attributes
- ID#A2322960
- TypeSingle Family
- Listing Status Active
- CityCalgary
- AreaCAL Zone NE
- NeighbourhoodFalconridge
- Postal Codet3j 2x6
- StyleBi-Level
- Year Built1987
- Price$ 399,900
- Bedrooms4
- Full Bathrooms2
- Half Bathrooms0
- Sqr Footage875
- Lot Size0.076102 Acres
Data Source:
Pillar 9 Technologies
Property Description
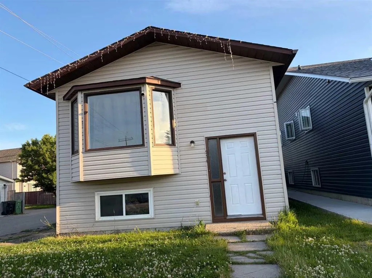
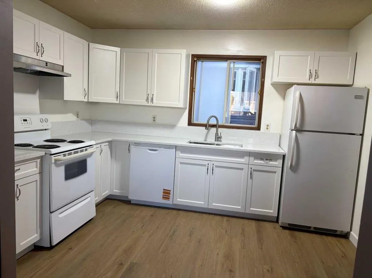
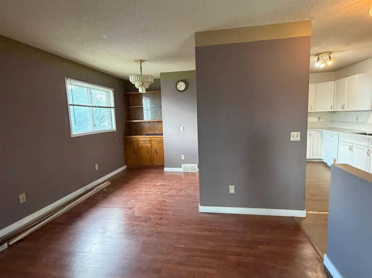
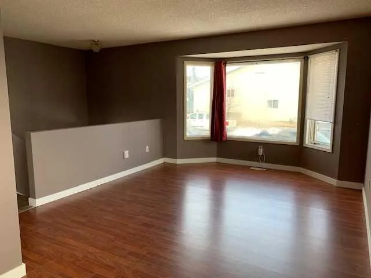
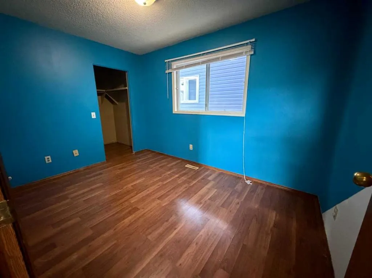
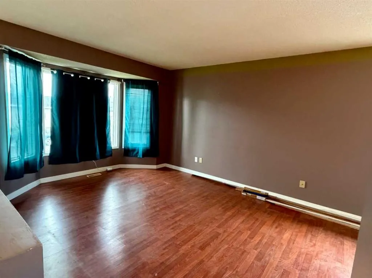
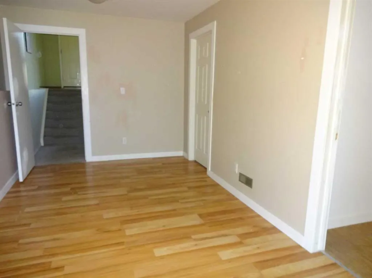
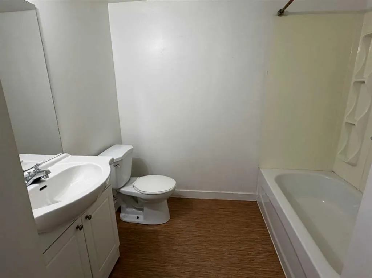
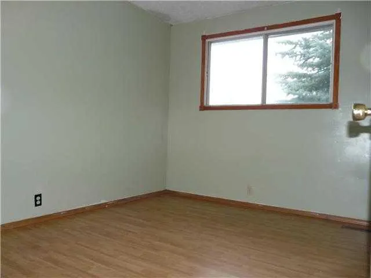
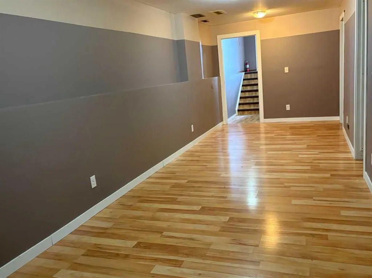
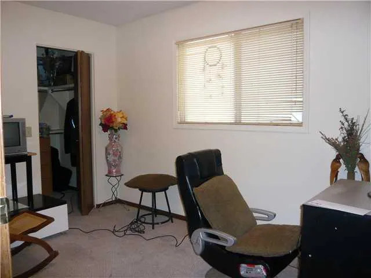
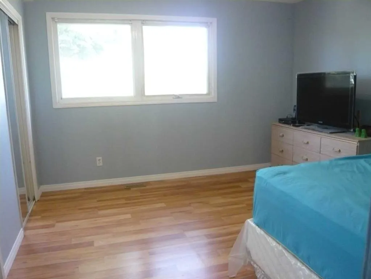
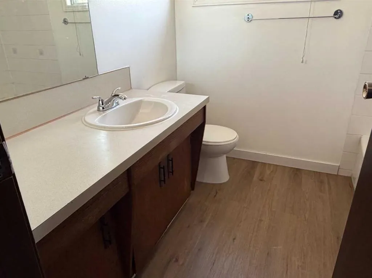
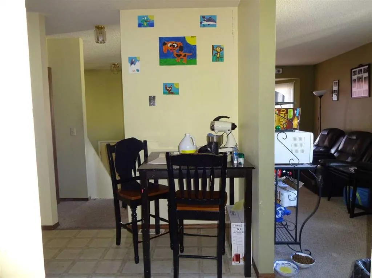
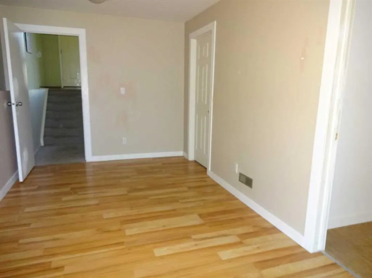
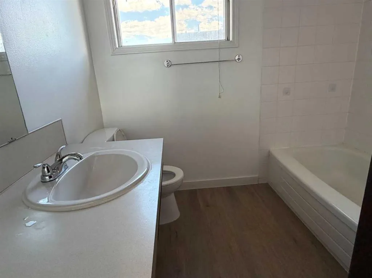
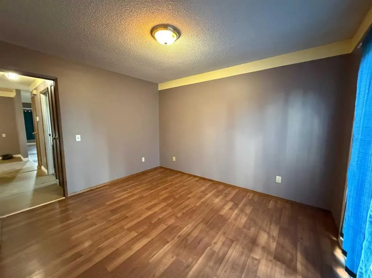
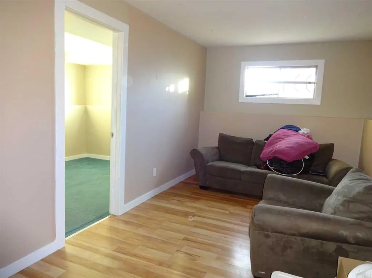
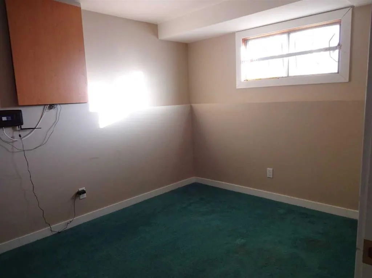
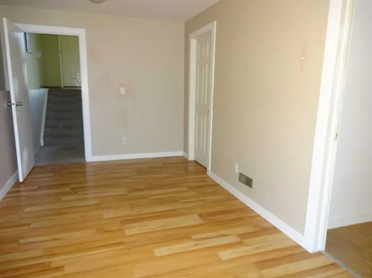
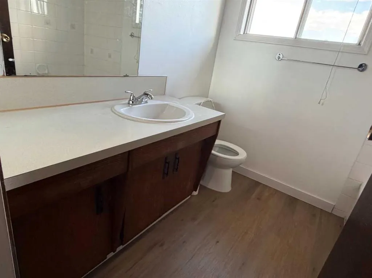
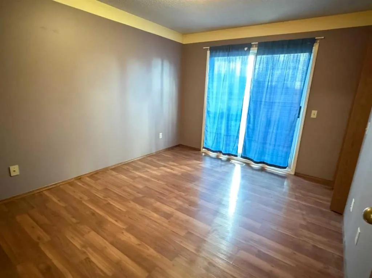
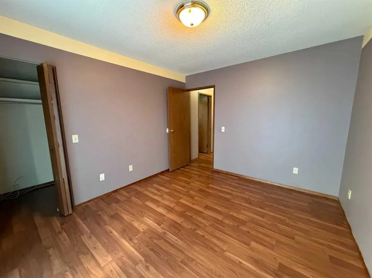
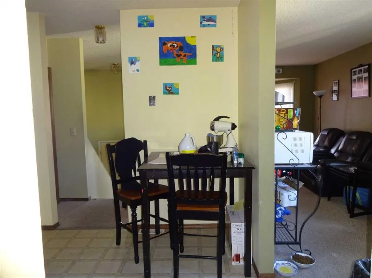
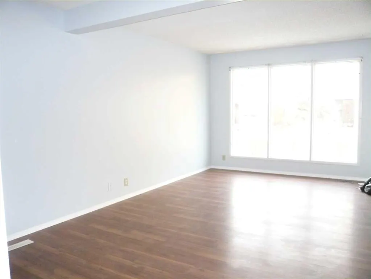
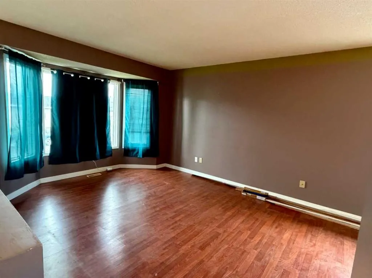
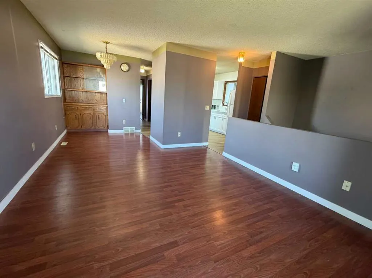
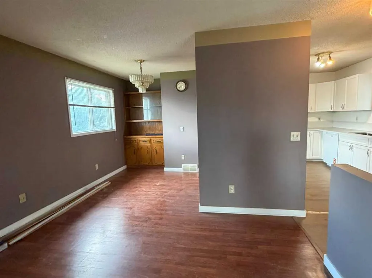
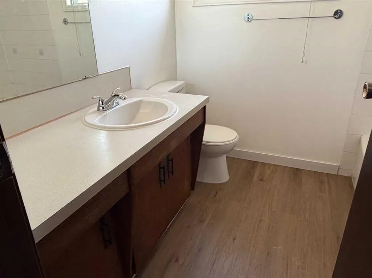
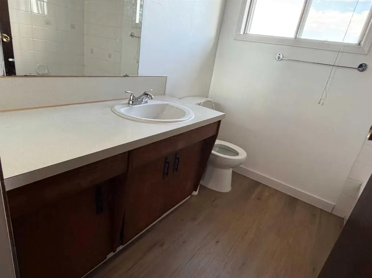
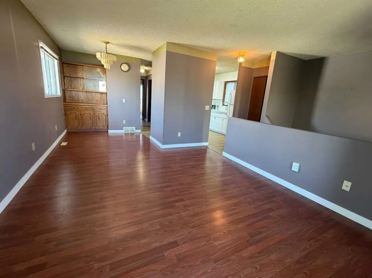
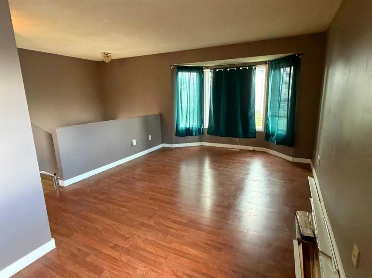
Renovated single house, Bi-level, 2 bedroom upstair with 2 bedroom in basement. Main floor has spacious living room with formal dining room and a China cabinet. Brand new high quality Kitchen cabinets with soft closing doors, and beautiful quartz countertops with quartz back splash , brand new dishwasher, new hoodfan , and new flooring in kitchen and bath and hallway. Basement is fully finished with a huge recreation room, and 2 bedroom ( 1 of the bedroom does not have egress window.) it also has 2 full baths, 1 upstairs and 1 in basement. Newer vinyl siding and roof and hot water tank. walk to elementary school and bus. Show pride of ownership and is priced to sell! ( Basement bedroom carpet flooring can be replaced with vinyl plank if buyer wants.)
| Price History | |
|---|---|
| 6/20/2026 | Listed $439,900 |
| 6/20/2026 | 4$425,000 |
| 7/15/2026 | 1$422,000 |
| 7/25/2026 | 1$419,900 |
| 8/9/2026 | 2$415,000 |
| 8/14/2026 | 2$409,900 |
| 8/26/2026 | 2$405,000 |
| 9/1/2026 | 2$399,900 |
General Features
| Heating | Forced Air,Natural Gas |
|---|---|
| Cooling | None |
| Utilities | Natural Gas Connected,Phone Available,Sewer Connected,Underground Utilities,Water Available |
| Roof | Asphalt Shingle |
| Appliances | Dishwasher,Dryer,Electric Stove,Range Hood,Refrigerator,Washer,Window Coverings |
| Zoning | R-CG |
| Restrictions | None Known |
| Year Built | 1987 |
| Architectural Style | Bi-Level |
| Community Features | Playground,Shopping Nearby |
| Levels | Bi-Level |
| Property Subtype | Detached |
| Transaction Type | For Sale |
| County | Calgary |
| Property Type | Residential |
| Subdivision Name | Falconridge |
| Parking Total | 1 |
| Construction Materials | Composite Siding |
| District | CAL Zone NE |
| Full Baths | 2 |
| Status | Active |
| City | Calgary |
| Basement Development | Finished |
| Structure Type | House |
| Standard Status | Active |
| Condo Type | Not a Condo |
| Suite | No |
Interior Features
| Interior Features | See Remarks |
|---|---|
| Basement | Full |
| Flooring | Carpet,Laminate,Linoleum |
| Floor Location | Ground |
| Basement Features | None |
| Bedrooms Above Grade | 2 |
| Rooms Above Grade | 5 |
| Total Bedrooms | 4 |
| Below Grade Finished Area | 8611.13 |
| Below Grade Finished Area Unit Type | SquareFeet |
| Total Baths | 2 |
| Laundry Features | In Basement |
| Main Level Finished Area | 875.00 |
| Main Level Finished Area Metres | 81.29 |
| Main Level Finished Area SF | 875.00 |
| Main Level Finished Area Srch Sq | 875.00 |
| Main Level Areas | SquareFeet |
Exterior Features
| Exterior Features | Playground |
|---|---|
| Lot Features | Back Lane,Corner Lot |
| Fencing | Fenced |
| Inclusions | none |
| Parking Features | Stall |
| Frontage Length | 12.30M 40`4 |
| Foundation | Poured Concrete |
| Lot Size Acres | 0.08 |
| Lot Size Square Feet | 3315 |
| Frontage Ft | 40.36 |
| Patio And Porch Features | Deck,Glass Enclosed,See Remarks |
Amenities
- Foreclosure
- Views
- Short Sale
- New Construction
- Adult 55+
- Lease To Own
- No Strata Fees
- Furnished
- Primary On Main
- Air Conditioning
- Seller Finance
- Green
- Fixer Upper
- Horse
- Golf
- Fireplace
- Deck
- Garage
- Basement
- Pool
Property vs Single Family Average in t3j 2x6
Price
Year Built
Visits
In The Neighbourhood
Just Listed
Calgary
$ 475,900
- Type
- Single Family
- Size
- 1,090 SqFt
- Rooms
- 4 Beds + 2 Baths
MaxWell Capital Realty
Just Listed
Calgary
$ 475,900
- Type
- Single Family
- Size
- 1,090 SqFt
- Rooms
- 4 Beds + 2 Baths
MaxWell Capital Realty
Just Listed
Calgary
$ 509,000
- Type
- Single Family
- Size
- 1,051 SqFt
- Rooms
- 5 Beds + 2.5 Baths
Royal LePage METRO
Golf Course
Calgary
$ 400,000
- Type
- Single Family
- Size
- 1,165 SqFt
- Rooms
- 3 Beds + 1.5 Baths
CIR Realty
Calgary
$ 579,000
- Type
- Single Family
- Size
- 1,210 SqFt
- Rooms
- 3 Beds + 1.5 Baths
RE/MAX Complete Realty
Calgary
$ 579,000
- Type
- Single Family
- Size
- 1,210 SqFt
- Rooms
- 3 Beds + 1.5 Baths
RE/MAX Complete Realty
Open House
Calgary
$ 474,900
- Type
- Single Family
- Size
- 1,134 SqFt
- Rooms
- 3 Beds + 1.5 Baths
First Place Realty
Open House
Calgary
$ 474,900
- Type
- Single Family
- Size
- 1,134 SqFt
- Rooms
- 3 Beds + 1.5 Baths
First Place Realty
Calgary
$ 575,000
- Type
- Single Family
- Size
- 1,140 SqFt
- Rooms
- 5 Beds + 3 Baths
TREC The Real Estate Company
Primary On Main
Calgary
$ 575,000
- Type
- Single Family
- Size
- 1,140 SqFt
- Rooms
- 5 Beds + 3 Baths
TREC The Real Estate Company
Fixer Upper
Calgary
$ 420,000
- Type
- Single Family
- Size
- 1,058 SqFt
- Rooms
- 4 Beds + 2 Baths
RE/MAX House of Real Estate
Calgary
$ 420,000
- Type
- Single Family
- Size
- 1,058 SqFt
- Rooms
- 4 Beds + 2 Baths
RE/MAX House of Real Estate
 Data is supplied by Pillar 9™ MLS® System. Pillar 9™ is the owner of the copyright in its MLS® System. Data is deemed reliable but is not guaranteed accurate by Pillar 9™. The trademarks MLS®, Multiple Listing Service® and the associated logos are owned by The Canadian Real Estate Association (CREA) and identify the quality of services provided by real estate professionals who are members of CREA. Used under license.

 Data is supplied by Pillar 9™ MLS® System. Pillar 9™ is the owner of the copyright in its MLS® System. Data is deemed reliable but is not guaranteed accurate by Pillar 9™. The trademarks MLS®, Multiple Listing Service® and the associated logos are owned by The Canadian Real Estate Association (CREA) and identify the quality of services provided by real estate professionals who are members of CREA. Used under license.
Last Update: September 9, 2026 6:47 PM UTC
Data is supplied by Pillar 9™ MLS® System. Pillar 9™ is the owner of the copyright in its MLS® System. Data is deemed reliable but is not guaranteed accurate by Pillar 9™. The trademarks MLS®, Multiple Listing Service® and the associated logos are owned by The Canadian Real Estate Association (CREA) and identify the quality of services provided by real estate professionals who are members of CREA. Used under license.
Last Update: September 9, 2026 6:47 PM UTC
 Information should be deemed reliable but not guaranteed, all representations are approximate, and individual verification is recommended. Copyright ©2026 All rights reserved.
The trademarks REALTOR®, REALTORS® and the REALTOR® logo are controlled by The Canadian Real Estate Association (CREA) and identify real estate professionals who are members of CREA. The trademarks MLS®, Multiple Listing Service® and the associated logos are owned by CREA and identify the quality of
Information should be deemed reliable but not guaranteed, all representations are approximate, and individual verification is recommended. Copyright ©2026 All rights reserved.
The trademarks REALTOR®, REALTORS® and the REALTOR® logo are controlled by The Canadian Real Estate Association (CREA) and identify real estate professionals who are members of CREA. The trademarks MLS®, Multiple Listing Service® and the associated logos are owned by CREA and identify the quality of
 Data is supplied by Pillar 9™ MLS® System. Pillar 9™ is the owner of the copyright in its MLS® System. Data is deemed reliable but is not guaranteed accurate by Pillar 9™. The trademarks MLS®, Multiple Listing Service® and the associated logos are owned by The Canadian Real Estate Association (CREA) and identify the quality of services provided by real estate professionals who are members of CREA. Used under license.