
Golf Course
Address
68 Falconridge Close Ne, Calgary, AB
Price
$ 400,000
Property Attributes
- ID#A2341671
- TypeSingle Family
- Listing Status Active
- CityCalgary
- AreaCAL Zone NE
- NeighbourhoodFalconridge
- Postal CodeT3J 1A7
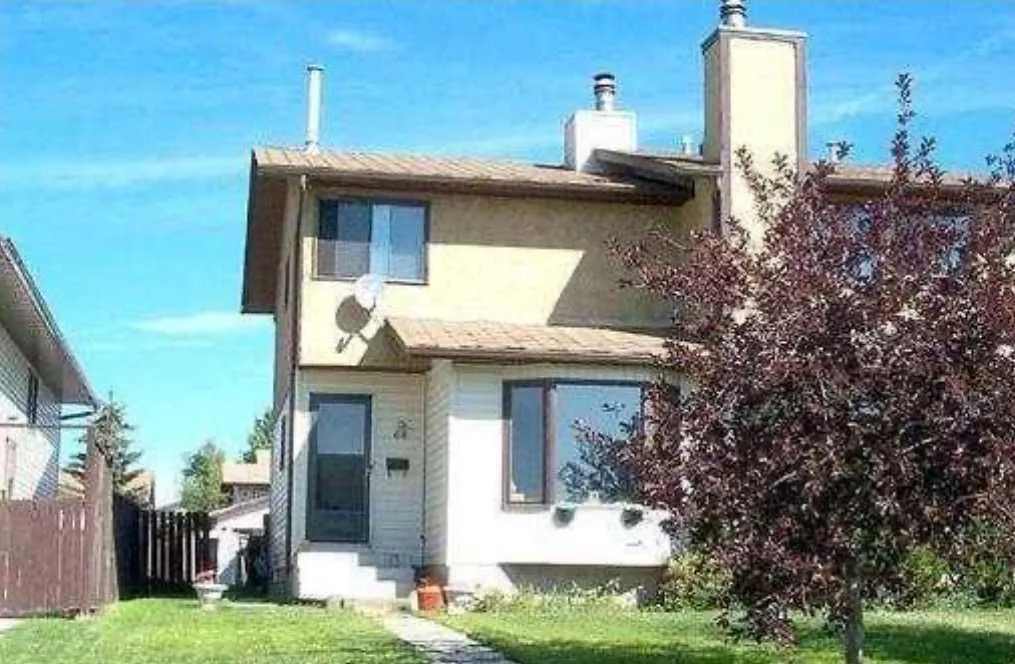
- Style2 Storey,Attached-Side by Side
- Year Built1981
- Price$ 400,000
- Bedrooms3
- Full Bathrooms1
- Half Bathrooms1
- Sqr Footage1165
- Lot Size0.06522 Acres
Data Source:
Pillar 9 Technologies
Property Description
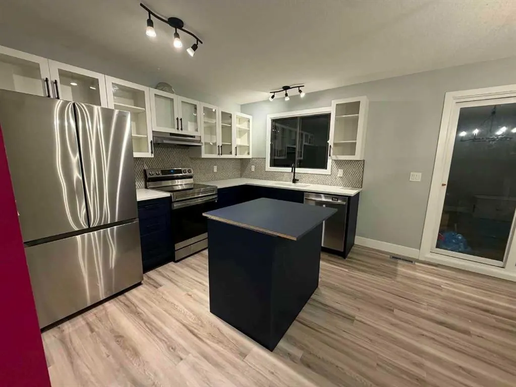
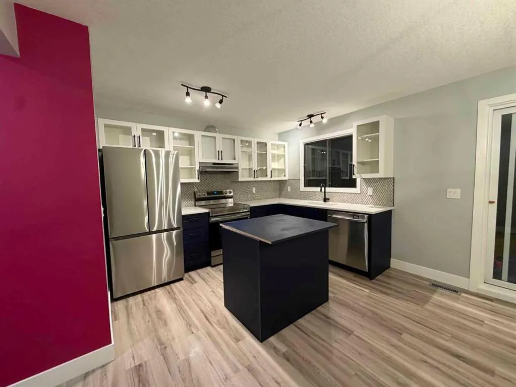
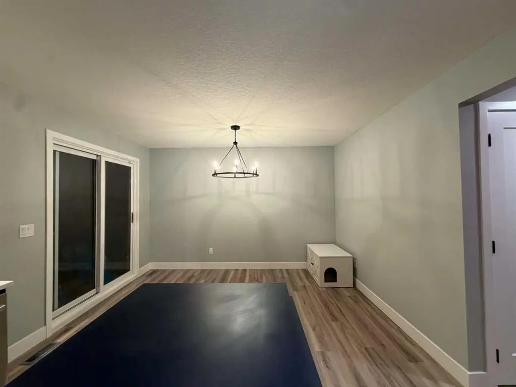
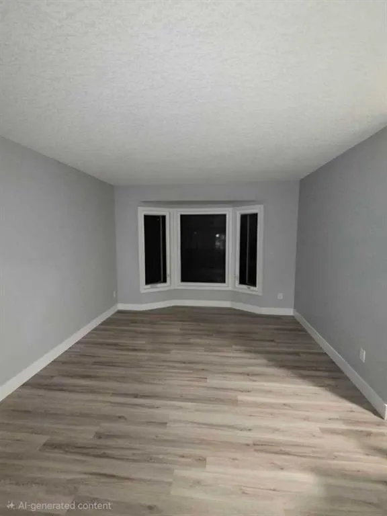
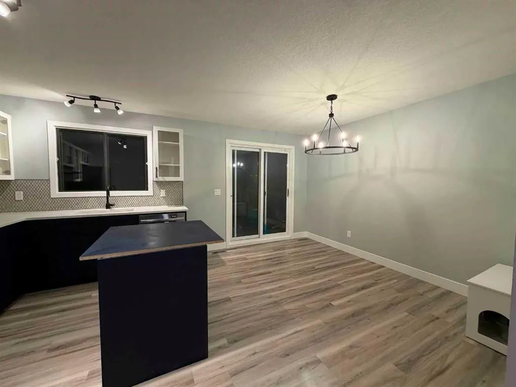
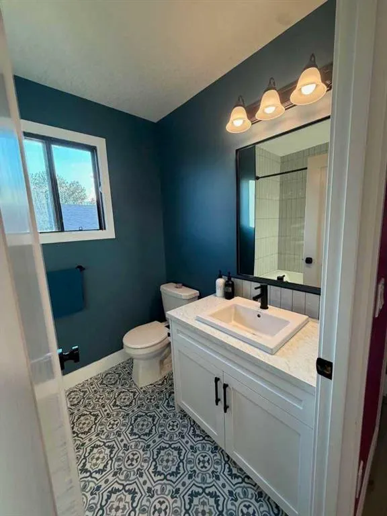
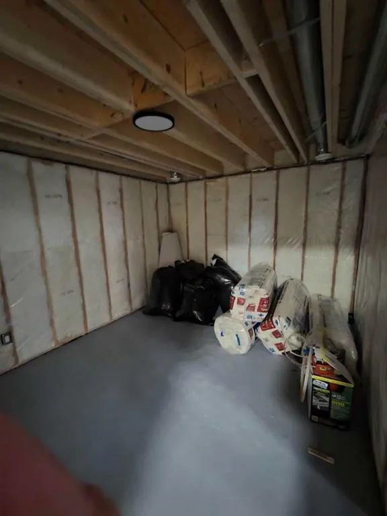
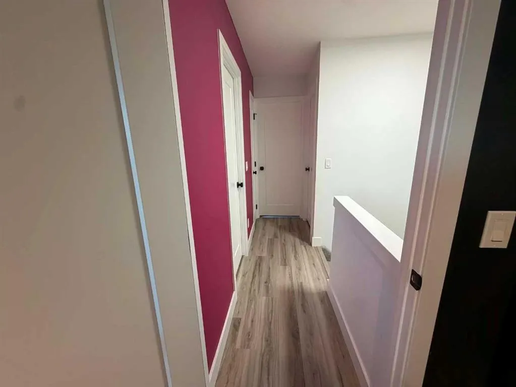
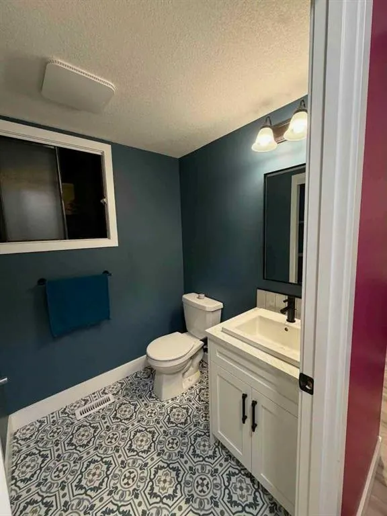
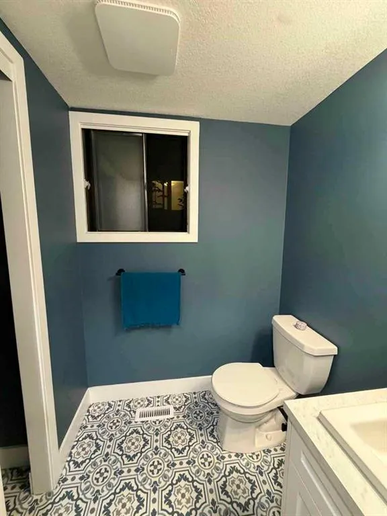
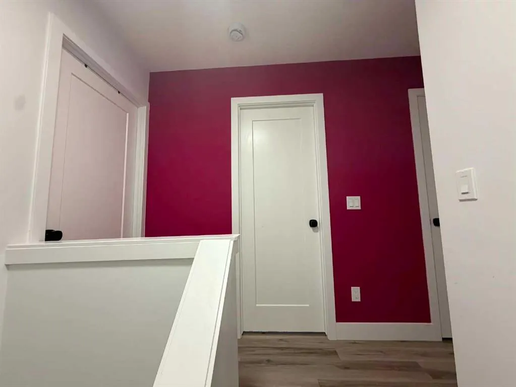
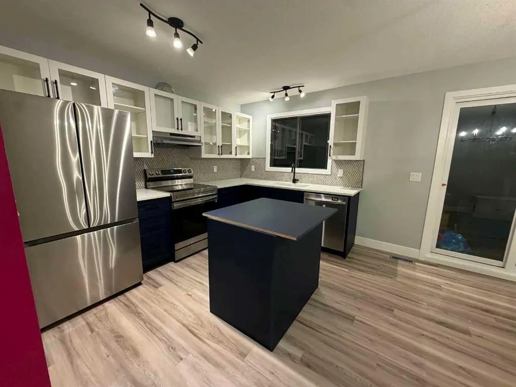
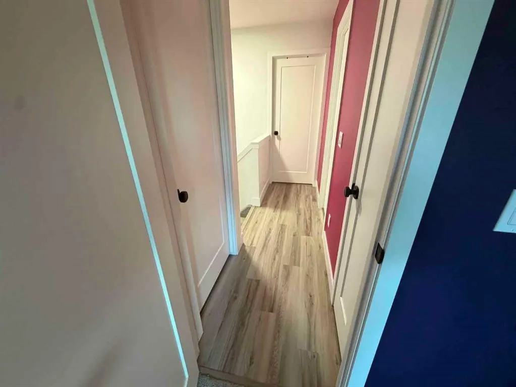
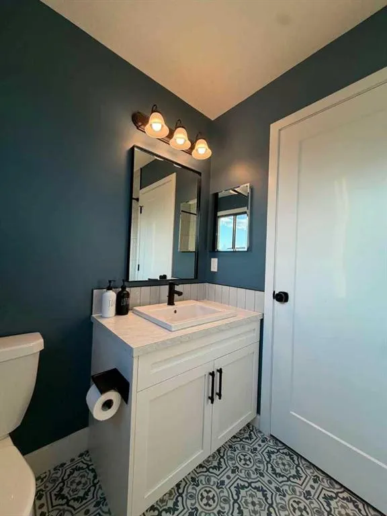
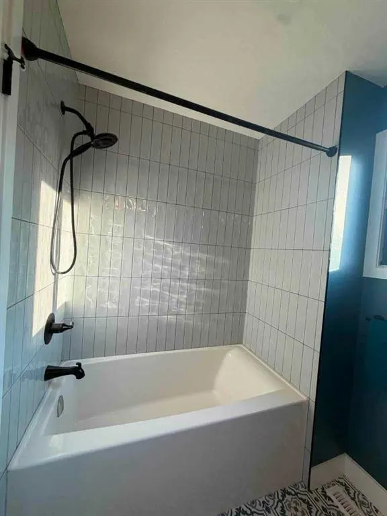
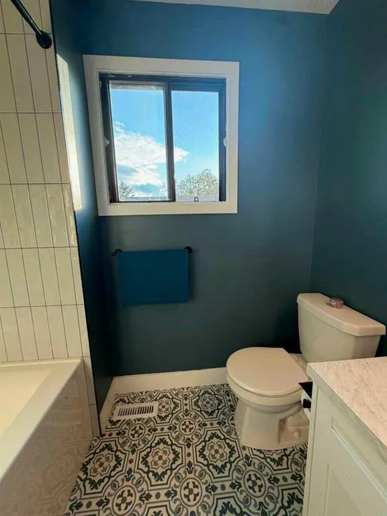
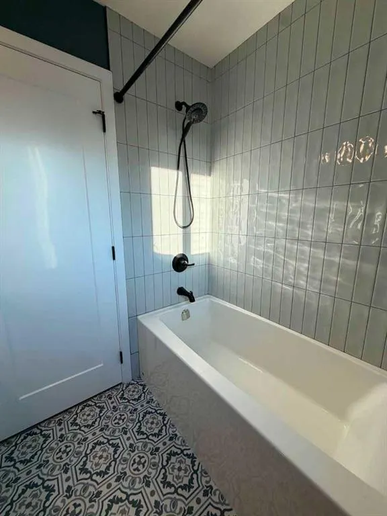
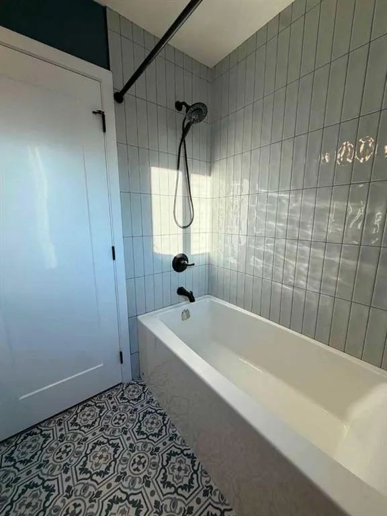
Welcome to this immaculate 3-bedroom, 2.5-bathroom semi-detached home, offering the peace of mind of a brand-new build with virtually everything updated or replaced in 2025. From top-to-bottom aesthetic transformations to major mechanical upgrades, this move-in-ready property delivers effortless modern living. Located on a quiet street close to top-rated schools, neighborhood parks, transit, and shopping amenities. Fully finished, spotless, and ready for its next owner with zero major maintenance required for years to come.
| Price History | |
|---|---|
| 9/3/2026 | Listed $400,000 |
General Features
| Heating | Forced Air |
|---|---|
| Cooling | None |
| Roof | Asphalt Shingle |
| Appliances | Convection Oven,Dishwasher,Refrigerator,Stove(s),Washer/Dryer,Window Coverings |
| Zoning | R-CG |
| Restrictions | None Known |
| Year Built | 1981 |
| Architectural Style | 2 Storey,Attached-Side by Side |
| Community Features | Golf,Park,Playground,Pool,Schools Nearby,Shopping Nearby,Tennis Court(s),Walking/Bike Paths |
| Levels | Two |
| Property Subtype | Semi Detached (Half Duplex) |
| Transaction Type | For Sale |
| County | Calgary |
| Property Type | Residential |
| Subdivision Name | Falconridge |
| Parking Total | 2 |
| Construction Materials | Vinyl Siding |
| District | CAL Zone NE |
| Full Baths | 1 |
| Status | Active |
| City | Calgary |
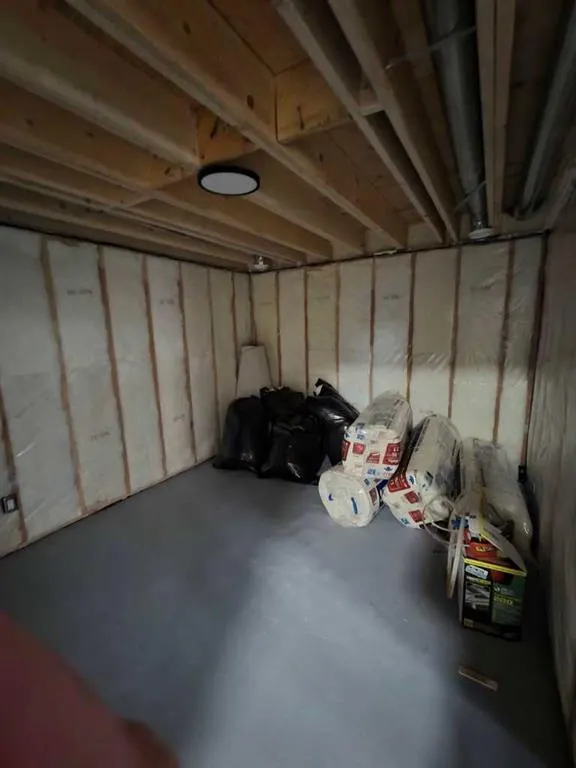
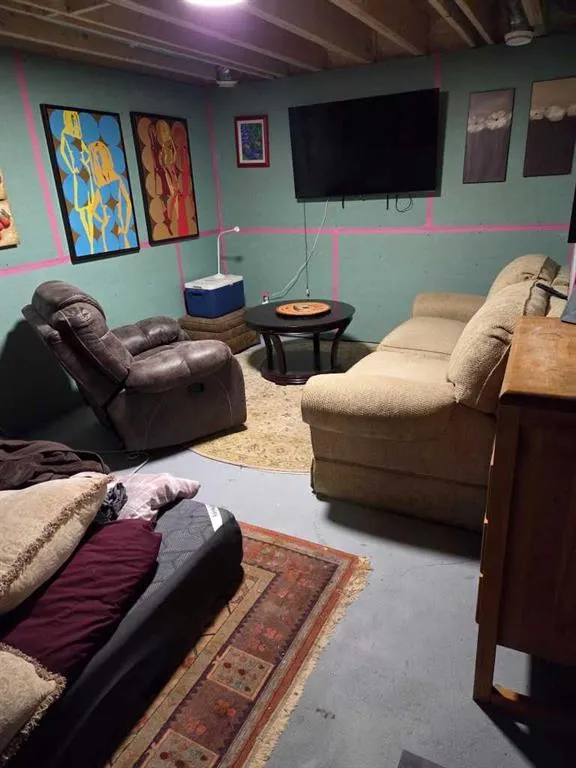
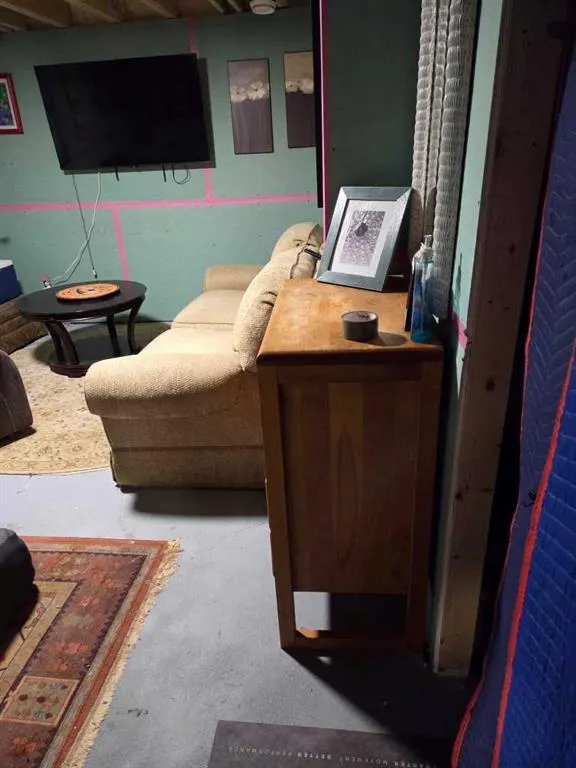
| Basement Development | Partially Finished |
| Structure Type | Duplex |
| Standard Status | Active |
| Condo Type | Not a Condo |
| Suite | No |
Interior Features
| Interior Features | Kitchen Island,No Smoking Home,Quartz Counters,Storage,Track Lighting,Vinyl Windows |
|---|---|
| Basement | Full |
| Flooring | Carpet,Linoleum,Vinyl |
| Entry Level | 1 |
| Fireplace Features | Gas |
| Fireplaces Total | 1 |
| Basement Features | None |
| Half Baths | 1 |
| Bedrooms Above Grade | 3 |
| Rooms Above Grade | 6 |
| Total Bedrooms | 3 |
| Below Grade Finished Area Unit Type | SquareFeet |
| Common Walls | 1 Common Wall |
| Total Baths | 2 |
| Laundry Features | In Basement |
| Main Level Areas | SquareFeet |
Exterior Features
| Exterior Features | Private Yard |
|---|---|
| Lot Features | Back Lane,Back Yard,Front Yard |
| Fencing | Fenced |
| Inclusions | None |
| Parking Features | None |
| Frontage Length | 7.89M 25`11 |
| Foundation | Poured Concrete |
| Lot Size Acres | 0.07 |
| Lot Size Square Feet | 2841 |
| Frontage Ft | 25.89 |
| Patio And Porch Features | Deck |
Amenities
- Foreclosure
- Views
- Short Sale
- New Construction
- Adult 55+
- Lease To Own
- No Strata Fees
- Furnished
- Primary On Main
- Air Conditioning
- Seller Finance
- Green
- Fixer Upper
- Horse
- Golf
- Fireplace
- Deck
- Garage
- Basement
- Pool
Property vs Single Family Average in T3J 1A7
Price
Year Built
Visits
In The Neighbourhood
Just Listed
Calgary
$ 475,900
- Type
- Single Family
- Size
- 1,090 SqFt
- Rooms
- 4 Beds + 2 Baths
MaxWell Capital Realty
Just Listed
Calgary
$ 475,900
- Type
- Single Family
- Size
- 1,090 SqFt
- Rooms
- 4 Beds + 2 Baths
MaxWell Capital Realty
Just Listed
Calgary
$ 509,000
- Type
- Single Family
- Size
- 1,051 SqFt
- Rooms
- 5 Beds + 2.5 Baths
Royal LePage METRO
Calgary
$ 579,000
- Type
- Single Family
- Size
- 1,210 SqFt
- Rooms
- 3 Beds + 1.5 Baths
RE/MAX Complete Realty
Calgary
$ 579,000
- Type
- Single Family
- Size
- 1,210 SqFt
- Rooms
- 3 Beds + 1.5 Baths
RE/MAX Complete Realty
Open House
Calgary
$ 474,900
- Type
- Single Family
- Size
- 1,134 SqFt
- Rooms
- 3 Beds + 1.5 Baths
First Place Realty
Open House
Calgary
$ 474,900
- Type
- Single Family
- Size
- 1,134 SqFt
- Rooms
- 3 Beds + 1.5 Baths
First Place Realty
Calgary
$ 575,000
- Type
- Single Family
- Size
- 1,140 SqFt
- Rooms
- 5 Beds + 3 Baths
TREC The Real Estate Company
Primary On Main
Calgary
$ 575,000
- Type
- Single Family
- Size
- 1,140 SqFt
- Rooms
- 5 Beds + 3 Baths
TREC The Real Estate Company
Fixer Upper
Calgary
$ 420,000
- Type
- Single Family
- Size
- 1,058 SqFt
- Rooms
- 4 Beds + 2 Baths
RE/MAX House of Real Estate
Calgary
$ 420,000
- Type
- Single Family
- Size
- 1,058 SqFt
- Rooms
- 4 Beds + 2 Baths
RE/MAX House of Real Estate
 Data is supplied by Pillar 9™ MLS® System. Pillar 9™ is the owner of the copyright in its MLS® System. Data is deemed reliable but is not guaranteed accurate by Pillar 9™. The trademarks MLS®, Multiple Listing Service® and the associated logos are owned by The Canadian Real Estate Association (CREA) and identify the quality of services provided by real estate professionals who are members of CREA. Used under license.

 Data is supplied by Pillar 9™ MLS® System. Pillar 9™ is the owner of the copyright in its MLS® System. Data is deemed reliable but is not guaranteed accurate by Pillar 9™. The trademarks MLS®, Multiple Listing Service® and the associated logos are owned by The Canadian Real Estate Association (CREA) and identify the quality of services provided by real estate professionals who are members of CREA. Used under license.
Last Update: September 9, 2026 6:47 PM UTC
Data is supplied by Pillar 9™ MLS® System. Pillar 9™ is the owner of the copyright in its MLS® System. Data is deemed reliable but is not guaranteed accurate by Pillar 9™. The trademarks MLS®, Multiple Listing Service® and the associated logos are owned by The Canadian Real Estate Association (CREA) and identify the quality of services provided by real estate professionals who are members of CREA. Used under license.
Last Update: September 9, 2026 6:47 PM UTC
 Information should be deemed reliable but not guaranteed, all representations are approximate, and individual verification is recommended. Copyright ©2026 All rights reserved.
The trademarks REALTOR®, REALTORS® and the REALTOR® logo are controlled by The Canadian Real Estate Association (CREA) and identify real estate professionals who are members of CREA. The trademarks MLS®, Multiple Listing Service® and the associated logos are owned by CREA and identify the quality of
Information should be deemed reliable but not guaranteed, all representations are approximate, and individual verification is recommended. Copyright ©2026 All rights reserved.
The trademarks REALTOR®, REALTORS® and the REALTOR® logo are controlled by The Canadian Real Estate Association (CREA) and identify real estate professionals who are members of CREA. The trademarks MLS®, Multiple Listing Service® and the associated logos are owned by CREA and identify the quality of
 Data is supplied by Pillar 9™ MLS® System. Pillar 9™ is the owner of the copyright in its MLS® System. Data is deemed reliable but is not guaranteed accurate by Pillar 9™. The trademarks MLS®, Multiple Listing Service® and the associated logos are owned by The Canadian Real Estate Association (CREA) and identify the quality of services provided by real estate professionals who are members of CREA. Used under license.