
Primary on Main
Address
345 Mcintyre Street, Regina, SK
Price
$ 239,900
Property Attributes
- ID#SK047601
- TypeSingle Family
- Listing Status Active
- MunicipalityRegina
- CityRegina
- AreaRegina
- NeighbourhoodHighland Park
- Postal CodeS4R 2L9
- StyleBungalow
- Year Built1953
- Price$ 239,900
- Bedrooms2
- Bathrooms2
- Half Bathrooms0
- Sqr Footage724
Data Source:
Canadian Real Estate Association (CREA)
Property Description
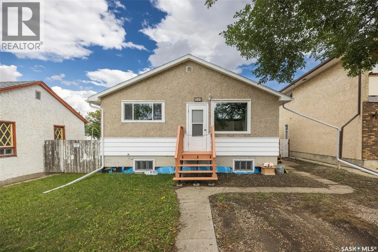
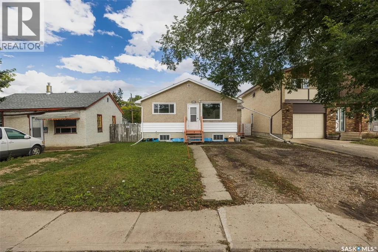
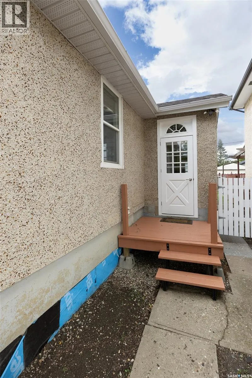
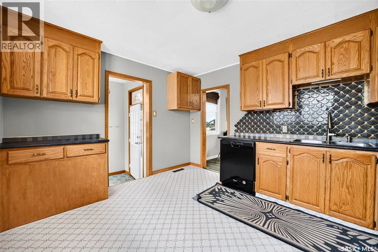
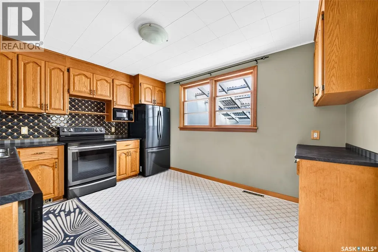
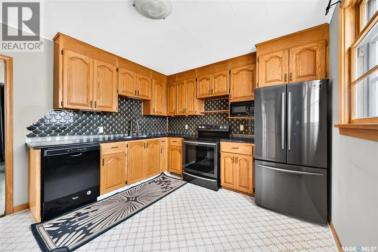
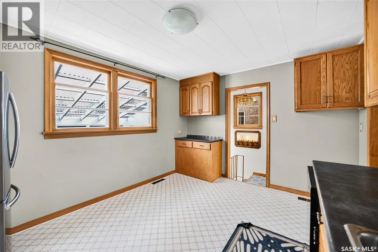
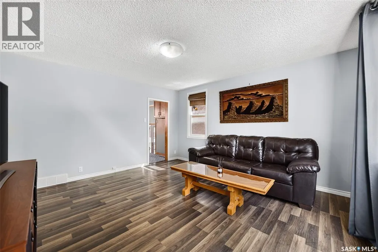
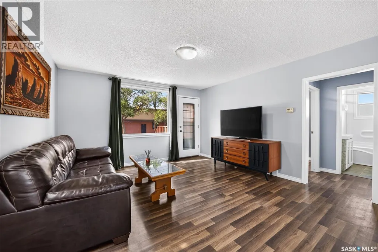
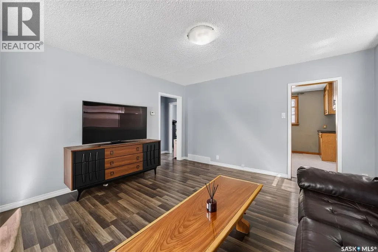
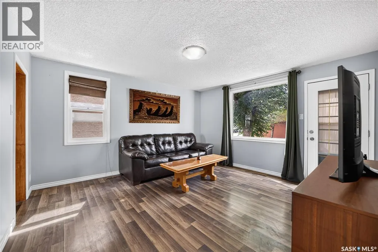
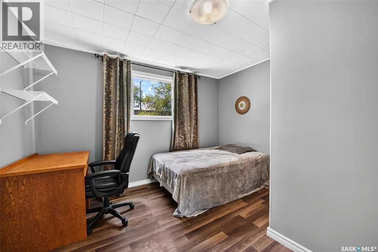
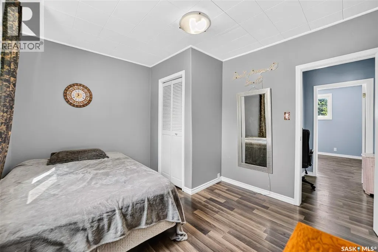
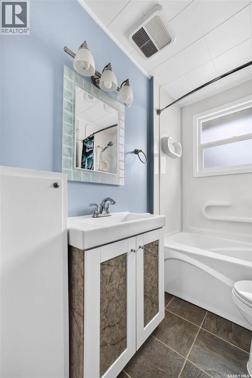
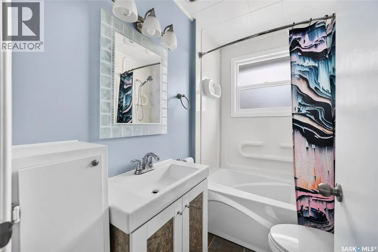
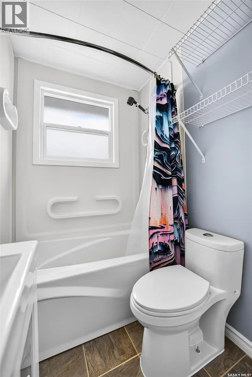
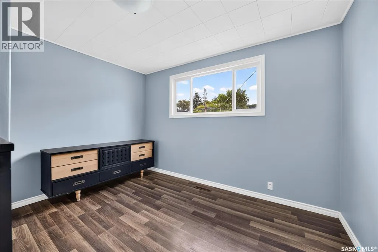
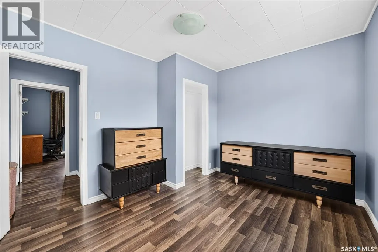
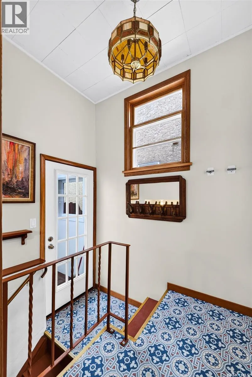
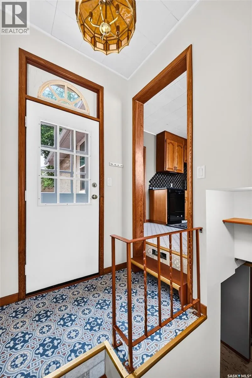
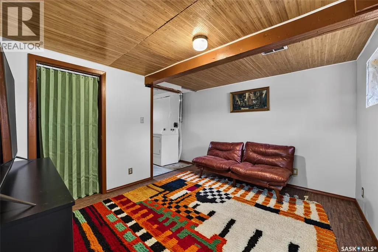
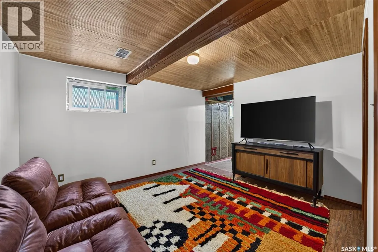
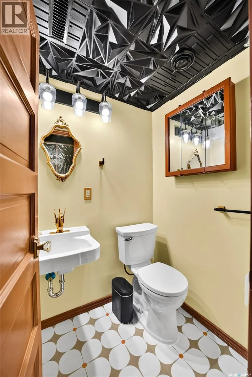
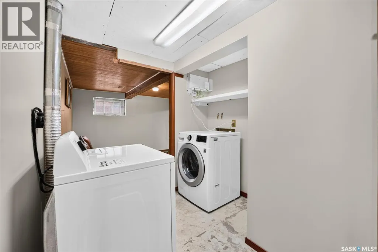
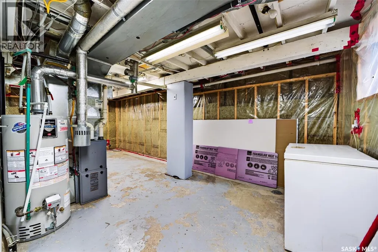
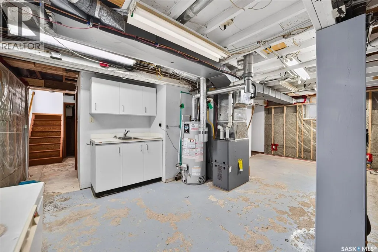
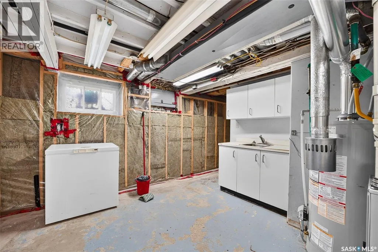
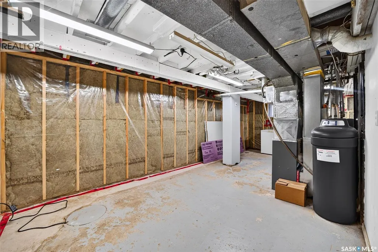
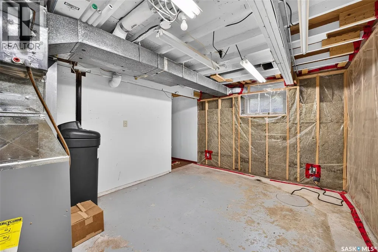
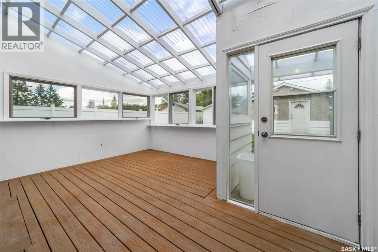
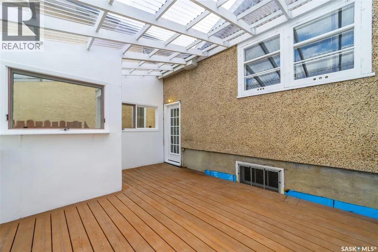
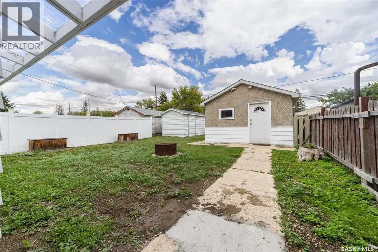
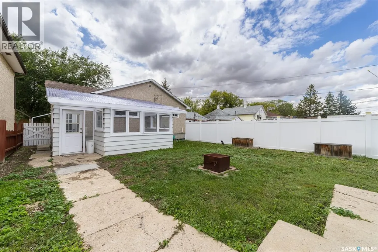
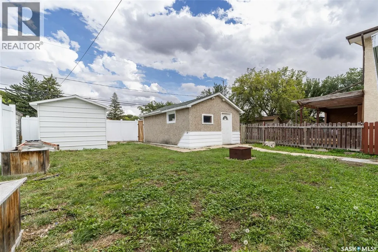
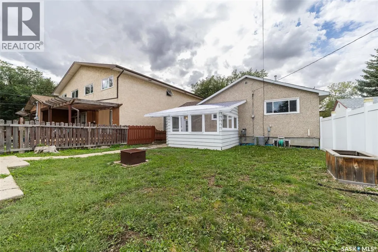
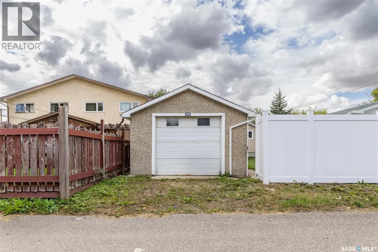
Welcome to 345 McIntyre Street. This charming, turn key property features many upgrades! The main floor boasts a spacious eat in kitchen with abundant counter and cabinet space, a bright West facing living room filled with natural light, two generous bedrooms, and a beautifully updated 4 piece bathroom. Unwind in the enclosed sunroom overlooking the expansive yard which includes a single detached garage with heated floors! The basement includes a convenient 2-piece bathroom, with exceptional structural peace of mind provided by professional pony walling, bracing, and an exterior blue skin membrane and weeping tile drainage system. Additional value added items include: Central AC and charming fir wood accents! Move right in and enjoy a beautifully updated, rock solid home! (id:7434)
General Features
| Features | Treed, Rectangular, Sump Pump |
|---|---|
| Property Type | Single Family |
| Neighbourhood | Highland Park |
| Building Appliances | Washer, Refrigerator, Dishwasher, Dryer, Microwave, Window Coverings, Storage Shed, Stove |
| Building Architectural Style | Bungalow |
| Building Cooling Type | Central air conditioning |
| Building Type | House |
| Ownership Type | Freehold |
| Building.StoriesTotal | 1 |
Interior Features
| Building Fireplace Present | False |
|---|---|
| Building Heating Type | Forced air |
| Building Heating Fuel | Natural gas |
| Basement Development | Partially finished |
| Basement Type | Full (Partially finished) |
| Construction Style Attachment | Detached |
| Living Area Range | 724 |
| Bedrooms | 2 |
Exterior Features
| Landscape Features | Garden Area |
|---|---|
| Fence Type | Fence |
Room Details
| Room | Dimensions | Level | Flooring | Details |
|---|---|---|---|---|
| 2pc Bathroom | 4 ft ,7 in x 4 ft ,6 in | Basement | 4 ft ,6 in | |
| 4pc Bathroom | 5 ft x 8 ft | Main level | 8 ft | |
| Bedroom | 9 ft ,7 in x 11 ft ,8 in | Main level | 11 ft ,8 in | |
| Foyer | 7 ft ,3 in x 5 ft ,5 in | Main level | 5 ft ,5 in | |
| Kitchen | 13 ft ,2 in x 11 ft ,2 in | Main level | 11 ft ,2 in | |
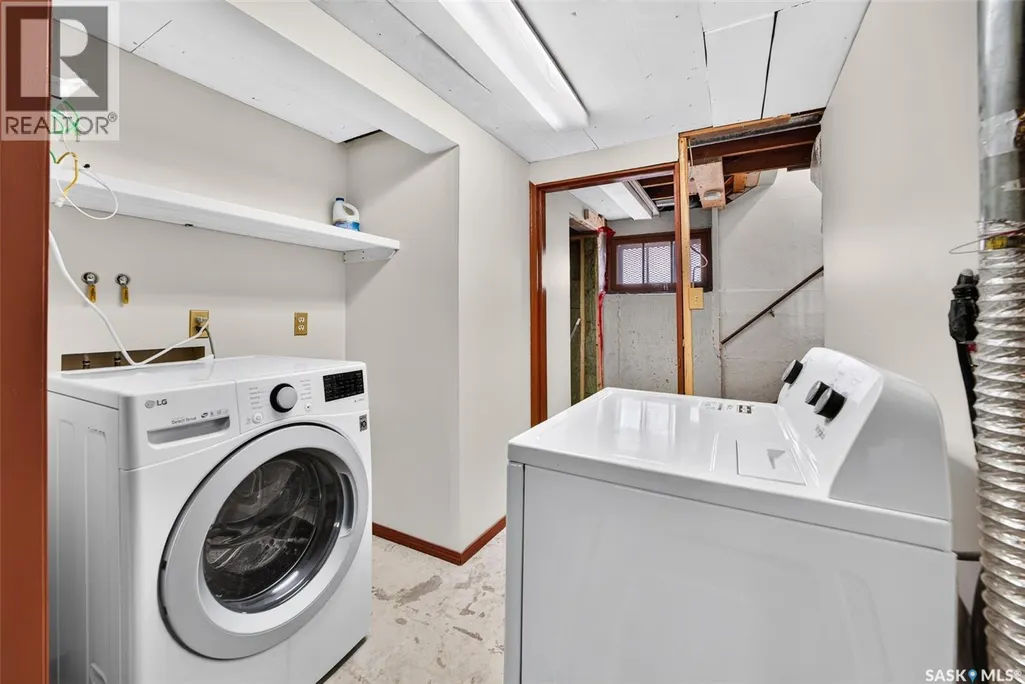
| Laundry room | 7 ft ,10 in x 7 ft ,6 in | Basement | 7 ft ,6 in | |
| Living room | 14 ft x 13 ft ,2 in | Main level | 13 ft ,2 in | |
| Other | 12 ft ,6 in x 22 ft ,7 in | Basement | 22 ft ,7 in | |
| Playroom | 10 ft ,1 in x 11 ft ,9 in | Basement | 11 ft ,9 in | |
| Primary Bedroom | 11 ft ,9 in x 9 ft ,1 in | Main level | 9 ft ,1 in | |
| Sunroom | 12 ft x 16 ft ,5 in | Main level | 16 ft ,5 in |
Amenities
- Views
- New Construction
- Adult 55+
- Lease To Own
- No Strata Fees
- Furnished
- Primary On Main
- Air Conditioning
- Seller Finance
- Green
- Fixer Upper
- Horse
- Golf
- Fireplace
- Deck
- Garage
- Basement
- Pool

Property vs Single Family Average in S4R 2L9
Price
Year Built
In The Neighbourhood
Just Listed
Calgary
$ 899,000
- Type
- Single Family
- Size
- 1,937 SqFt
- Rooms
- 4 Beds + 3.5 Baths
Synterra Realty
Primary On Main
Grande Prairie
$ 350,000
- Type
- Single Family
- Size
- 1,236 SqFt
- Rooms
- 4 Beds + 2 Baths
Century 21 Grande Prairie Realty Inc.
Calgary
$ 845,000
- Type
- Single Family
- Size
- 1,851 SqFt
- Rooms
- 4 Beds + 3.5 Baths
RE/MAX House of Real Estate
Primary On Main
Calgary
$ 549,900
- Type
- Single Family
- Size
- 852 SqFt
- Rooms
- 4 Beds + 2 Baths
First Place Realty
Primary On Main
Grande Prairie
$ 379,900
- Type
- Single Family
- Size
- 965 SqFt
- Rooms
- 4 Beds + 2 Baths
Grassroots Realty Group Ltd.
Primary On Main
Grande Prairie
$ 360,000
- Type
- Single Family
- Size
- 1,131 SqFt
- Rooms
- 5 Beds + 2.5 Baths
Sutton Group Grande Prairie Professionals
 Data is supplied by Pillar 9™ MLS® System. Pillar 9™ is the owner of the copyright in its MLS® System. Data is deemed reliable but is not guaranteed accurate by Pillar 9™. The trademarks MLS®, Multiple Listing Service® and the associated logos are owned by The Canadian Real Estate Association (CREA) and identify the quality of services provided by real estate professionals who are members of CREA. Used under license.

 Data is supplied by Pillar 9™ MLS® System. Pillar 9™ is the owner of the copyright in its MLS® System. Data is deemed reliable but is not guaranteed accurate by Pillar 9™. The trademarks MLS®, Multiple Listing Service® and the associated logos are owned by The Canadian Real Estate Association (CREA) and identify the quality of services provided by real estate professionals who are members of CREA. Used under license.
Last Update: September 12, 2026 12:51 PM U
Data is supplied by Pillar 9™ MLS® System. Pillar 9™ is the owner of the copyright in its MLS® System. Data is deemed reliable but is not guaranteed accurate by Pillar 9™. The trademarks MLS®, Multiple Listing Service® and the associated logos are owned by The Canadian Real Estate Association (CREA) and identify the quality of services provided by real estate professionals who are members of CREA. Used under license.
Last Update: September 12, 2026 12:51 PM U
 Information should be deemed reliable but not guaranteed, all representations are approximate, and individual verification is recommended. Copyright ©2026 All rights reserved.
The trademarks REALTOR®, REALTORS® and the REALTOR® logo are controlled by The Canadian Real Estate Association (CREA) and identify real estate professionals who are members of CREA. The trademarks MLS®, Multiple Listing Service® and the associated logos are owned by CREA and identify the quality of
Information should be deemed reliable but not guaranteed, all representations are approximate, and individual verification is recommended. Copyright ©2026 All rights reserved.
The trademarks REALTOR®, REALTORS® and the REALTOR® logo are controlled by The Canadian Real Estate Association (CREA) and identify real estate professionals who are members of CREA. The trademarks MLS®, Multiple Listing Service® and the associated logos are owned by CREA and identify the quality of
 Data is supplied by Pillar 9™ MLS® System. Pillar 9™ is the owner of the copyright in its MLS® System. Data is deemed reliable but is not guaranteed accurate by Pillar 9™. The trademarks MLS®, Multiple Listing Service® and the associated logos are owned by The Canadian Real Estate Association (CREA) and identify the quality of services provided by real estate professionals who are members of CREA. Used under license.