
Address
129 Hidden Spring Circle Nw, Calgary, AB
Price
$ 515,000
Property Attributes
- ID#A2344168
- TypeSingle Family
- Listing Status Active
- MunicipalityCalgary
- CityCalgary
- AreaHidden Valley
- NeighbourhoodHidden Valley
- Postal CodeT3A 5H4
- Style
- Year Built1995
- Price$ 515,000
- Bedrooms3
- Bathrooms1
- Half Bathrooms1
- Sqr Footage1236
Data Source:
Canadian Real Estate Association (CREA)
Property Description
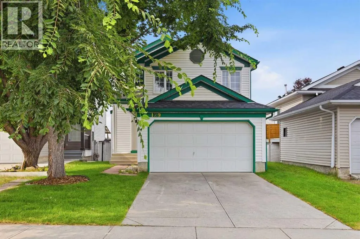
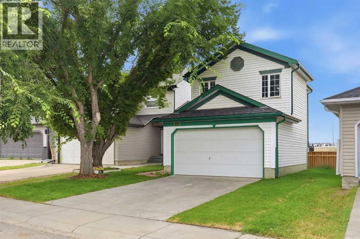
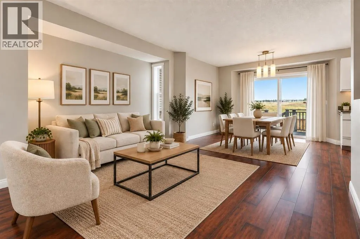
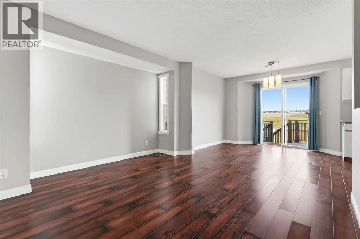
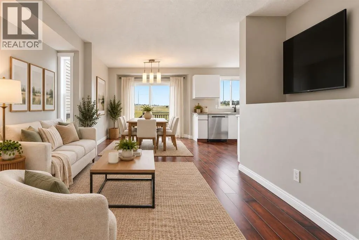
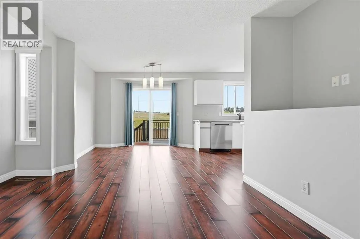
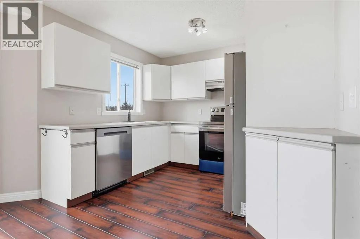
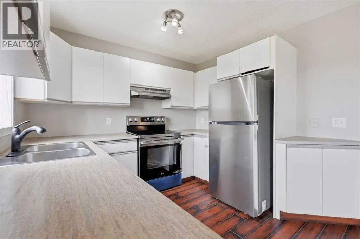
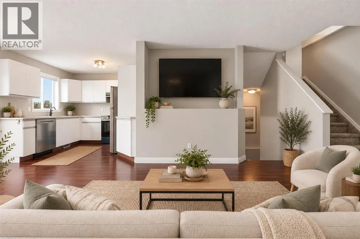
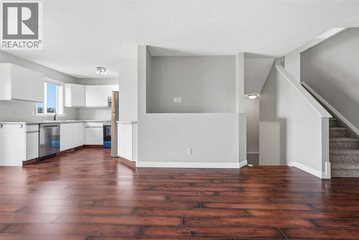
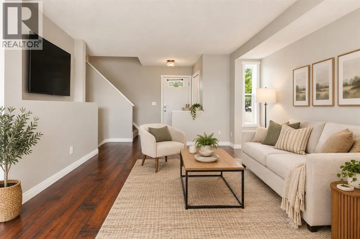
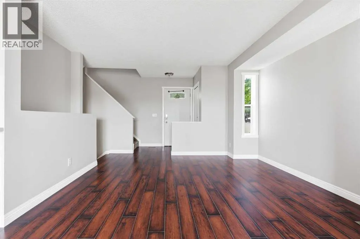
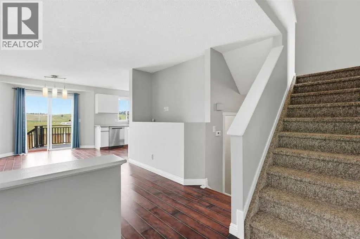
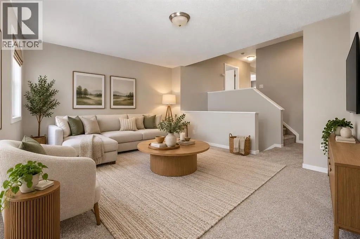
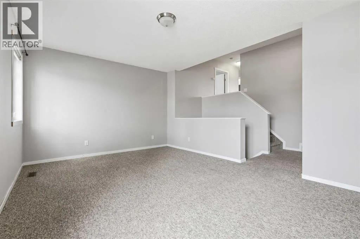
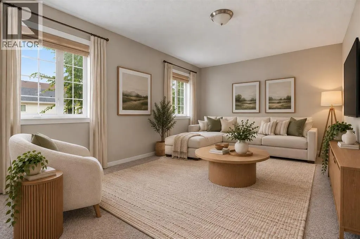
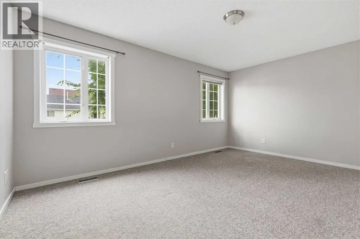
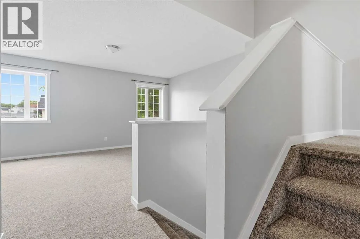
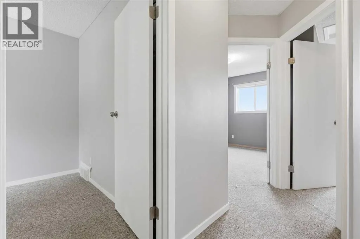
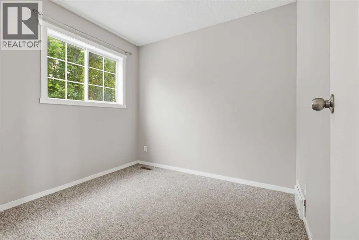
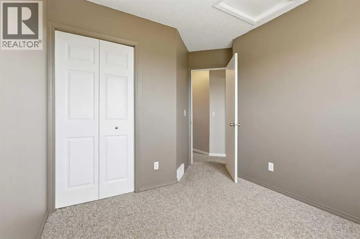
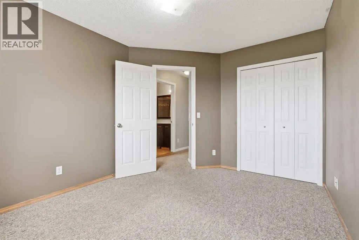
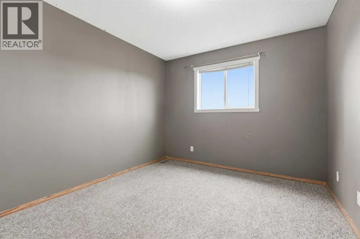
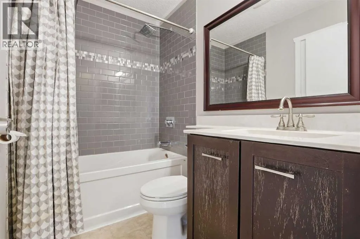
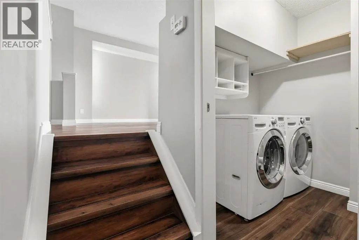
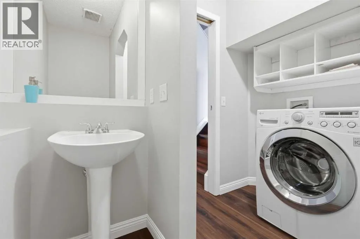
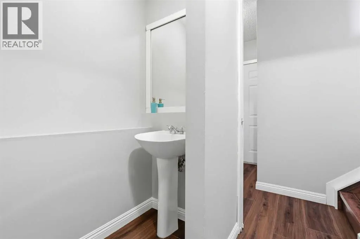
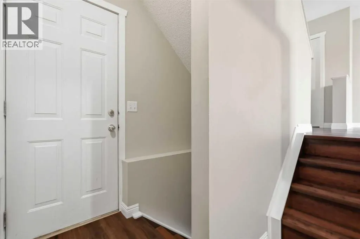
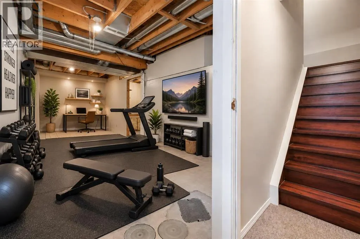
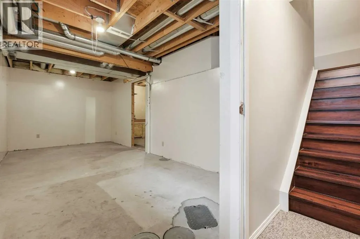
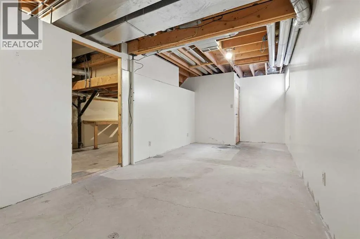
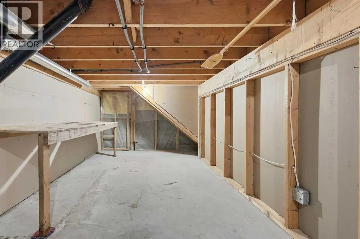
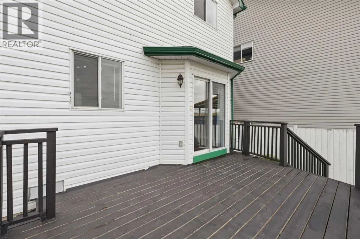
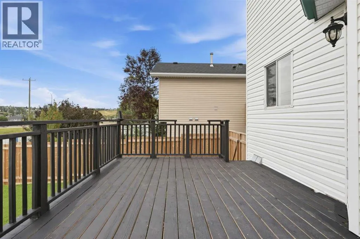
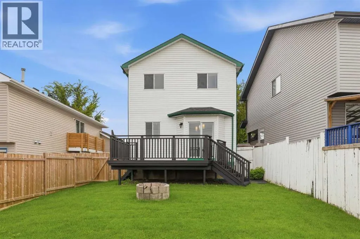
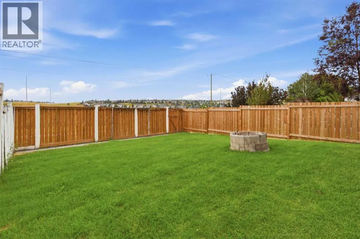
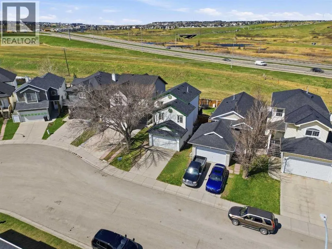
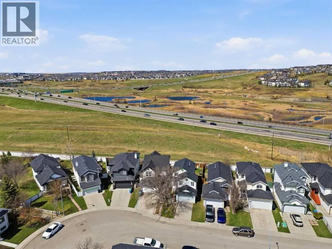
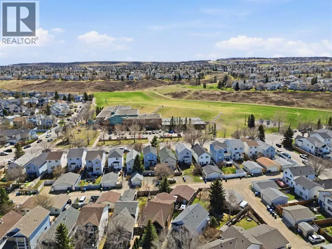
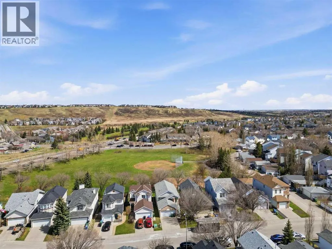
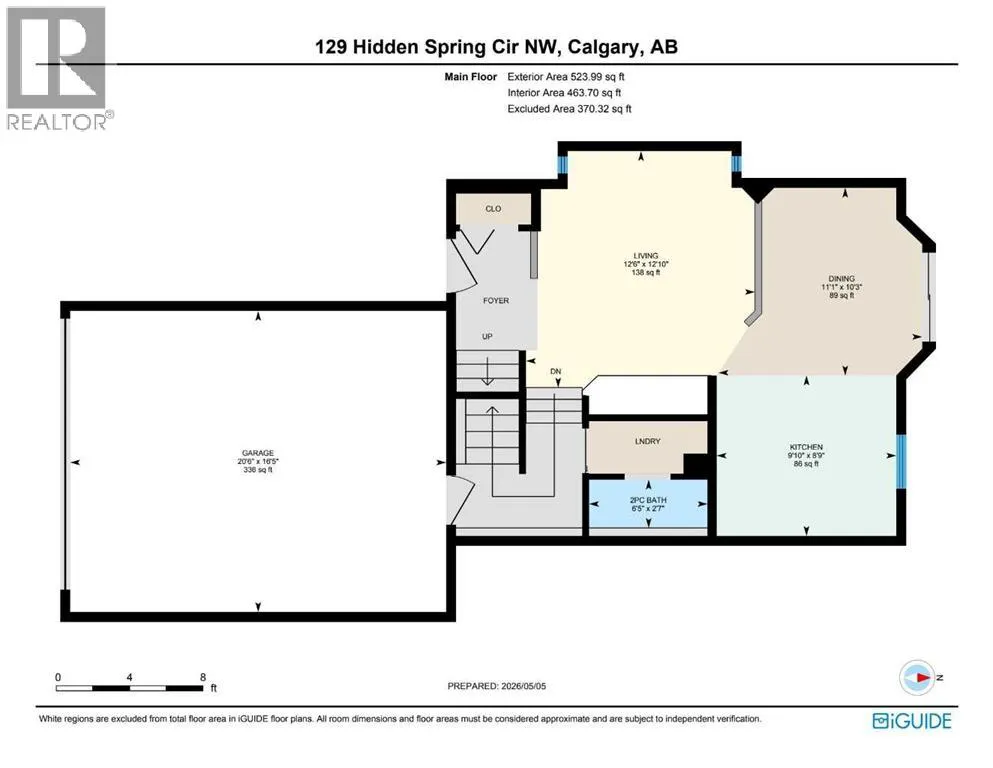
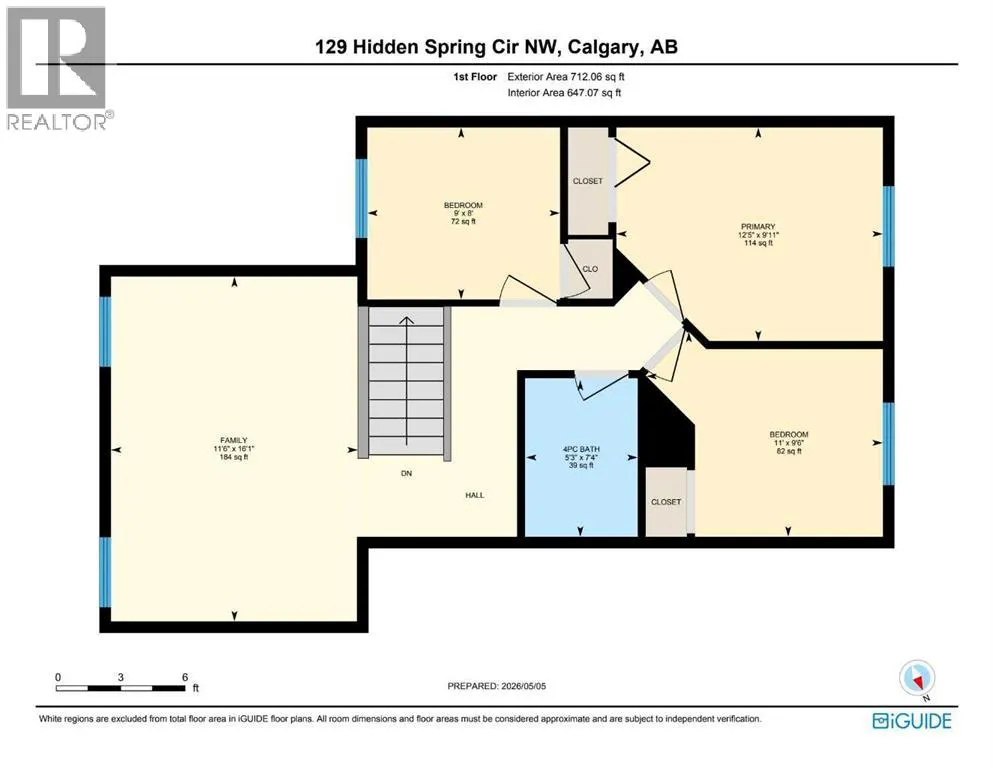
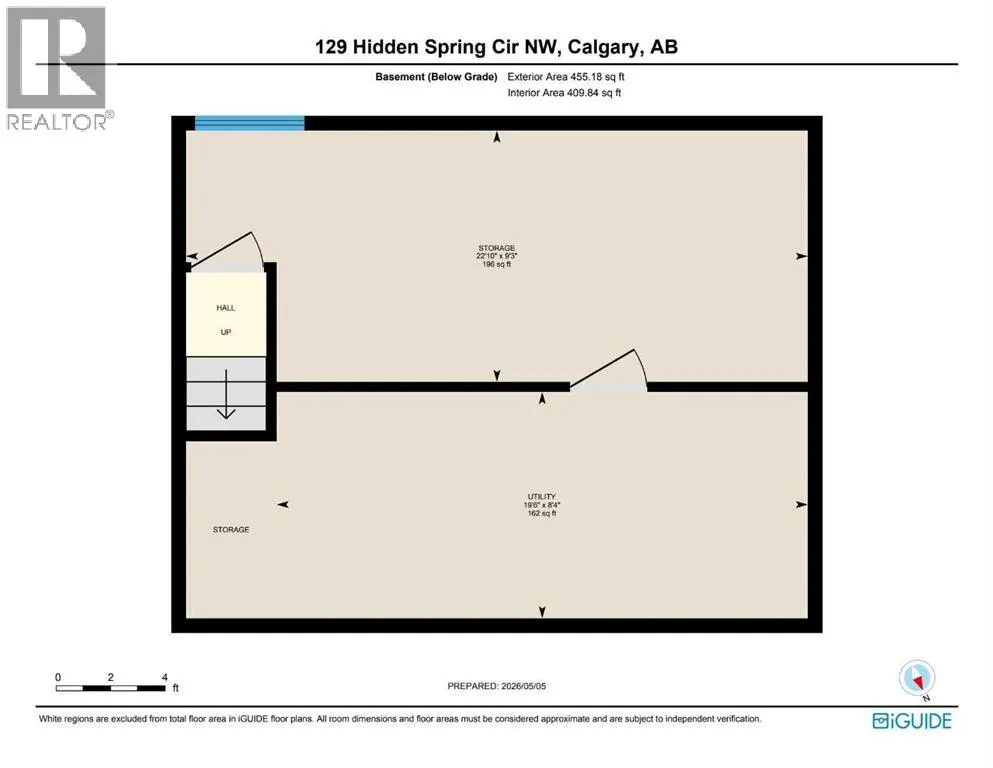
Over $46,000 in Recent Upgrades Already Completed.This detached home in Hidden Valley backs directly onto a walking and biking path with green space behind, offering a double attached garage, over 1,200 square feet above grade, and quick access to Stoney Trail and Beddington Trail.The seller has invested more than $46,000 in major improvements, including a new roof, partial siding and fascia updates, new grass sod, partial fencing replacement, new flooring throughout the main level and stairs, brand new kitchen appliances under warranty, a full interior repaint, a bathroom refresh, and a furnace and hot water tank both replaced within the last six years.The main floor features living and dining areas, a kitchen, and a mudroom leading to the laundry and a half bath. Upstairs offers three bedrooms, a full bathroom, and a spacious bonus room, ready for the new owner to add their own finishing touches. The unfinished basement is a blank canvas for a home gym, media room, or extra living and storage space.With no homes directly behind and a backyard backing onto pathways and green space, this is a strong opportunity for a first time buyer or investor in a well established community close to parks, schools, transit, and major routes. Book your showing today. (id:7434)
General Features
| Features | See remarks, No neighbours behind |
|---|---|
| Property Type | Single Family |
| Zoning Description | R-CG |
| CommunityName | Hidden Valley |
| Amenities | Park, Playground, Schools, Shopping |
| Building Appliances | Washer, Refrigerator, Dishwasher, Range, Dryer |
| Building Cooling Type | None |
| Parking Space Total | 4 |
| Foundation Type | Poured Concrete |
| Building Type | House |
| Ownership Type | Freehold |
| Building.StoriesTotal | 2 |
Interior Features
| Building Fireplace Present | False |
|---|---|
| Building Heating Type | Forced air |
| Building Heating Fuel | Natural gas |
| Basement Development | Unfinished |
| Basement Type | Full (Unfinished) |
| Construction Style Attachment | Detached |
| Flooring Type | Carpeted, Linoleum |
| Living Area Range | 1236 |
| Bedrooms | 3 |
Exterior Features
| Structure | None |
|---|---|
| Land Amenities | Park, Playground, Schools, Shopping |
| Exterior Finish | Vinyl siding |
| Fence Type | Fence |
Room Details
| Room | Dimensions | Level | Flooring | Details |
|---|---|---|---|---|
| 2pc Bathroom | 2.58 Ft x 6.42 Ft | Main level | ||
| 4pc Bathroom | 7.33 Ft x 5.25 Ft | Second level | ||
| Bedroom | 9.50 Ft x 11.00 Ft | Second level | ||
| Bonus Room | 16.08 Ft x 11.50 Ft | Second level | ||
| Dining room | 10.25 Ft x 11.08 Ft | Main level | ||
| Furnace | 8.33 Ft x 19.50 Ft | Basement | ||
| Kitchen | 8.75 Ft x 9.83 Ft | Main level | ||
| Living room | 12.83 Ft x 12.50 Ft | Main level | ||
| Other | 9.25 Ft x 22.83 Ft | Basement | ||
| Primary Bedroom | 9.92 Ft x 12.42 Ft | Second level |
Amenities
- Views
- New Construction
- Adult 55+
- Lease To Own
- No Strata Fees
- Furnished
- Primary On Main
- Air Conditioning
- Seller Finance
- Green
- Fixer Upper
- Horse
- Golf
- Fireplace
- Deck
- Garage
- Basement
- Pool

Property vs Single Family Average in T3A 5H4
Price
Year Built
In The Neighbourhood
Open House
Calgary
$ 629,900
- Type
- Single Family
- Size
- 1,400 SqFt
- Rooms
- 3 Beds + 3 Baths
RE/MAX Realty Professionals
Open House
Calgary
$ 629,900
- Type
- Single Family
- Size
- 1,400 SqFt
- Rooms
- 3 Beds + 3 Baths
RE/MAX Realty Professionals
Open House
Calgary
$ 639,900
- Type
- Single Family
- Size
- 1,920 SqFt
- Rooms
- 3 Beds + 2.5 Baths
RE/MAX Realty Professionals
Open House
Calgary
$ 639,900
- Type
- Single Family
- Size
- 1,921 SqFt
- Rooms
- 3 Beds + 2.5 Baths
RE/MAX Realty Professionals
Views
Calgary
$ 1,024,900
- Type
- Single Family
- Size
- 2,021 SqFt
- Rooms
- 5 Beds + 3.5 Baths
Royal LePage Benchmark
Views
Calgary
$ 1,024,900
- Type
- Single Family
- Size
- 2,021 SqFt
- Rooms
- 5 Beds + 3.5 Baths
Royal LePage Benchmark
Open House
Calgary
$ 532,000
- Type
- Single Family
- Size
- 1,097 SqFt
- Rooms
- 3 Beds + 1.5 Baths
Real Broker
Open House
Calgary
$ 532,000
- Type
- Single Family
- Size
- 1,097 SqFt
- Rooms
- 3 Beds + 1.5 Baths
Real Broker
 Data is supplied by Pillar 9™ MLS® System. Pillar 9™ is the owner of the copyright in its MLS® System. Data is deemed reliable but is not guaranteed accurate by Pillar 9™. The trademarks MLS®, Multiple Listing Service® and the associated logos are owned by The Canadian Real Estate Association (CREA) and identify the quality of services provided by real estate professionals who are members of CREA. Used under license.

 Data is supplied by Pillar 9™ MLS® System. Pillar 9™ is the owner of the copyright in its MLS® System. Data is deemed reliable but is not guaranteed accurate by Pillar 9™. The trademarks MLS®, Multiple Listing Service® and the associated logos are owned by The Canadian Real Estate Association (CREA) and identify the quality of services provided by real estate professionals who are members of CREA. Used under license.
Last Update: September 9, 2026 6:47 PM UTC
Data is supplied by Pillar 9™ MLS® System. Pillar 9™ is the owner of the copyright in its MLS® System. Data is deemed reliable but is not guaranteed accurate by Pillar 9™. The trademarks MLS®, Multiple Listing Service® and the associated logos are owned by The Canadian Real Estate Association (CREA) and identify the quality of services provided by real estate professionals who are members of CREA. Used under license.
Last Update: September 9, 2026 6:47 PM UTC
 Information should be deemed reliable but not guaranteed, all representations are approximate, and individual verification is recommended. Copyright ©2026 All rights reserved.
The trademarks REALTOR®, REALTORS® and the REALTOR® logo are controlled by The Canadian Real Estate Association (CREA) and identify real estate professionals who are members of CREA. The trademarks MLS®, Multiple Listing Service® and the associated logos are owned by CREA and identify the quality of
Information should be deemed reliable but not guaranteed, all representations are approximate, and individual verification is recommended. Copyright ©2026 All rights reserved.
The trademarks REALTOR®, REALTORS® and the REALTOR® logo are controlled by The Canadian Real Estate Association (CREA) and identify real estate professionals who are members of CREA. The trademarks MLS®, Multiple Listing Service® and the associated logos are owned by CREA and identify the quality of
 Data is supplied by Pillar 9™ MLS® System. Pillar 9™ is the owner of the copyright in its MLS® System. Data is deemed reliable but is not guaranteed accurate by Pillar 9™. The trademarks MLS®, Multiple Listing Service® and the associated logos are owned by The Canadian Real Estate Association (CREA) and identify the quality of services provided by real estate professionals who are members of CREA. Used under license.