
Open House Sun, Sep 13th 01:00 PM - 03:00 PM - Primary on Main
Address
803 Canford Crescent Sw, Calgary, AB
Price
$ 699,900
Open House Sun, Sep 13th 01:00 PM - 03:00 PM
Property Attributes
- ID#A2341179
- TypeSingle Family
- Listing Status Active
- MunicipalityCalgary
- CityCalgary
- AreaCanyon Meadows
- NeighbourhoodCanyon Meadows
- Postal CodeT2W 1L4
- StyleBungalow
- Year Built1968
- Price$ 699,900
- Bedrooms3+2
- Bathrooms3
- Half Bathrooms0
- Sqr Footage1412
Data Source:
Canadian Real Estate Association (CREA)
Property Description
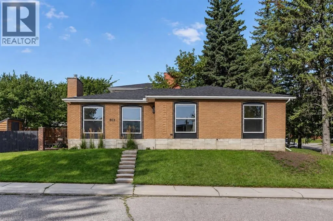
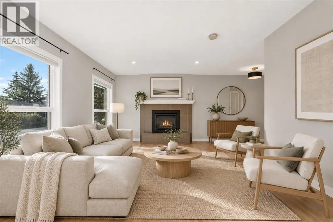
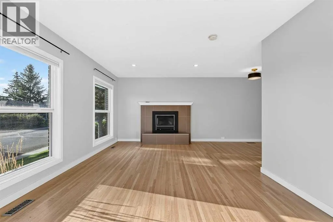
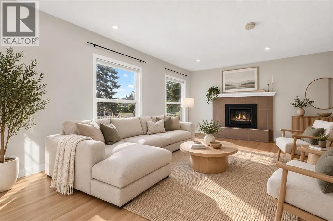
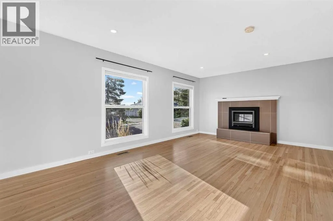
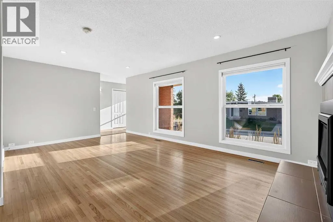
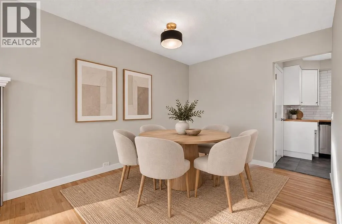
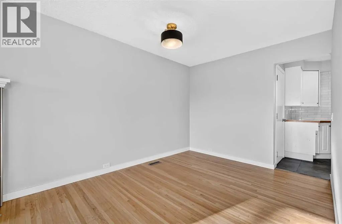
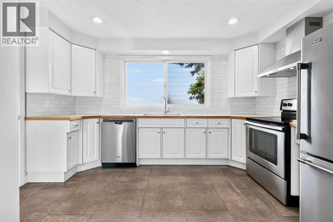
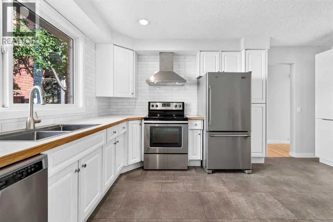
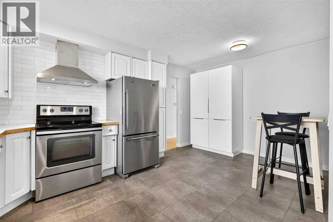
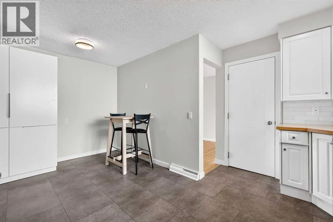
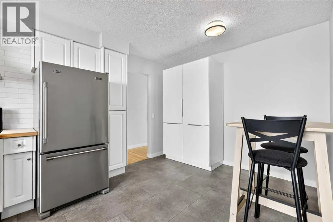
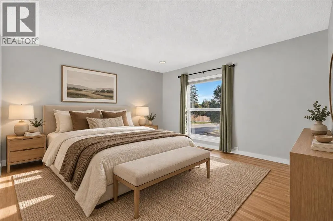
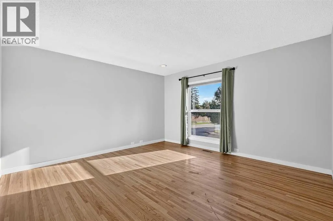
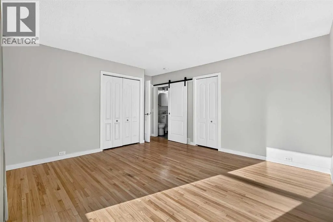
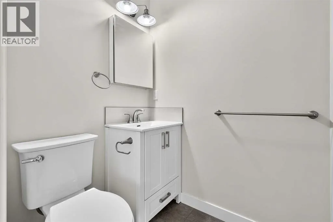
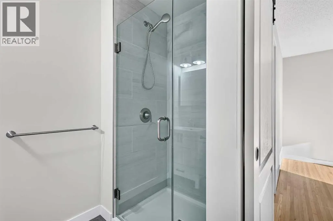
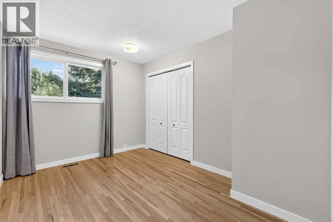
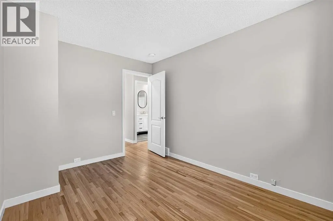
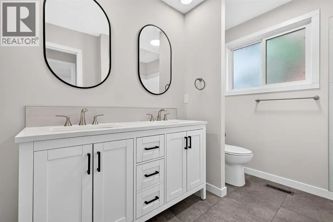
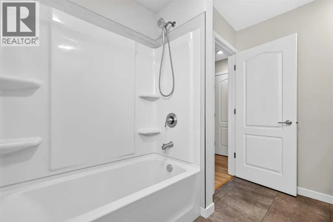
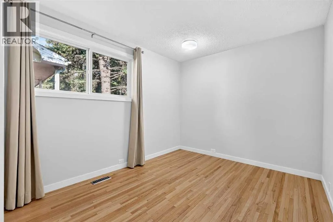
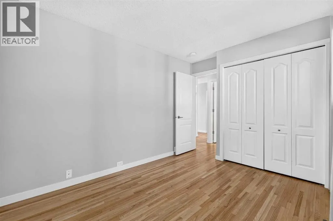
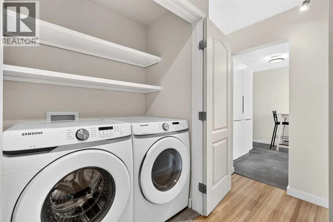
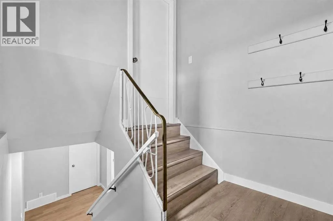
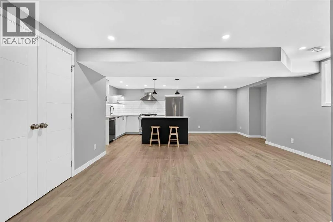
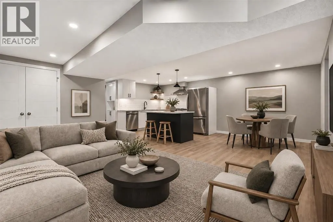
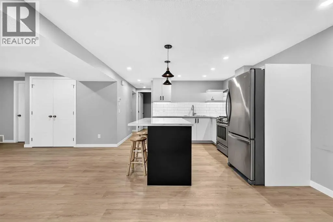
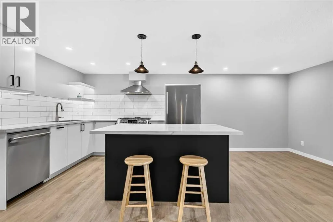
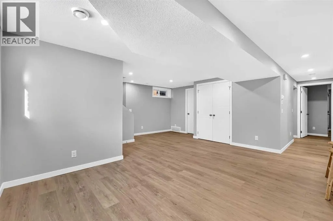
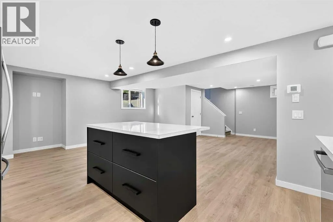
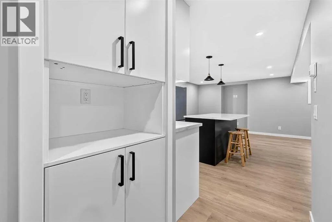
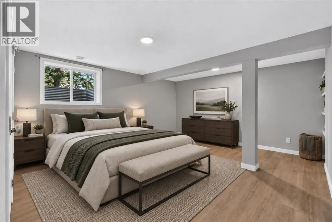
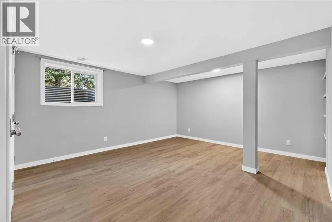
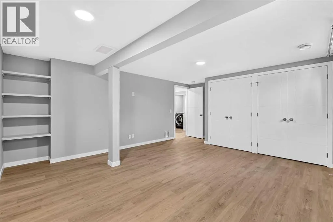
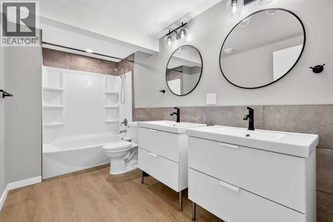
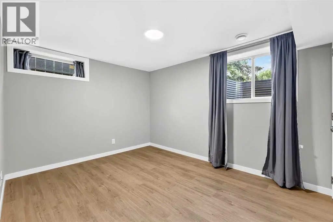
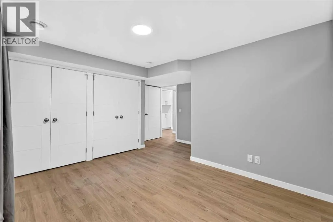
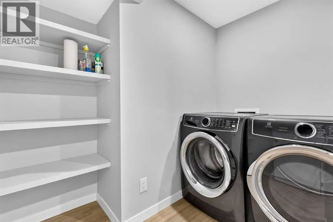
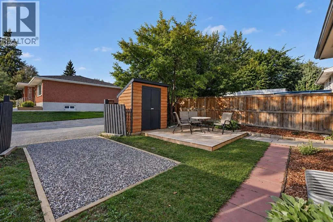
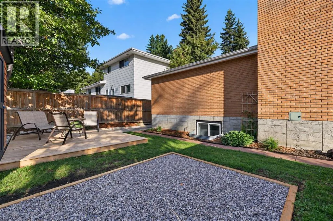
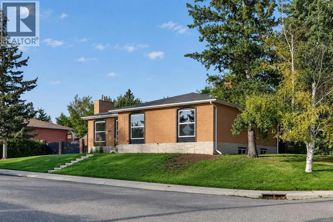
Beautiful bungalow on a corner lot along a quiet crescent in Canyon Meadows, complete with a fully renovated legal suite offering exceptional flexibility and income potential! Ideally located just steps from Canyon Meadows School and minutes from Fish Creek Park, recreation facilities, pathways, shopping and major roadways, this is a fantastic opportunity for families or investors alike. Charming curb appeal welcomes you with a brick exterior and mature trees. Inside, an abundance of natural light and warm hardwood floors create an inviting atmosphere throughout the main living spaces. Oversized windows fill the living room with sunshine, while an updated gas fireplace adds warmth and character. The space flows naturally into the dining area, making it well suited to everyday living and entertaining. The spacious kitchen offers plenty of cabinetry, stainless steel appliances, a breakfast nook and a sunny window overlooking the yard. Three bedrooms complete the main level, including the primary with its own private ensuite. The professionally developed lower level features two additional bedrooms, an oversized bathroom, laundry, comfortable living space and a stunning, highly functional kitchen complete with a gas stove. Outside, the landscaped yard offers plenty of room to play, garden or relax on the patio. With five bedrooms in total, a beautifully renovated legal suite and an excellent corner location, this is a versatile property in one of Calgary’s most established and convenient southwest communities. (id:7434)
General Features
| Features | No Smoking Home |
|---|---|
| Property Type | Single Family |
| Zoning Description | R-CG |
| CommunityName | Canyon Meadows |
| Amenities | Park, Playground, Schools, Shopping |
| Building Appliances | Window Coverings |
| Building Architectural Style | Bungalow |
| Building Basement Features | Separate entrance, Suite |
| Building Cooling Type | None |
| Parking Space Total | 1 |
| Foundation Type | Poured Concrete |
| Building Type | House |
| Ownership Type | Freehold |
| Building.StoriesTotal | 1 |
Interior Features
| Building Fireplace Present | True |
|---|---|
| Building Fireplace Total | 1 |
| Building Heating Type | Forced air |
| Basement Development | Finished |
| Basement Type | Full (Finished) |
| Construction Material | Wood frame |
| Construction Style Attachment | Detached |
| Flooring Type | Ceramic Tile, Hardwood, Vinyl Plank |
| Living Area Range | 1412 |
| Bedrooms | 3+2 |
Exterior Features
| Land Amenities | Park, Playground, Schools, Shopping |
|---|---|
| Landscape Features | Lawn |
| Exterior Finish | Brick |
| Fence Type | Fence |
Room Details
| Room | Dimensions | Level | Flooring | Details |
|---|---|---|---|---|
| 3pc Bathroom | 7.75 Ft x 4.25 Ft | Main level | ||
| 5pc Bathroom | 9.00 Ft x 7.50 Ft | Main level | ||
| Bedroom | 11.92 Ft x 8.92 Ft | Main level | ||
| Dining room | 9.25 Ft x 8.92 Ft | Main level | ||
| Family room | 18.42 Ft x 16.25 Ft | Lower level | ||
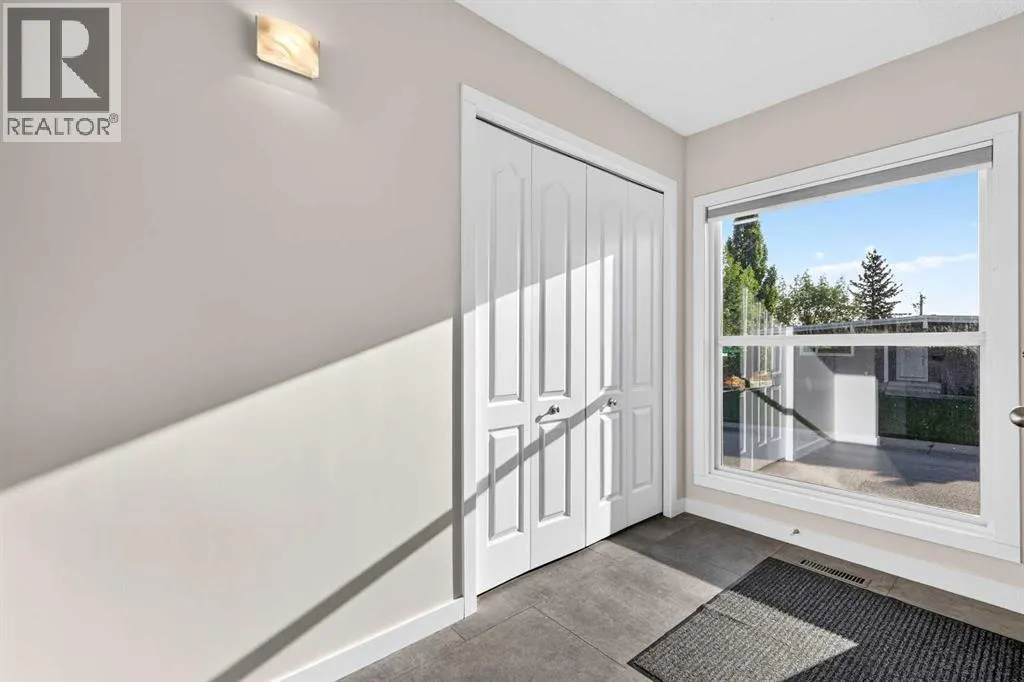
| Foyer | 9.83 Ft x 4.92 Ft | Main level | ||
| Kitchen | 15.83 Ft x 12.75 Ft | Main level | ||
| Laundry room | 5.00 Ft x 3.08 Ft | Main level | ||
| Living room | 19.58 Ft x 11.92 Ft | Main level | ||
| Other | 6.92 Ft x 2.83 Ft | Main level | ||
| Primary Bedroom | 13.58 Ft x 13.25 Ft | Main level |
Amenities
- Views
- New Construction
- Adult 55+
- Lease To Own
- No Strata Fees
- Furnished
- Primary On Main
- Air Conditioning
- Seller Finance
- Green
- Fixer Upper
- Horse
- Golf
- Fireplace
- Deck
- Garage
- Basement
- Pool

Property vs Single Family Average in T2W 1L4
Price
Year Built
In The Neighbourhood
Just Listed
Calgary
$ 824,900
- Type
- Single Family
- Size
- 2,093 SqFt
- Rooms
- 7 Beds + 3 Baths
Greater Calgary Real Estate
Just Listed
Calgary
$ 999,900
- Type
- Single Family
- Size
- 2,311 SqFt
- Rooms
- 4 Beds + 3.5 Baths
RE/MAX First
Just Listed
Calgary
$ 988,800
- Type
- Single Family
- Size
- 1,815 SqFt
- Rooms
- 5 Beds + 3 Baths
RE/MAX First
Golf Course
Calgary
$ 625,000
- Type
- Single Family
- Size
- 1,078 SqFt
- Rooms
- 4 Beds + 2.5 Baths
RE/MAX Landan Real Estate
Golf Course
Calgary
$ 625,000
- Type
- Single Family
- Size
- 1,078 SqFt
- Rooms
- 4 Beds + 2.5 Baths
RE/MAX Landan Real Estate
Primary On Main
Calgary
$ 810,000
- Type
- Single Family
- Size
- 1,214 SqFt
- Rooms
- 4 Beds + 3 Baths
eXp Realty
Golf Course
Calgary
$ 1,000,000
- Type
- Single Family
- Size
- 2,363 SqFt
- Rooms
- 4 Beds + 3.5 Baths
RE/MAX House of Real Estate
Golf Course
Calgary
$ 879,900
- Type
- Single Family
- Size
- 1,616 SqFt
- Rooms
- 5 Beds + 3 Baths
RE/MAX Landan Real Estate
 Data is supplied by Pillar 9™ MLS® System. Pillar 9™ is the owner of the copyright in its MLS® System. Data is deemed reliable but is not guaranteed accurate by Pillar 9™. The trademarks MLS®, Multiple Listing Service® and the associated logos are owned by The Canadian Real Estate Association (CREA) and identify the quality of services provided by real estate professionals who are members of CREA. Used under license.

 Data is supplied by Pillar 9™ MLS® System. Pillar 9™ is the owner of the copyright in its MLS® System. Data is deemed reliable but is not guaranteed accurate by Pillar 9™. The trademarks MLS®, Multiple Listing Service® and the associated logos are owned by The Canadian Real Estate Association (CREA) and identify the quality of services provided by real estate professionals who are members of CREA. Used under license.
Last Update: September 12, 2026 12:51 PM U
Data is supplied by Pillar 9™ MLS® System. Pillar 9™ is the owner of the copyright in its MLS® System. Data is deemed reliable but is not guaranteed accurate by Pillar 9™. The trademarks MLS®, Multiple Listing Service® and the associated logos are owned by The Canadian Real Estate Association (CREA) and identify the quality of services provided by real estate professionals who are members of CREA. Used under license.
Last Update: September 12, 2026 12:51 PM U
 Information should be deemed reliable but not guaranteed, all representations are approximate, and individual verification is recommended. Copyright ©2026 All rights reserved.
The trademarks REALTOR®, REALTORS® and the REALTOR® logo are controlled by The Canadian Real Estate Association (CREA) and identify real estate professionals who are members of CREA. The trademarks MLS®, Multiple Listing Service® and the associated logos are owned by CREA and identify the quality of
Information should be deemed reliable but not guaranteed, all representations are approximate, and individual verification is recommended. Copyright ©2026 All rights reserved.
The trademarks REALTOR®, REALTORS® and the REALTOR® logo are controlled by The Canadian Real Estate Association (CREA) and identify real estate professionals who are members of CREA. The trademarks MLS®, Multiple Listing Service® and the associated logos are owned by CREA and identify the quality of
 Data is supplied by Pillar 9™ MLS® System. Pillar 9™ is the owner of the copyright in its MLS® System. Data is deemed reliable but is not guaranteed accurate by Pillar 9™. The trademarks MLS®, Multiple Listing Service® and the associated logos are owned by The Canadian Real Estate Association (CREA) and identify the quality of services provided by real estate professionals who are members of CREA. Used under license.