
Water Views - Golf Course
Address
1011 Foothills Court, Vernon, BC
Price
$ 979,000
Property Attributes
- ID#10387000
- TypeSingle Family
- Listing Status Active
- MunicipalityVernon
- CityVernon
- AreaVernon
- NeighbourhoodFoothills
- Postal CodeV1B 3Z5
- StyleMulti-level
- Year Built2006
- Price$ 979,000
- Bedrooms3
- Bathrooms2
- Half Bathrooms1
- Sqr Footage2915
- Lot Size0.29 Acres
Data Source:
Canadian Real Estate Association (CREA)
Property Description
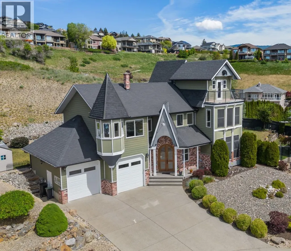
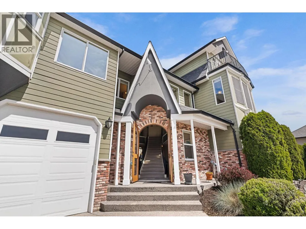
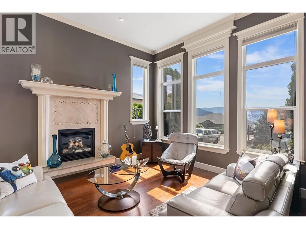
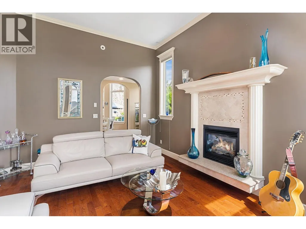
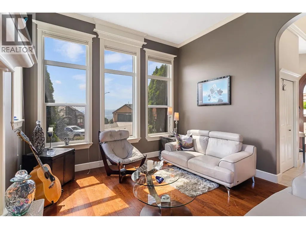
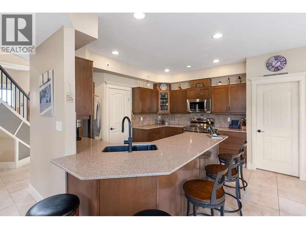
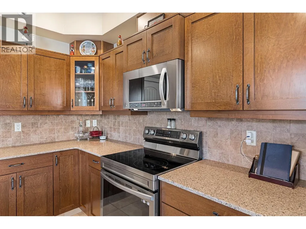
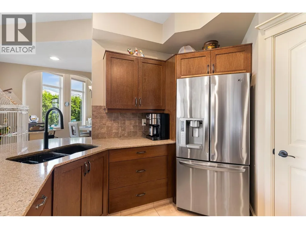
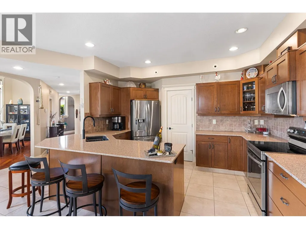
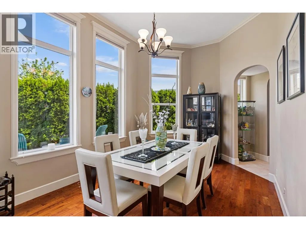
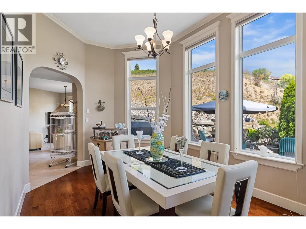
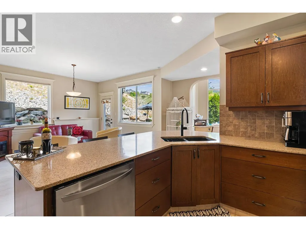
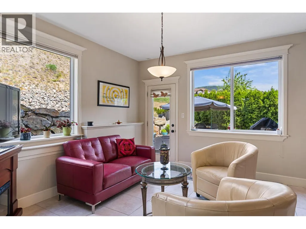
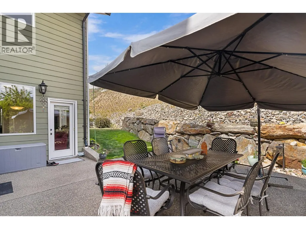
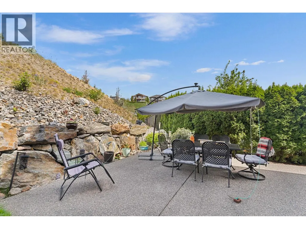
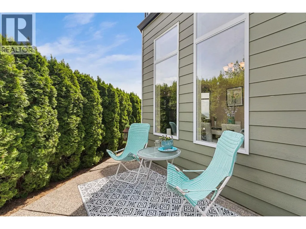
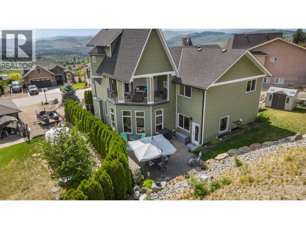
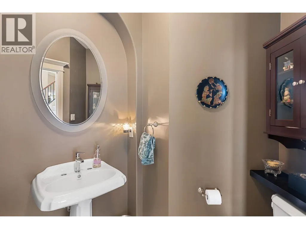
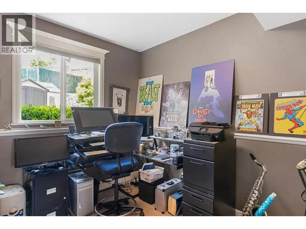
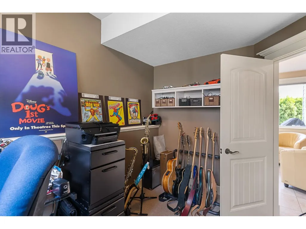
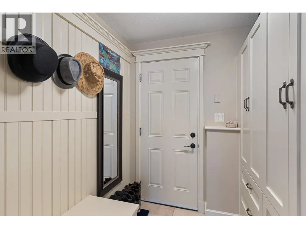
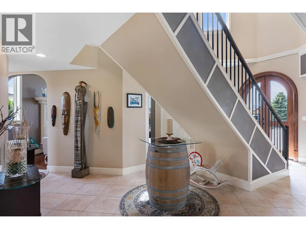
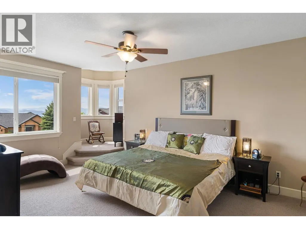
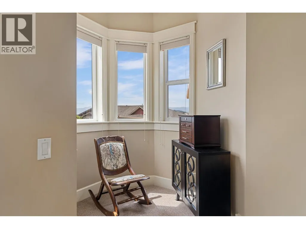
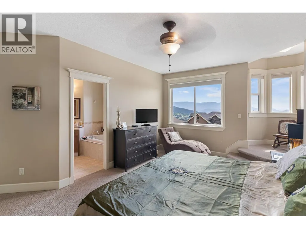
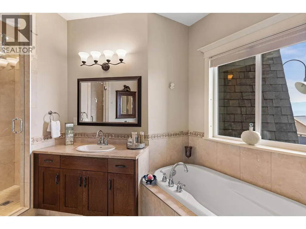
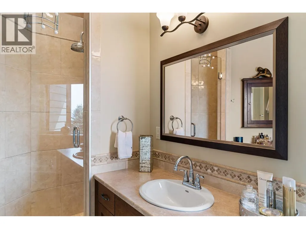
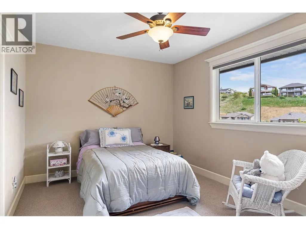
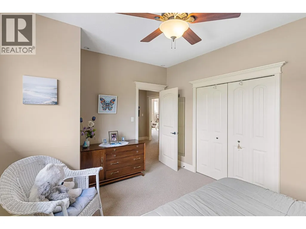
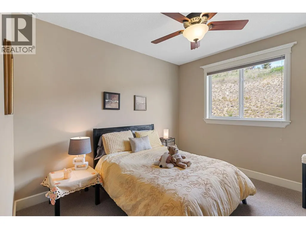
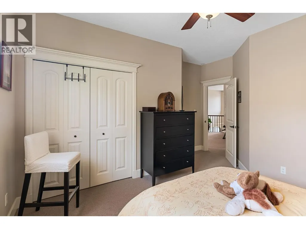
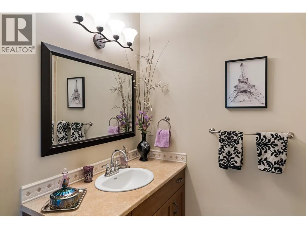
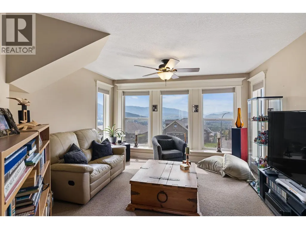
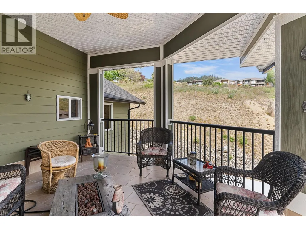
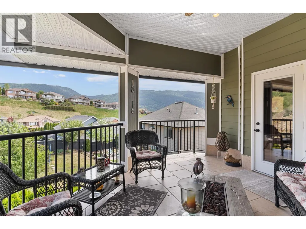
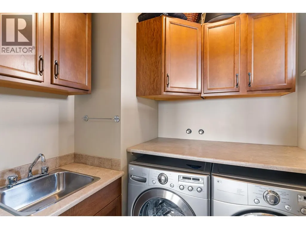
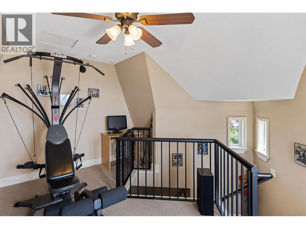
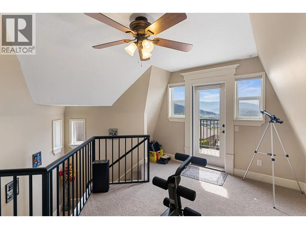
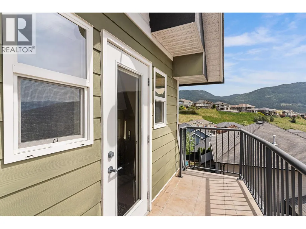
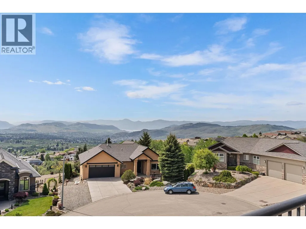
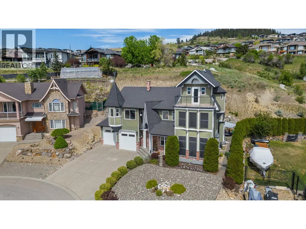
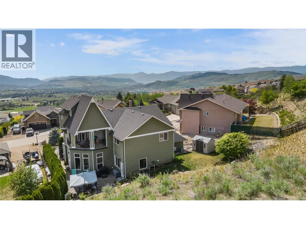
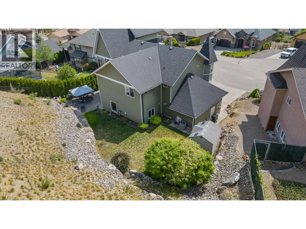
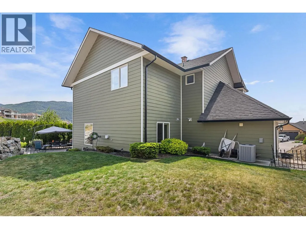
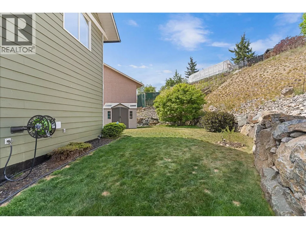
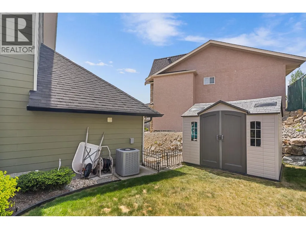
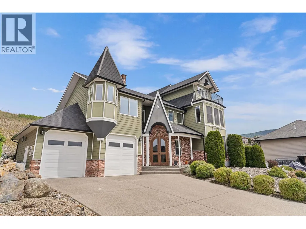
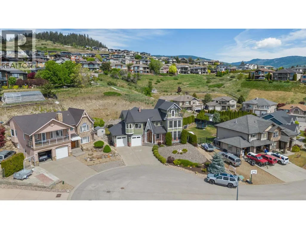
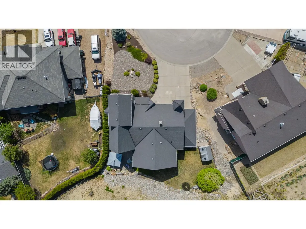
Some homes blend in. This one was built to be remembered. Rising from a private third-of-an-acre in the Foothills — with a signature turret, dramatic rooflines, and elegant arched entryways — this is a rare character home with genuine old-world soul, and sweeping Okanagan Lake and valley views to match. Inside, soaring ceilings, rich hardwood, and oversized windows fill the home with warmth and light. The main level is made for gathering: a formal living room anchored by a gas fireplace, a well-appointed kitchen flowing effortlessly into the dining and family rooms, plus a dedicated home office and powder room. Upstairs, the primary retreat offers a walk-in closet and spa-inspired ensuite with a soaker tub — joined by two more bedrooms, a full bath, convenient upper-level laundry, and a generous living/media room. Above it all, a versatile loft opens onto an open-air balcony, perfectly placed to soak in the lake. With a mountain backdrop for privacy, mature landscaping, and beautiful stonework, the setting feels like a true escape — the kind of low-maintenance freedom that lets you lock up and go. Steps from hiking trails and a short drive to Silver Star Mountain, this is four-season Okanagan living at its finest: lake summers, ski winters, and a home unlike anything else on the market. 3 bedrooms, 3 baths, approx. 2,915 sq ft across two levels plus loft. Private viewings welcome. Book Your Showing Today. (id:7434)
General Features
| Features | Cul-de-sac, Irregular lot size |
|---|---|
| Road Type | Cul de sac |
| Community Features | Family Oriented |
| Property Type | Single Family |
| Neighbourhood | Foothills |
| Amenities | Golf Nearby, Public Transit, Park, Recreation, Schools, Shopping, Ski area |
| Building Appliances | Refrigerator, Dishwasher, Dryer, Range - Electric, Microwave, Washer |
| Building Architectural Style | Multi-level |
| Building Cooling Type | Central air conditioning |
| Parking Space Total | 6 |
| Building Type | House |
| Ownership Type | Freehold |
| Building.StoriesTotal | 2.5 |
Interior Features
| Building Fireplace Present | True |
|---|---|
| Building Fireplace Total | 1 |
| Building Fireplace Type | Unknown |
| Building Heating Type | Forced air |
| Construction Style Attachment | Detached |
| Fireplace Fuel | Gas |
| Flooring Type | Carpeted, Ceramic Tile, Hardwood |
| Living Area Range | 2915 |
| Bedrooms | 3 |
Exterior Features
| ViewType | Lake view, Mountain view, Valley view |
|---|---|
| Building Roof Material | Asphalt shingle |
| Building Roof Style | Unknown |
| Land Amenities | Golf Nearby, Public Transit, Park, Recreation, Schools, Shopping, Ski area |
| Landscape Features | Landscaped |
| Sewer | Municipal sewage system |
| Exterior Finish | Other |
Room Details
| Room | Dimensions | Level | Flooring | Details |
|---|---|---|---|---|
| 2pc Bathroom | 5'8'' x 6'9'' | Main level | ||
| 3pc Bathroom | 8'1'' x 8'7'' | Second level | ||
| 4pc Ensuite bath | 8'4'' x 10'0'' | Second level | ||
| Bedroom | 12'5'' x 14'6'' | Second level | ||
| Dining room | 17'11'' x 10'5'' | Main level | ||
| Family room | 17'8'' x 17'10'' | Main level | ||
| Foyer | 21'8'' x 14'6'' | Main level | ||
| Kitchen | 13'9'' x 11'6'' | Main level | ||
| Laundry room | 6'9'' x 5'11'' | Second level | ||
| Living room | 12'11'' x 16'4'' | Main level | ||
| Loft | 11'1'' x 16'3'' | Third level | ||
| Office | 12'0'' x 8'5'' | Main level | ||
| Other | 5'9'' x 8'7'' | Second level | ||
| Pantry | 5'11'' x 5'11'' | Main level | ||
| Primary Bedroom | 14'2'' x 18'1'' | Second level |
Amenities
- Views
- New Construction
- Adult 55+
- Lease To Own
- No Strata Fees
- Furnished
- Primary On Main
- Air Conditioning
- Seller Finance
- Green
- Fixer Upper
- Horse
- Golf
- Fireplace
- Deck
- Garage
- Basement
- Pool

Property vs Single Family Average in V1B 3Z5
Price
Year Built
In The Neighbourhood
Water Views
Vernon
$ 869,700
- Type
- Single Family
- Size
- 1,420 SqFt
- Rooms
- 2 Beds + 2 Baths
Coldwell Banker Executives Realty
Water Views
Vernon
$ 1,389,000
- Type
- Single Family
- Size
- 3,563 SqFt
- Rooms
- 5 Beds + 3 Baths
Sotheby's International Realty Canada (Vic2)
Water Views
Vernon
$ 1,200,000
- Type
- Single Family
- Size
- 3,007 SqFt
- Rooms
- 4 Beds + 3 Baths
RE/MAX Vernon
Water Views
Vernon
$ 1,399,900
- Type
- Single Family
- Size
- 3,822 SqFt
- Rooms
- 7 Beds + 4 Baths
Real Broker B.C. Ltd
Water Views
Vernon
$ 2,200,000
- Type
- Single Family
- Size
- 5,742 SqFt
- Rooms
- 4 Beds + 4.5 Baths
Real Broker B.C. Ltd
Reduced
Vernon
$ 997,000
- Type
- Single Family
- Size
- 2,744 SqFt
- Rooms
- 4 Beds + 3 Baths
3 Percent Realty Inc.
Views
Vernon
$ 1,350,000
- Type
- Single Family
- Size
- 3,587 SqFt
- Rooms
- 4 Beds + 2.5 Baths
Rival Realty Inc.
Reduced
Vernon
$ 1,125,000
- Type
- Single Family
- Size
- 2,926 SqFt
- Rooms
- 3 Beds + 3.5 Baths
Real Broker B.C. Ltd
Reduced
Vernon
$ 949,900
- Type
- Single Family
- Size
- 2,266 SqFt
- Rooms
- 5 Beds + 3 Baths
Royal LePage Downtown Realty
Primary On Main
Vernon
$ 1,299,000
- Type
- Single Family
- Size
- 3,214 SqFt
- Rooms
- 4 Beds + 4 Baths
Sotheby's International Realty Canada
 Data is supplied by Pillar 9™ MLS® System. Pillar 9™ is the owner of the copyright in its MLS® System. Data is deemed reliable but is not guaranteed accurate by Pillar 9™. The trademarks MLS®, Multiple Listing Service® and the associated logos are owned by The Canadian Real Estate Association (CREA) and identify the quality of services provided by real estate professionals who are members of CREA. Used under license.

 Data is supplied by Pillar 9™ MLS® System. Pillar 9™ is the owner of the copyright in its MLS® System. Data is deemed reliable but is not guaranteed accurate by Pillar 9™. The trademarks MLS®, Multiple Listing Service® and the associated logos are owned by The Canadian Real Estate Association (CREA) and identify the quality of services provided by real estate professionals who are members of CREA. Used under license.
Last Update: September 13, 2026 2:53 PM UT
Data is supplied by Pillar 9™ MLS® System. Pillar 9™ is the owner of the copyright in its MLS® System. Data is deemed reliable but is not guaranteed accurate by Pillar 9™. The trademarks MLS®, Multiple Listing Service® and the associated logos are owned by The Canadian Real Estate Association (CREA) and identify the quality of services provided by real estate professionals who are members of CREA. Used under license.
Last Update: September 13, 2026 2:53 PM UT
 Information should be deemed reliable but not guaranteed, all representations are approximate, and individual verification is recommended. Copyright ©2026 All rights reserved.
The trademarks REALTOR®, REALTORS® and the REALTOR® logo are controlled by The Canadian Real Estate Association (CREA) and identify real estate professionals who are members of CREA. The trademarks MLS®, Multiple Listing Service® and the associated logos are owned by CREA and identify the quality of
Information should be deemed reliable but not guaranteed, all representations are approximate, and individual verification is recommended. Copyright ©2026 All rights reserved.
The trademarks REALTOR®, REALTORS® and the REALTOR® logo are controlled by The Canadian Real Estate Association (CREA) and identify real estate professionals who are members of CREA. The trademarks MLS®, Multiple Listing Service® and the associated logos are owned by CREA and identify the quality of
 Data is supplied by Pillar 9™ MLS® System. Pillar 9™ is the owner of the copyright in its MLS® System. Data is deemed reliable but is not guaranteed accurate by Pillar 9™. The trademarks MLS®, Multiple Listing Service® and the associated logos are owned by The Canadian Real Estate Association (CREA) and identify the quality of services provided by real estate professionals who are members of CREA. Used under license.