




Address
186 Carringvue Park Nw, Calgary, AB
Price
$ 579,000
Property Attributes
- ID#A2342721
- TypeSingle Family
- Listing Status Active
- CityCalgary
- AreaCAL Zone N
- NeighbourhoodCarrington
- Postal CodeT3P 1L1
- Style2 Storey,Attached-Side by Side
- Year Built2018
- Price$ 579,000
- Bedrooms3
- Full Bathrooms3
- Half Bathrooms1
- Sqr Footage1666
- Lot Size0.061754 Acres
Data Source:
Pillar 9 Technologies
Property Description
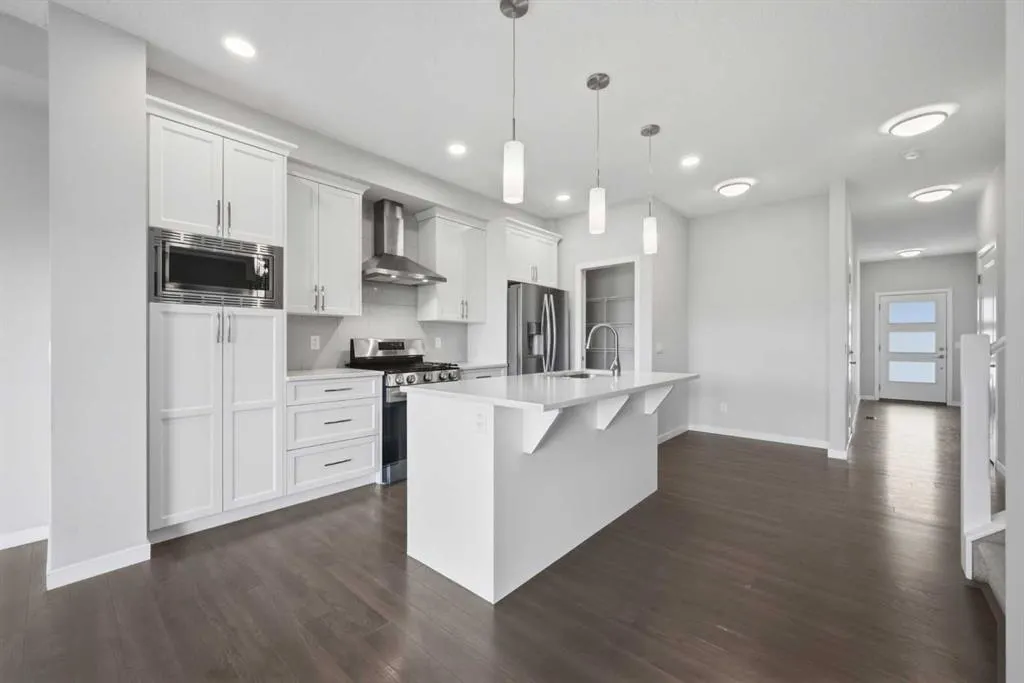
Welcome to 186 Carringvue Park NW, a stunning semi detached home nestled in the heart of Calgary's vibrant community of Carrington. This exquisite property offers over 2,300+ sq ft of living space, thoughtfully designed to provide both comfort and style for modern family living. As you step inside, you are greeted by an inviting open floorplan that seamlessly connects the living, dining, and kitchen areas, creating an ideal space for entertaining guests or enjoying quality time with family. The living room features a cozy fireplace, perfect for those chilly Calgary evenings, and the kitchen is a chef's delight, boasting a spacious kitchen island, sleek quartz countertops, and stainless steel appliances including a dishwasher, gas stove, chimney hood, and refrigerator. The main floor also offers a convenient 2pc bath for guests. Upstairs, the home continues to impress with a luxurious primary bedroom complete with a 5pc ensuite and a walk in closet, providing a private retreat for homeowners. Two additional well sized bedrooms, a 4pc bath, and a laundry room complete the upper level, ensuring ample space for the whole family. The fully finished basement adds incredible value, featuring a separate entrance, a 4pc bath, a second kitchen, a spacious recreation room, and a utility room, making it an ideal space for an illegal suite or extended family living. The home is equipped with a washer and dryer and offers plenty of storage throughout. Step outside to your private backyard, perfect for summer barbecues and outdoor relaxation. The community of Carrington is renowned for its family friendly atmosphere, featuring a park, playground, schools nearby, shopping, sidewalks, and street lights, making it a desirable location for families and professionals alike. This property is a rare find, combining modern amenities with a prime location, and it is ready for you to move in and make it your own. Don't miss this opportunity to own a piece of Carrington's finest real estate. Schedule your viewing today and experience the charm and convenience of 186 Carringvue Park NW for yourself.
| Price History | |
|---|---|
| 9/8/2026 | Listed $579,000 |
General Features
| Heating | Forced Air,Natural Gas |
|---|---|
| Cooling | None |
| Roof | Asphalt Shingle |
| Appliances | Dishwasher,Gas Stove,Microwave Hood Fan,Refrigerator,Washer/Dryer,Window Coverings |
| Zoning | R-G |
| Number of Garage Spaces | 1 |
| Restrictions | None Known |
| Year Built | 2018 |
| Architectural Style | 2 Storey,Attached-Side by Side |
| Community Features | Park,Playground,Schools Nearby,Shopping Nearby,Sidewalks,Street Lights |
| Levels | Two |
| Property Subtype | Semi Detached (Half Duplex) |
| Transaction Type | For Sale |
| County | Calgary |
| Property Type | Residential |
| Subdivision Name | Carrington |
| Parking Total | 3 |
| Construction Materials | Stone,Vinyl Siding,Wood Frame |
| District | CAL Zone N |
| Full Baths | 3 |
| Status | Active |
| City | Calgary |
| Basement Development | Finished |
| Virtual Tour URL Unbranded | https://unbranded.youriguide.com/s3zrw_186_carringvue_park_nw_calgary_ab/ |
| Structure Type | Duplex |
| Virtual Tour URL Branded | https://youriguide.com/s3zrw_186_carringvue_park_nw_calgary_ab/ |
| Standard Status | Active |
| Condo Type | Not a Condo |
| Suite | Yes |
Interior Features
| Interior Features | Kitchen Island,No Animal Home,No Smoking Home,Open Floorplan,Pantry,Quartz Counters,Separate Entrance |
|---|---|
| Basement | Full |
| Flooring | Carpet,Tile,Vinyl Plank |
| Fireplace Features | Electric |
| Fireplaces Total | 1 |
| Basement Features | None,Separate/Exterior Entry |
| Half Baths | 1 |
| Bedrooms Above Grade | 3 |
| Rooms Above Grade | 6 |
| Ensuite | Yes |
| Total Bedrooms | 3 |
| Below Grade Finished Area | 652.15 |
| Below Grade Finished Area Unit Type | SquareFeet |
| Common Walls | 1 Common Wall |
| Total Baths | 4 |
| Laundry Features | Upper Level |
| Five Piece Ensuite Bath | 1 |
| Main Level Finished Area | 734.60 |
| Main Level Finished Area Metres | 68.25 |
| Main Level Finished Area SF | 734.60 |
| Main Level Finished Area Srch Sq | 734.60 |
| Main Level Areas | SquareFeet |
Exterior Features
| Exterior Features | Other |
|---|---|
| Lot Features | Backs on to Park/Green Space,Level,Rectangular Lot |
| Fencing | Fenced |
| Inclusions | N/A |
| Parking Features | Concrete Driveway,Front Drive,Garage Door Opener,Rear Drive,Single Garage Attached |
| Frontage Length | 7.39M 24`3 |
| Foundation | Poured Concrete |
| Lot Size Acres | 0.06 |
| Garage Y/N | Yes |
| Lot Size Square Feet | 2690 |
| Frontage Ft | 24.25 |
| Patio And Porch Features | Deck |
Amenities
- Foreclosure
- Views
- Short Sale
- New Construction
- Adult 55+
- Lease To Own
- No Strata Fees
- Furnished
- Primary On Main
- Air Conditioning
- Seller Finance
- Green
- Fixer Upper
- Horse
- Golf
- Fireplace
- Deck
- Garage
- Basement
- Pool
Property vs Single Family Average in T3P 1L1
Price
Year Built
Visits
In The Neighbourhood
Just Listed
Calgary
$ 625,000
- Type
- Single Family
- Size
- 1,776 SqFt
- Rooms
- 3 Beds + 2.5 Baths
Regent Pointe Realty
Calgary
$ 1,050,000
- Type
- Single Family
- Size
- 2,604 SqFt
- Rooms
- 4 Beds + 3.5 Baths
Homecare Realty Ltd.
Water Views
Calgary
$ 1,050,000
- Type
- Single Family
- Size
- 2,605 SqFt
- Rooms
- 4 Beds + 3.5 Baths
Homecare Realty Ltd.
Calgary
$ 529,000
- Type
- Single Family
- Size
- 1,435 SqFt
- Rooms
- 3 Beds + 2.5 Baths
RE/MAX Complete Realty
Reduced
Calgary
$ 799,900
- Type
- Single Family
- Size
- 2,361 SqFt
- Rooms
- 5 Beds + 4.5 Baths
Hope Street Real Estate Corp.
Calgary
$ 779,900
- Type
- Single Family
- Size
- 2,559 SqFt
- Rooms
- 5 Beds + 4.5 Baths
Jessica Chan Real Estate & Management Inc.
Reduced
Calgary
$ 799,900
- Type
- Single Family
- Size
- 2,361 SqFt
- Rooms
- 5 Beds + 4.5 Baths
Hope Street Real Estate Corp.
 Data is supplied by Pillar 9™ MLS® System. Pillar 9™ is the owner of the copyright in its MLS® System. Data is deemed reliable but is not guaranteed accurate by Pillar 9™. The trademarks MLS®, Multiple Listing Service® and the associated logos are owned by The Canadian Real Estate Association (CREA) and identify the quality of services provided by real estate professionals who are members of CREA. Used under license.

 Data is supplied by Pillar 9™ MLS® System. Pillar 9™ is the owner of the copyright in its MLS® System. Data is deemed reliable but is not guaranteed accurate by Pillar 9™. The trademarks MLS®, Multiple Listing Service® and the associated logos are owned by The Canadian Real Estate Association (CREA) and identify the quality of services provided by real estate professionals who are members of CREA. Used under license.
Last Update: September 12, 2026 12:51 PM U
Data is supplied by Pillar 9™ MLS® System. Pillar 9™ is the owner of the copyright in its MLS® System. Data is deemed reliable but is not guaranteed accurate by Pillar 9™. The trademarks MLS®, Multiple Listing Service® and the associated logos are owned by The Canadian Real Estate Association (CREA) and identify the quality of services provided by real estate professionals who are members of CREA. Used under license.
Last Update: September 12, 2026 12:51 PM U
 Information should be deemed reliable but not guaranteed, all representations are approximate, and individual verification is recommended. Copyright ©2026 All rights reserved.
The trademarks REALTOR®, REALTORS® and the REALTOR® logo are controlled by The Canadian Real Estate Association (CREA) and identify real estate professionals who are members of CREA. The trademarks MLS®, Multiple Listing Service® and the associated logos are owned by CREA and identify the quality of
Information should be deemed reliable but not guaranteed, all representations are approximate, and individual verification is recommended. Copyright ©2026 All rights reserved.
The trademarks REALTOR®, REALTORS® and the REALTOR® logo are controlled by The Canadian Real Estate Association (CREA) and identify real estate professionals who are members of CREA. The trademarks MLS®, Multiple Listing Service® and the associated logos are owned by CREA and identify the quality of
 Data is supplied by Pillar 9™ MLS® System. Pillar 9™ is the owner of the copyright in its MLS® System. Data is deemed reliable but is not guaranteed accurate by Pillar 9™. The trademarks MLS®, Multiple Listing Service® and the associated logos are owned by The Canadian Real Estate Association (CREA) and identify the quality of services provided by real estate professionals who are members of CREA. Used under license.