
Address
1801 2 Street Nw, Calgary, AB
Price
$ 750,000
Property Attributes
- ID#A2341667
- TypeSingle Family
- Listing Status Active
- CityCalgary
- AreaCAL Zone CC
- NeighbourhoodMount Pleasant
- Postal CodeT2M 2W5
- Style2 Storey
- Year Built1912
- Price$ 750,000
- Bedrooms3
- Full Bathrooms2
- Half Bathrooms0
- Sqr Footage1353
- Lot Size0.080303 Acres
Data Source:
Pillar 9 Technologies
Property Description
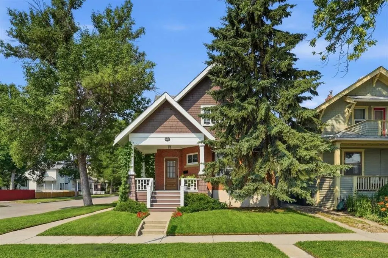
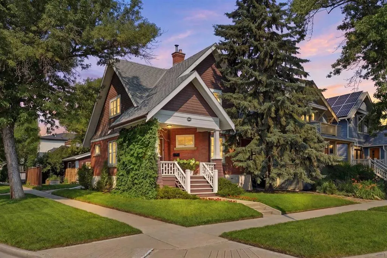
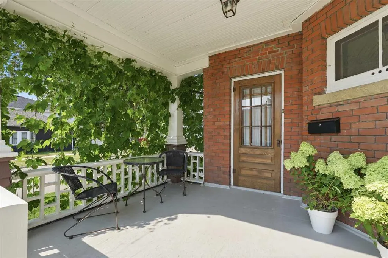
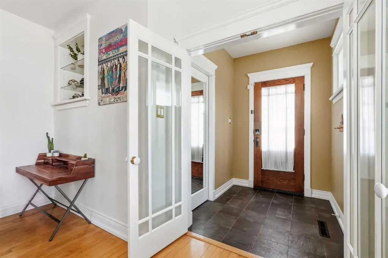
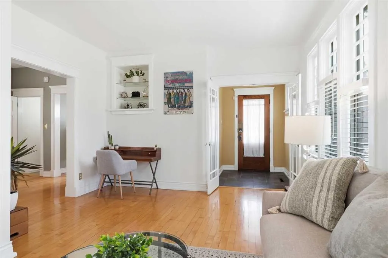
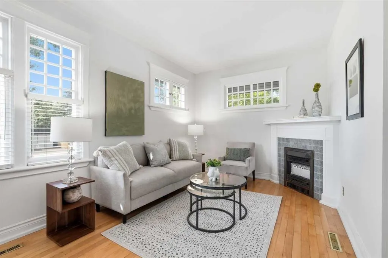
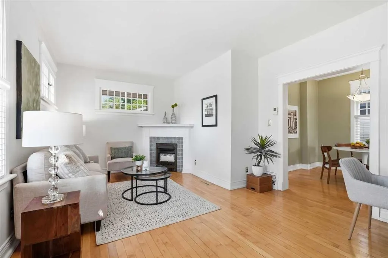
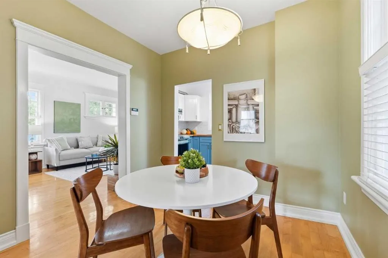
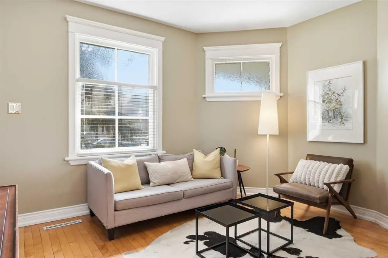
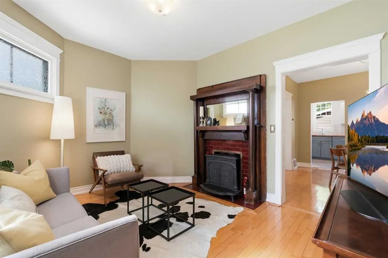
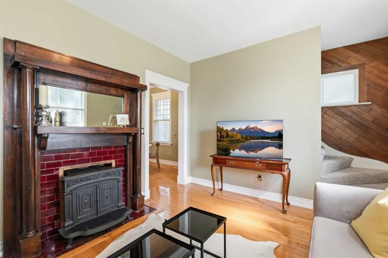
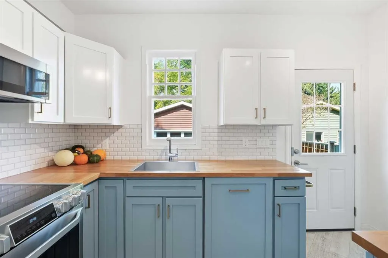
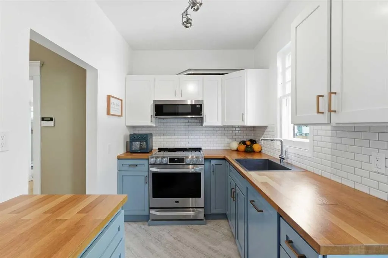
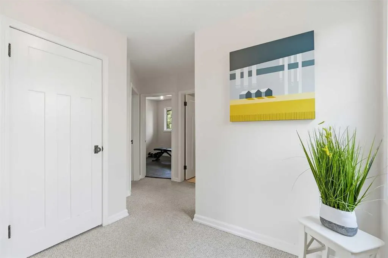
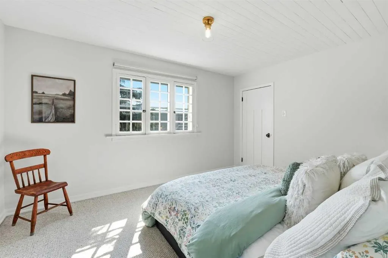
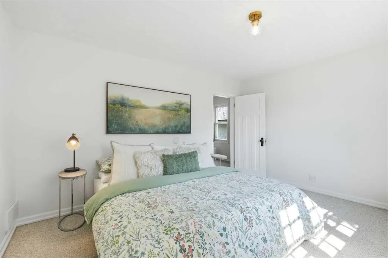
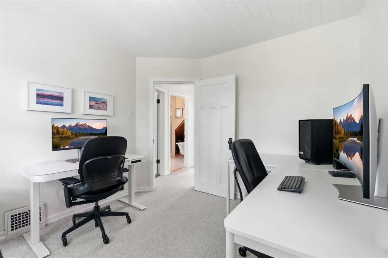
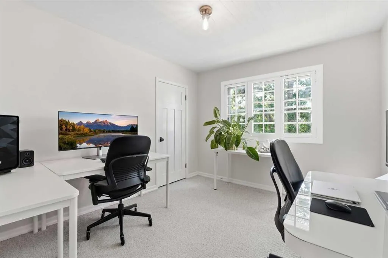
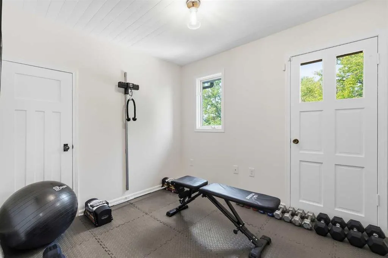
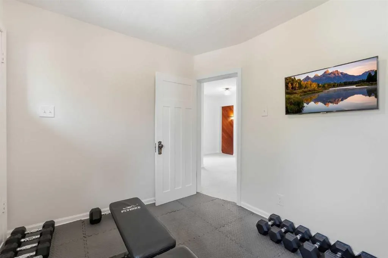
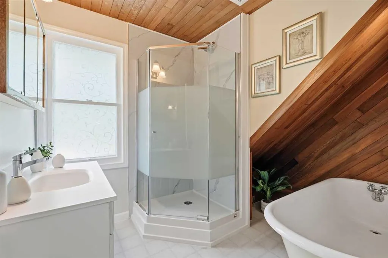
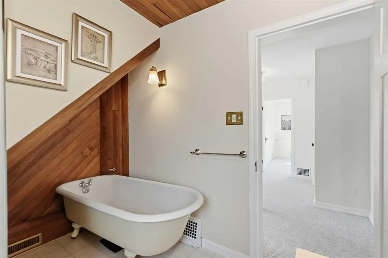
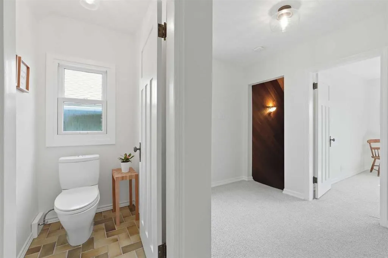
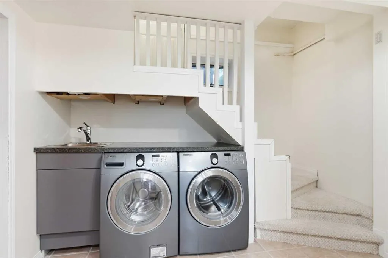
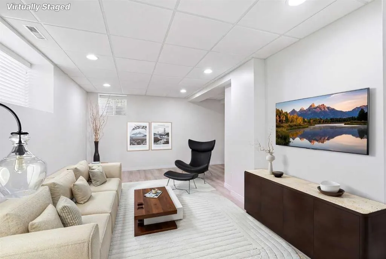
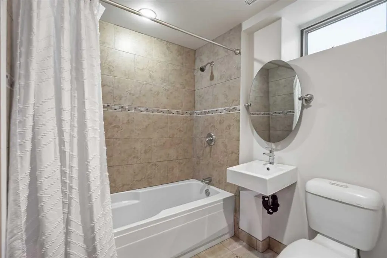
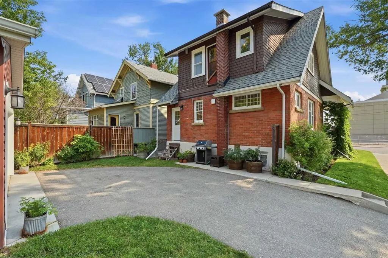
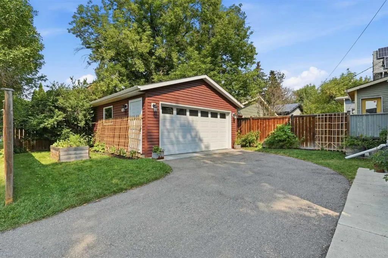
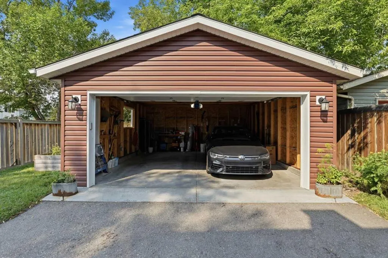
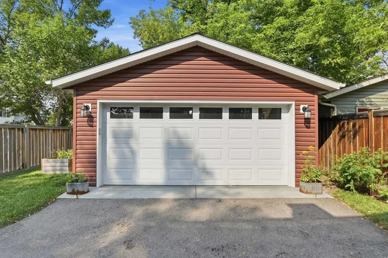
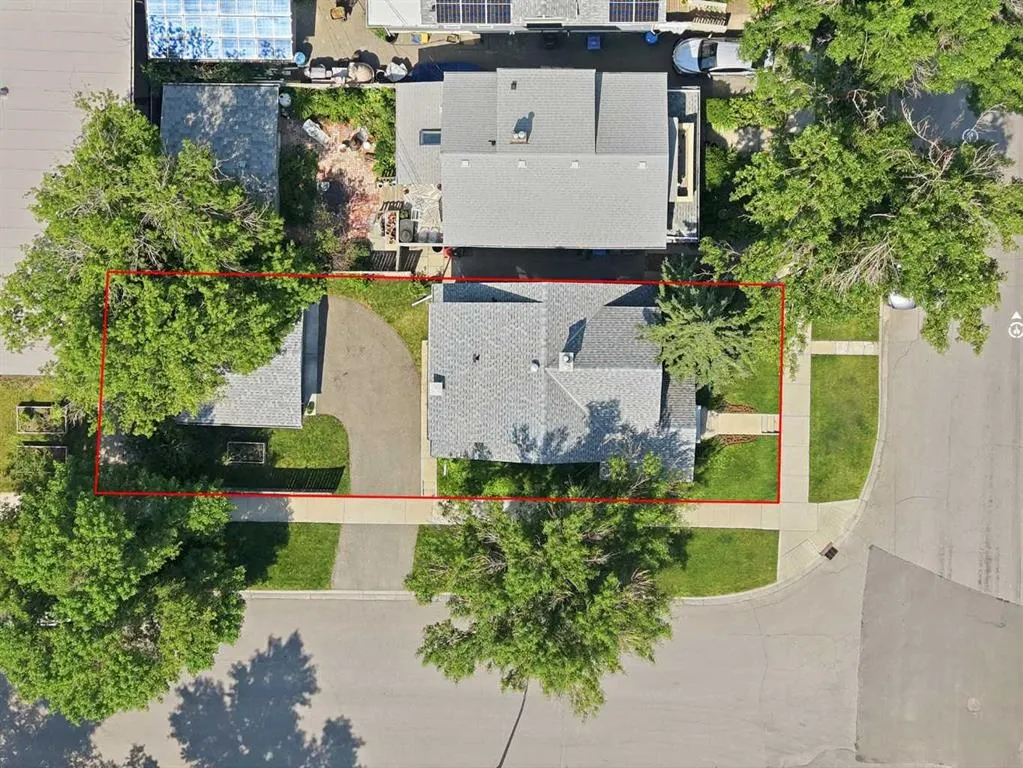
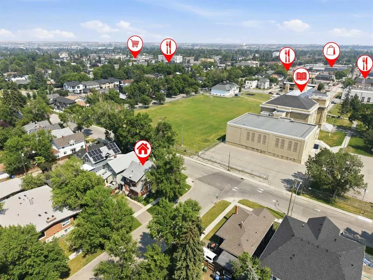
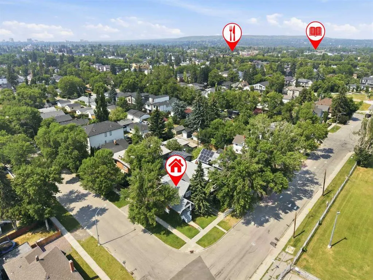
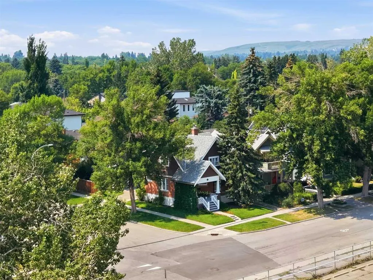
Character like this is getting harder to find! Beautifully situated on a landscaped corner lot in Mount Pleasant, this classic brick home delivers the original charm you love, with the updates that make it work for modern living. Inside, you’ll find all the details that make character homes so special! The main floor offers a bright dining area, spacious living room, family room and an updated kitchen with premium appliances. Upstairs are three bright bedrooms, a full bathroom with a brand-new shower and the original clawfoot tub. The lower level is a real bonus! With over 7-foot ceilings, egress windows, a renovated bathroom and in-floor heating in the laundry and bathroom, it offers flexible space for a rec room, movie room, home gym, playroom, office or guest space. It feels like a true extension of the home. Upgrades extend well beyond the cosmetic, including updated electrical with replacement of the remaining knob and tube wiring, a fully sleeved sewer line to the city connection, restored brickwork, and new lintels. Outside, you’ll appreciate the mature landscaping, large driveway and double detached garage, providing the parking and storage that can be hard to find with an inner city home. A home with this much warmth and thoughtful detail deserves to be experienced in person. Book your private showing today because you may have just found the one you’ve been looking for.
| Price History | |
|---|---|
| 9/2/2026 | Listed $750,000 |
General Features
| Heating | Forced Air,Natural Gas |
|---|---|
| Cooling | None |
| Roof | Asphalt Shingle |
| Appliances | Dishwasher,Dryer,Electric Stove,Microwave,Refrigerator,Washer,Window Coverings |
| Zoning | R-C2 |
| Number of Garage Spaces | 2 |
| Restrictions | None Known |
| Year Built | 1912 |
| Architectural Style | 2 Storey |
| Community Features | Park,Playground,Pool,Schools Nearby,Shopping Nearby,Sidewalks,Street Lights,Walking/Bike Paths |
| Levels | Two |
| Property Subtype | Detached |
| Transaction Type | For Sale |
| County | Calgary |
| Property Type | Residential |
| Subdivision Name | Mount Pleasant |
| Parking Total | 3 |
| Construction Materials | Brick,Cedar,Wood Frame |
| District | CAL Zone CC |
| Full Baths | 2 |
| Status | Active |
| City | Calgary |
| Basement Development | Finished |
| Structure Type | House |
| Virtual Tour URL Branded | https://dl.dropboxusercontent.com/scl/fi/sfkw5qo3c2umoqczt19zx/1801-2-St-NW-REV.mp4?rlkey=wzgpyq57r79bau9zp4l2jip6i&raw=1 |
| Standard Status | Active |
| Condo Type | Not a Condo |
| Suite | No |
Interior Features
| Interior Features | Built-in Features,Central Vacuum,French Door,No Animal Home,No Smoking Home |
|---|---|
| Basement | Full |
| Flooring | Carpet,Ceramic Tile,Hardwood,Vinyl |
| Fireplace Features | Family Room,Wood Burning |
| Fireplaces Total | 1 |
| Basement Features | None |
| Bedrooms Above Grade | 3 |
| Rooms Above Grade | 7 |
| Total Bedrooms | 3 |
| Below Grade Finished Area | 600.78 |
| Below Grade Finished Area Unit Type | SquareFeet |
| Total Baths | 2 |
| Laundry Features | In Basement |
| Main Level Finished Area | 683.08 |
| Main Level Finished Area Metres | 63.46 |
| Main Level Finished Area SF | 683.08 |
| Main Level Finished Area Srch Sq | 683.08 |
| Main Level Areas | SquareFeet |
Exterior Features
| Exterior Features | Garden |
|---|---|
| Lot Features | Corner Lot,Garden |
| Fencing | Partial |
| Inclusions | Freezer & Refrigerator ( both in basement),outdoor planters. |
| Parking Features | Double Garage Detached,Driveway,Garage Door Opener |
| Frontage Length | 3.26M 10`8 |
| Foundation | Poured Concrete |
| Lot Size Acres | 0.08 |
| Garage Y/N | Yes |
| Lot Size Square Feet | 3498 |
| Frontage Ft | 10.70 |
| Patio And Porch Features | Front Porch |
Amenities
- Foreclosure
- Views
- Short Sale
- New Construction
- Adult 55+
- Lease To Own
- No Strata Fees
- Furnished
- Primary On Main
- Air Conditioning
- Seller Finance
- Green
- Fixer Upper
- Horse
- Golf
- Fireplace
- Deck
- Garage
- Basement
- Pool
Property vs Single Family Average in T2M 2W5
Price
Year Built
Visits
In The Neighbourhood
Just Listed
Calgary
$ 824,900
- Type
- Single Family
- Size
- 1,800 SqFt
- Rooms
- 4 Beds + 3.5 Baths
MaxWell Capital Realty
Open House
Calgary
$ 699,950
- Type
- Single Family
- Size
- 1,851 SqFt
- Rooms
- 4 Beds + 3.5 Baths
RE/MAX Complete Realty
Just Listed
Calgary
$ 849,000
- Type
- Single Family
- Size
- 2,132 SqFt
- Rooms
- 4 Beds + 4.5 Baths
Real Broker
Calgary
$ 598,888
- Type
- Single Family
- Size
- 1,458 SqFt
- Rooms
- 3 Beds + 3.5 Baths
Century 21 Argos Realty
Golf Course
Camrose
$ 259,000
- Type
- Single Family
- Size
- 1,008 SqFt
- Rooms
- 6 Beds + 2 Baths
 Listed by: RE/MAX Real Estate (Edmonton) Ltd.
Calgary
$ 598,888
- Type
- Single Family
- Size
- 1,458 SqFt
- Rooms
- 3 Beds + 3.5 Baths
Century 21 Argos Realty
Golf Course
Camrose
$ 259,000
- Type
- Single Family
- Size
- 1,008 SqFt
- Rooms
- 6 Beds + 2 Baths
RE/MAX Real Estate (Edmonton) Ltd.
Eco Friendly
Calgary
$ 2,345,000
- Type
- Single Family
- Size
- 3,751 SqFt
- Rooms
- 6 Beds + 4.5 Baths
CIR Realty
Primary On Main
Camrose
$ 368,999
- Type
- Single Family
- Size
- 1,042 SqFt
- Rooms
- 4 Beds + 2 Baths
MaxWell Polaris
Primary On Main
Calgary
$ 530,000
- Type
- Single Family
- Size
- 814 SqFt
- Rooms
- 2 Beds + 1 Baths
CIR Realty
Primary On Main
Calgary
$ 499,000
- Type
- Single Family
- Size
- 623 SqFt
- Rooms
- 3 Beds + 1 Baths
Grand Realty
 Data is supplied by Pillar 9™ MLS® System. Pillar 9™ is the owner of the copyright in its MLS® System. Data is deemed reliable but is not guaranteed accurate by Pillar 9™. The trademarks MLS®, Multiple Listing Service® and the associated logos are owned by The Canadian Real Estate Association (CREA) and identify the quality of services provided by real estate professionals who are members of CREA. Used under license.

 Information should be deemed reliable but not guaranteed, all representations are approximate, and individual verification is recommended. Copyright ©2026 All rights reserved.
The trademarks REALTOR®, REALTORS® and the REALTOR® logo are controlled by The Canadian Real Estate Association (CREA) and identify real estate professionals who are members of CREA. The trademarks MLS®, Multiple Listing Service® and the associated logos are owned by CREA and identify the quality of
Information should be deemed reliable but not guaranteed, all representations are approximate, and individual verification is recommended. Copyright ©2026 All rights reserved.
The trademarks REALTOR®, REALTORS® and the REALTOR® logo are controlled by The Canadian Real Estate Association (CREA) and identify real estate professionals who are members of CREA. The trademarks MLS®, Multiple Listing Service® and the associated logos are owned by CREA and identify the quality of
 Data is supplied by Pillar 9™ MLS® System. Pillar 9™ is the owner of the copyright in its MLS® System. Data is deemed reliable but is not guaranteed accurate by Pillar 9™. The trademarks MLS®, Multiple Listing Service® and the associated logos are owned by The Canadian Real Estate Association (CREA) and identify the quality of services provided by real estate professionals who are members of CREA. Used under license.