
Price Reduction
Address
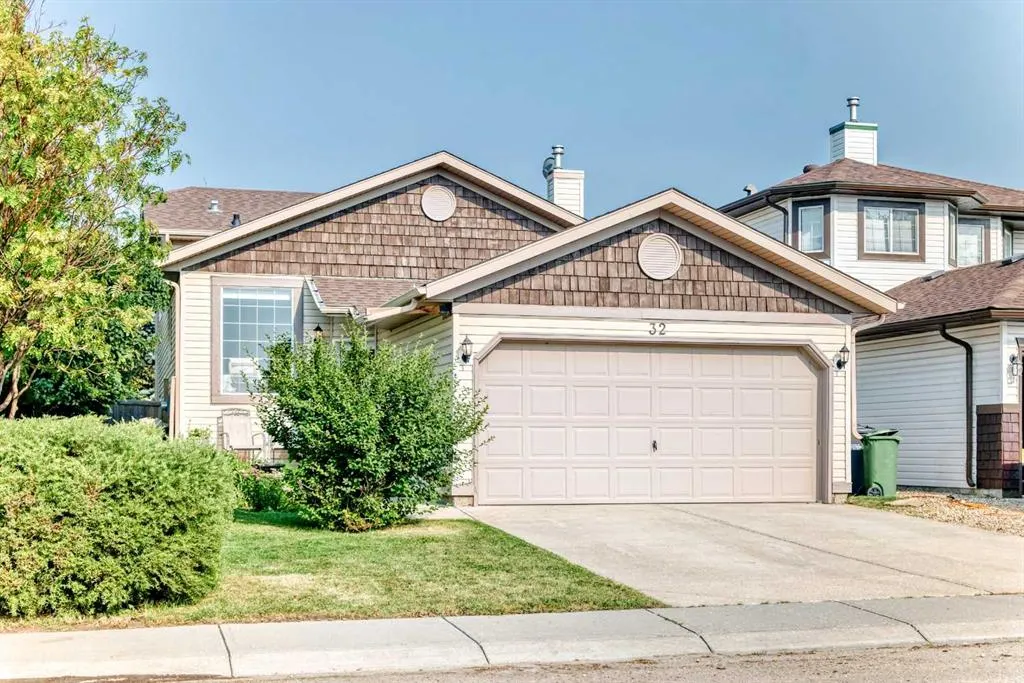
32 Cimarron Meadows Way, Okotoks, AB
Price
$ 539,000
Property Attributes
- ID#A2326934
- TypeSingle Family
- Listing Status Active
- CityOkotoks
- NeighbourhoodCimarron Meadows
- Postal CodeT1S 1T4
- Style4 Level Split
- Year Built1999
- Price$ 539,000
- Bedrooms3
- Full Bathrooms3
- Half Bathrooms0
- Sqr Footage1640
- Lot Size0.092815 Acres
Data Source:
Pillar 9 Technologies
Property Description
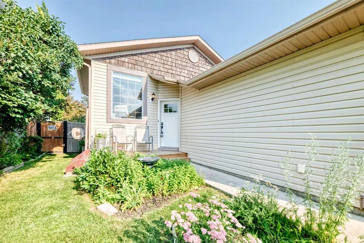
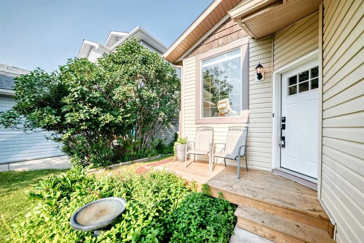
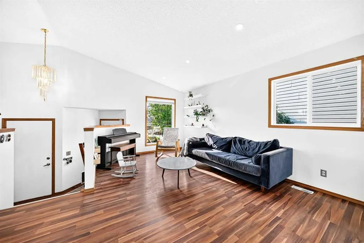
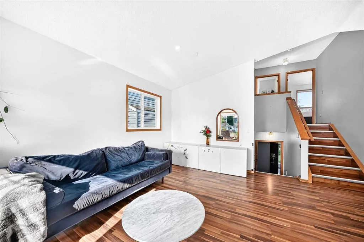
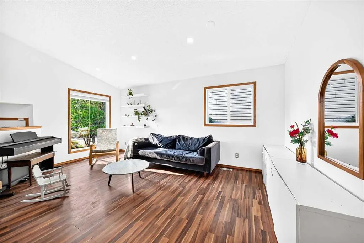
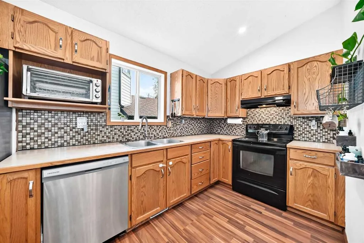
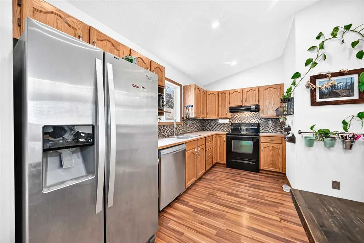
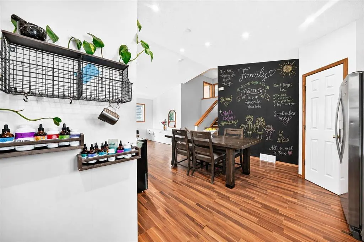
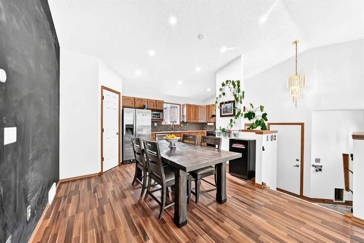
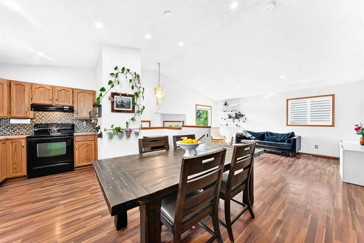
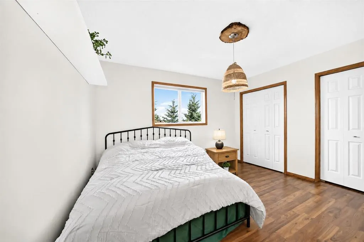
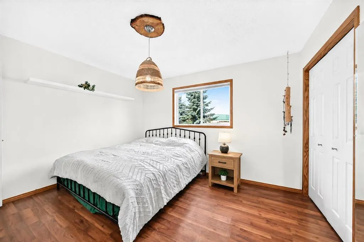
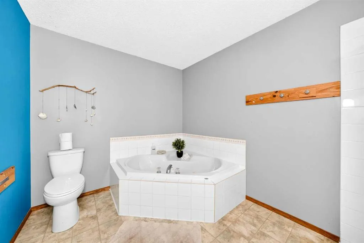
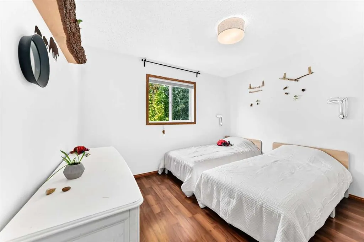
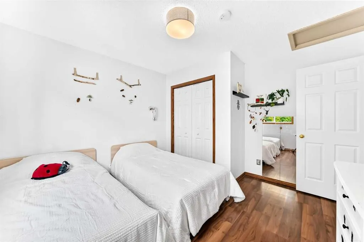
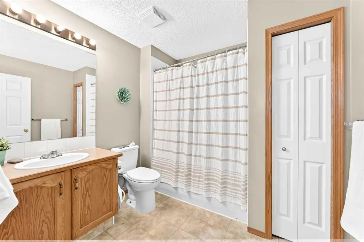
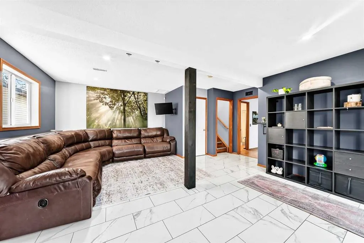
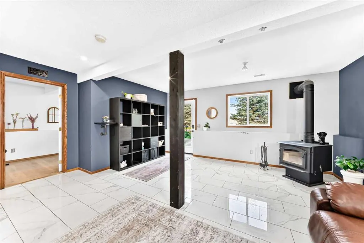
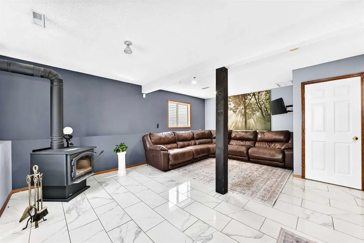
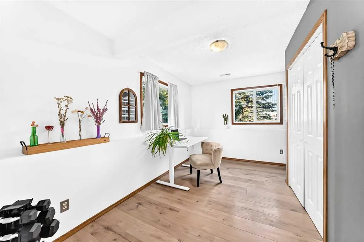
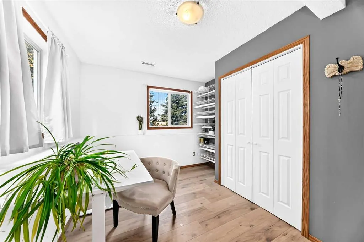
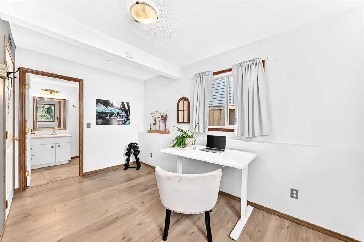
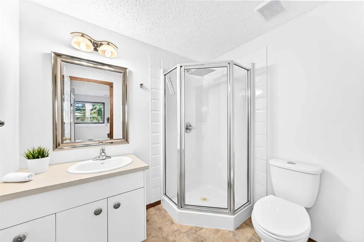
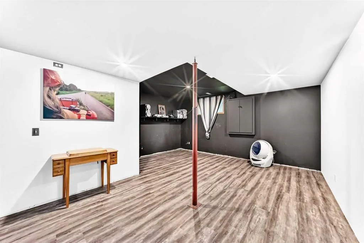
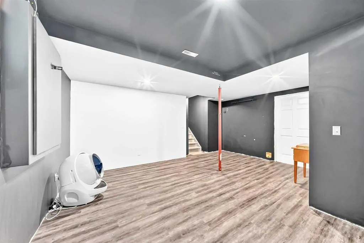
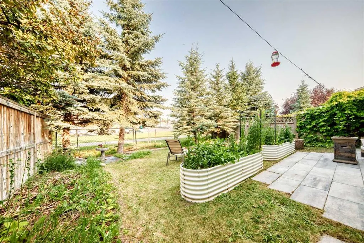
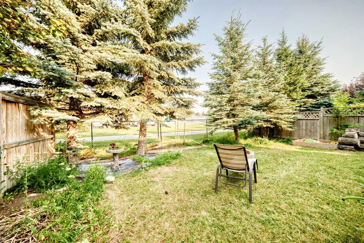
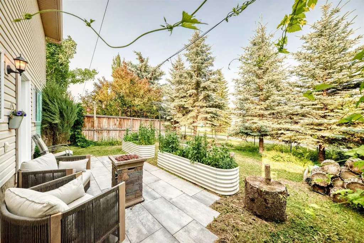
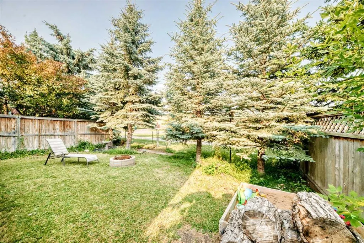
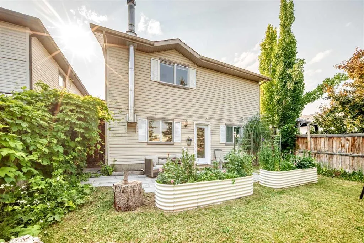
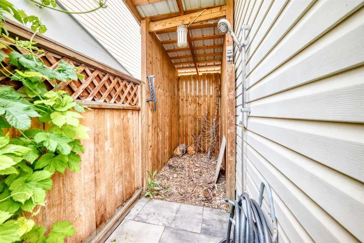
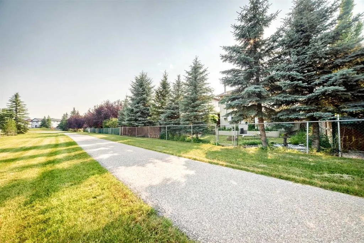
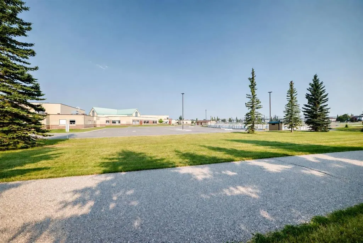
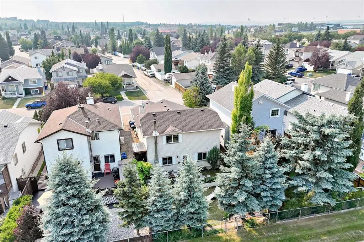
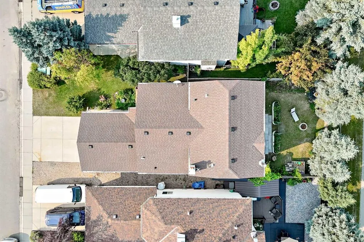
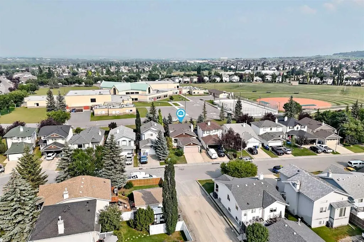
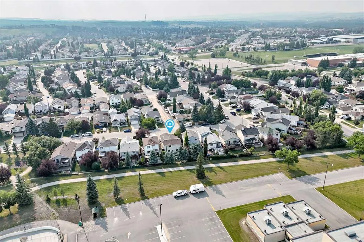
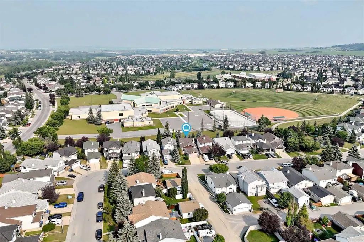
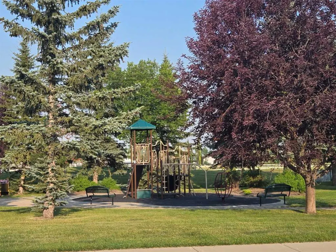
Quick possession available - just in time for the new school year! Welcome to your family's next chapter in the highly sought-after community of Cimarron in Okotoks! Perfectly designed for growing families, this exceptional 3-bedroom, 3-bathroom, open concept, 4-level split offers an incredible combination of space, functionality, and an unbeatable location. From the moment you walk in & see the open main floor, seeing the space that the vaulted ceilings create, sitting in the family dining space complete with a full chalk board wall, imagining yourself in the gorgeous soaker tub in the ensuite bath, you will certainly feel like you are home! Backing directly onto a scenic pathway, expansive green space, and St. John Paul II Jr. High, you'll love the privacy with no neighbors behind you, convenience, and endless opportunities for outdoor recreation right from your backyard. Whether your children are just starting school or are teenagers, this home offers a layout that adapts beautifully to every stage of family life. Inside, you'll appreciate the bright and inviting floor plan with multiple living spaces that provide room for everyone to gather or enjoy their own space. The walk-out lower level offers seamless access to the backyard and creates the perfect setting for entertaining, a home office, or a play area. With the cozy wood-burning stove located on the lower level as well, this finishes off this wonderful space, making it ideal to relax during the cooler months. Pop down to the media/theatre room and enjoy an amazing family movie night! Got a couple of cars, or maybe a hobby that takes up some space? Check out the attached double garage - it provides plenty of room for vehicles, hobbies, storage, and all your family's gear! Enjoy friends an family time in the back yard around the firepit and don’t worry about wet firewood – there is a custom built wood storage shed at the side of the house complete with roof to keep your firewood dry! Located in one of Okotoks' most desirable family communities, you'll enjoy being just minutes from parks, playgrounds, schools, shopping, restaurants, recreation facilities, and all the amenities that make Cimarron & Okotoks such a wonderful place to call home. Situated on the south side of town, you'll also appreciate the quick access to Hwy 7 or Hwy 2, making commuting to Calgary easy while putting weekend adventures in Kananaskis Country, the Foothills, and the Rocky Mountains within easy reach. This is more than just a home—it's a place where memories will be made for years to come. Don't miss your opportunity to own a property that truly checks all the boxes for family living.
| Price History | |
|---|---|
| 7/27/2026 | Listed $545,000 |
| 8/21/2026 | 2$539,000 |
General Features
| Heating | Forced Air,Natural Gas |
|---|---|
| Cooling | Central Air |
| Roof | Asphalt Shingle |
| Appliances | Dishwasher,Dryer,Refrigerator,Stove(s),Washer,Window Coverings |
| Zoning | TN |
| Number of Garage Spaces | 2 |
| Restrictions | None Known |
| Year Built | 1999 |
| Architectural Style | 4 Level Split |
| Community Features | Park,Playground,Schools Nearby,Shopping Nearby |
| Levels | 4 Level Split |
| Property Subtype | Detached |
| Transaction Type | For Sale |
| County | Foothills County |
| Property Type | Residential |
| Subdivision Name | Cimarron Meadows |
| Parking Total | 4 |
| Construction Materials | Vinyl Siding,Wood Frame |
| Full Baths | 3 |
| Status | Active |
| City | Okotoks |
| Basement Development | Partially Finished |
| Structure Type | House |
| Standard Status | Active |
| Condo Type | Not a Condo |
| Suite | No |
Interior Features
| Interior Features | No Smoking Home |
|---|---|
| Basement | Full |
| Flooring | Carpet,Laminate |
| Fireplace Features | Basement,Wood Burning |
| Fireplaces Total | 1 |
| Basement Features | Walk Out |
| Bedrooms Above Grade | 2 |
| Rooms Above Grade | 5 |
| Ensuite | Yes |
| Total Bedrooms | 3 |
| Below Grade Finished Area Unit Type | SquareFeet |
| Total Baths | 3 |
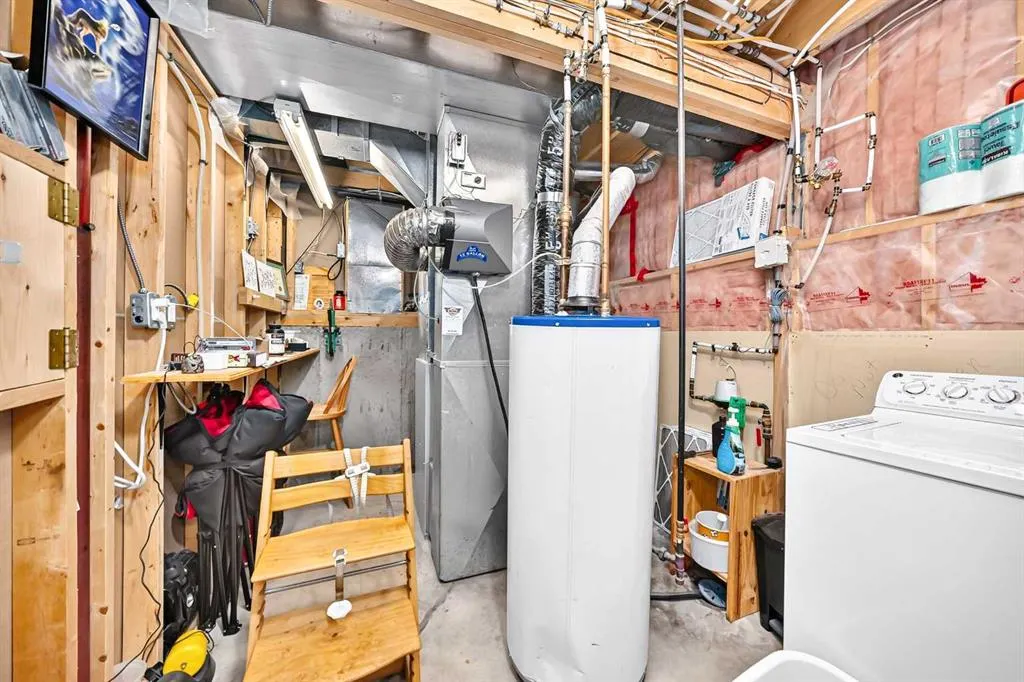
| Laundry Features | In Basement |
| Four Piece Ensuite Bath | 1 |
| Main Level Areas | SquareFeet |
Exterior Features
| Exterior Features | Fire Pit,Garden,Private Yard |
|---|---|
| Lot Features | Back Yard,Backs on to Park/Green Space,Few Trees,Front Yard |
| Fencing | Fenced |
| Inclusions | N/A |
| Parking Features | Double Garage Attached |
| Frontage Length | 11.03M 36`2 |
| Foundation | Poured Concrete |
| Lot Size Acres | 0.09 |
| Garage Y/N | Yes |
| Lot Size Square Feet | 4043 |
| Frontage Ft | 36.19 |
| Patio And Porch Features | Deck,Front Porch |
Amenities
- Foreclosure
- Views
- Short Sale
- New Construction
- Adult 55+
- Lease To Own
- No Strata Fees
- Furnished
- Primary On Main
- Air Conditioning
- Seller Finance
- Green
- Fixer Upper
- Horse
- Golf
- Fireplace
- Deck
- Garage
- Basement
- Pool
Property vs Single Family Average in T1S 1T4
Price
Year Built
Visits
 Data is supplied by Pillar 9™ MLS® System. Pillar 9™ is the owner of the copyright in its MLS® System. Data is deemed reliable but is not guaranteed accurate by Pillar 9™. The trademarks MLS®, Multiple Listing Service® and the associated logos are owned by The Canadian Real Estate Association (CREA) and identify the quality of services provided by real estate professionals who are members of CREA. Used under license.

 Data is supplied by Pillar 9™ MLS® System. Pillar 9™ is the owner of the copyright in its MLS® System. Data is deemed reliable but is not guaranteed accurate by Pillar 9™. The trademarks MLS®, Multiple Listing Service® and the associated logos are owned by The Canadian Real Estate Association (CREA) and identify the quality of services provided by real estate professionals who are members of CREA. Used under license.
Last Update: September 9, 2026 6:47 PM UTC
Data is supplied by Pillar 9™ MLS® System. Pillar 9™ is the owner of the copyright in its MLS® System. Data is deemed reliable but is not guaranteed accurate by Pillar 9™. The trademarks MLS®, Multiple Listing Service® and the associated logos are owned by The Canadian Real Estate Association (CREA) and identify the quality of services provided by real estate professionals who are members of CREA. Used under license.
Last Update: September 9, 2026 6:47 PM UTC
 Information should be deemed reliable but not guaranteed, all representations are approximate, and individual verification is recommended. Copyright ©2026 All rights reserved.
The trademarks REALTOR®, REALTORS® and the REALTOR® logo are controlled by The Canadian Real Estate Association (CREA) and identify real estate professionals who are members of CREA. The trademarks MLS®, Multiple Listing Service® and the associated logos are owned by CREA and identify the quality of
Information should be deemed reliable but not guaranteed, all representations are approximate, and individual verification is recommended. Copyright ©2026 All rights reserved.
The trademarks REALTOR®, REALTORS® and the REALTOR® logo are controlled by The Canadian Real Estate Association (CREA) and identify real estate professionals who are members of CREA. The trademarks MLS®, Multiple Listing Service® and the associated logos are owned by CREA and identify the quality of
 Data is supplied by Pillar 9™ MLS® System. Pillar 9™ is the owner of the copyright in its MLS® System. Data is deemed reliable but is not guaranteed accurate by Pillar 9™. The trademarks MLS®, Multiple Listing Service® and the associated logos are owned by The Canadian Real Estate Association (CREA) and identify the quality of services provided by real estate professionals who are members of CREA. Used under license.