
Open House Sat, Sep 12th 12:00 PM - 02:00 PM - Price Reduction - Views
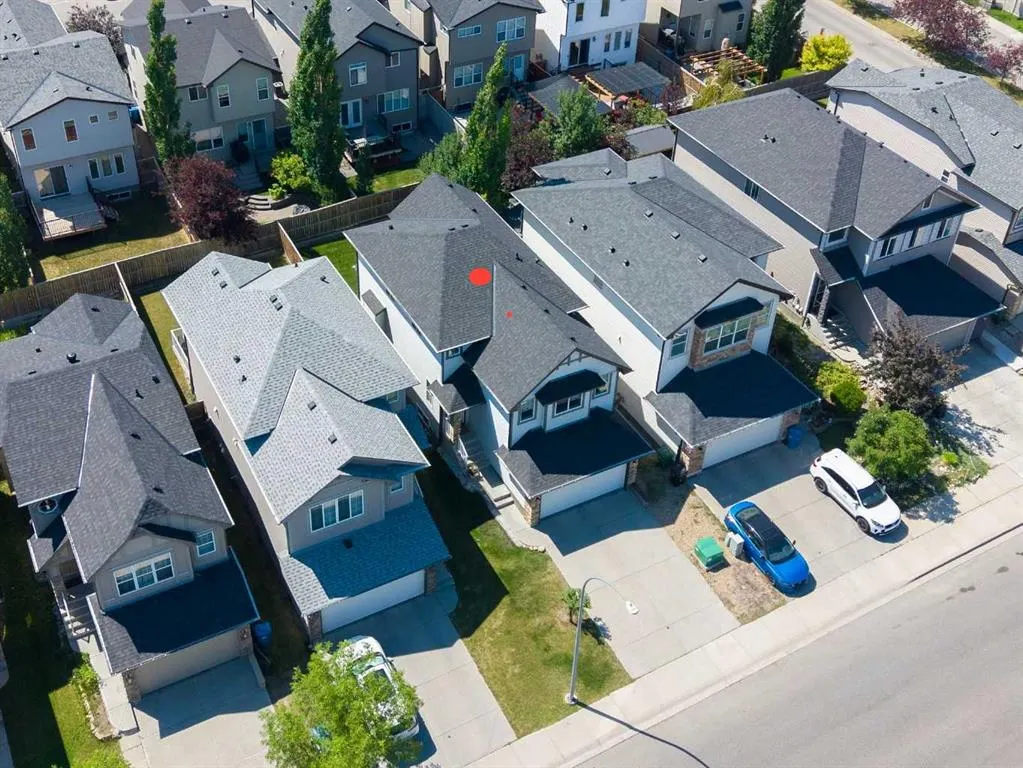
Address
124 Kincora Glen Road Nw, Calgary, AB
Price
$ 635,000
Property Attributes
- ID#A2306701
- TypeSingle Family
- Listing Status Active
- CityCalgary
- AreaCAL Zone N
- NeighbourhoodKincora
- Postal CodeT3R 0C6
- Style2 Storey
- Year Built2008
- Price$ 635,000
- Bedrooms3
- Full Bathrooms2
- Half Bathrooms1
- Sqr Footage1925
- Lot Size0.077571 Acres
Data Source:
Pillar 9 Technologies
Property Description
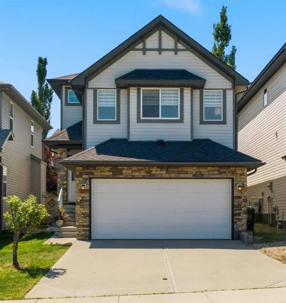
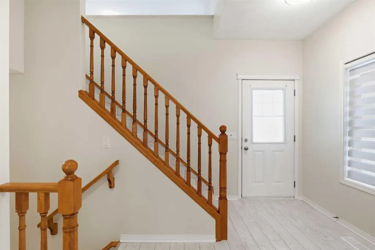
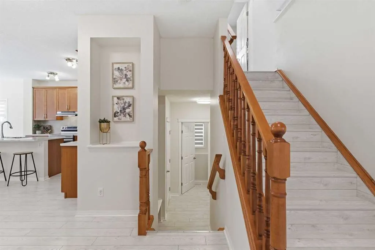
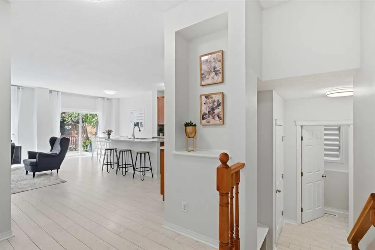
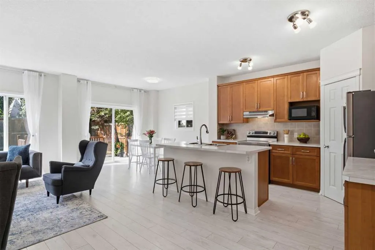
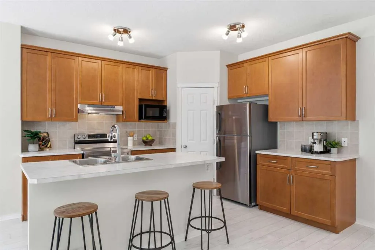
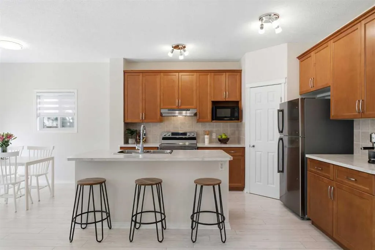
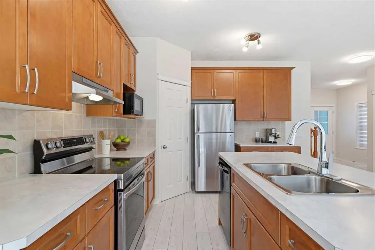
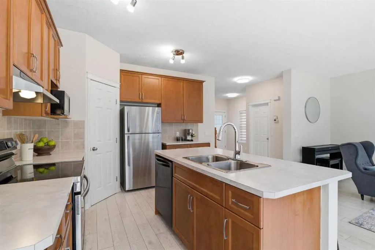
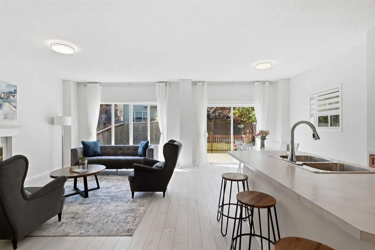
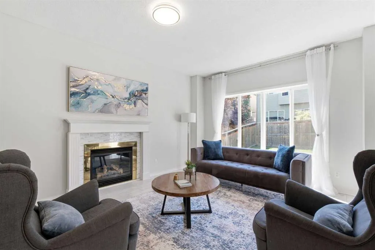
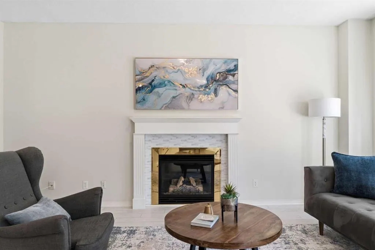
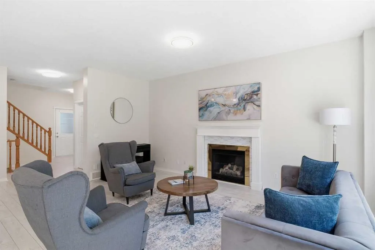
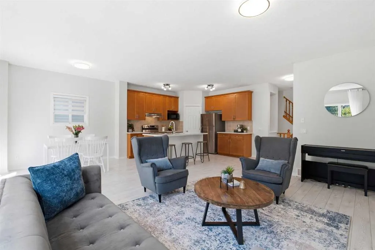
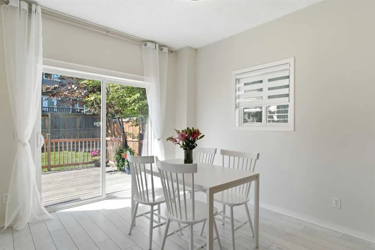
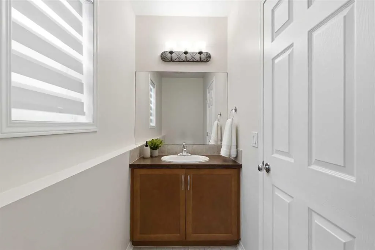
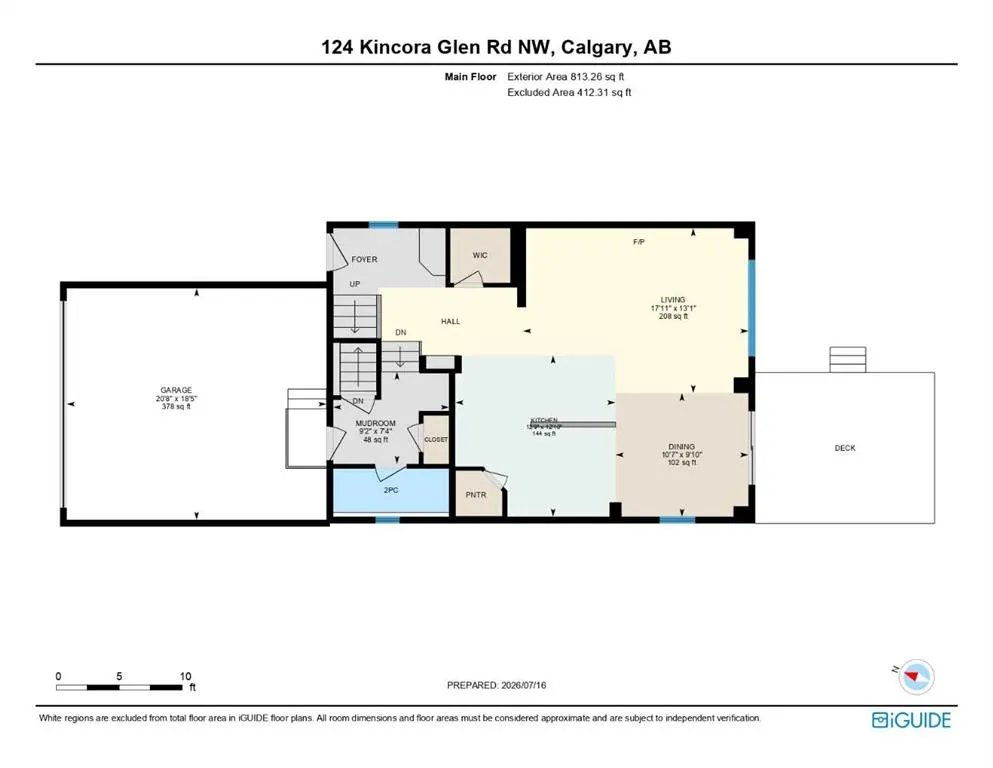
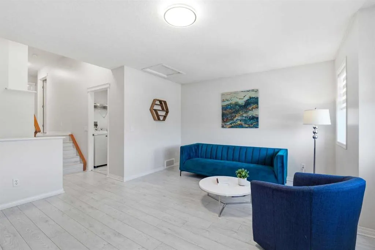
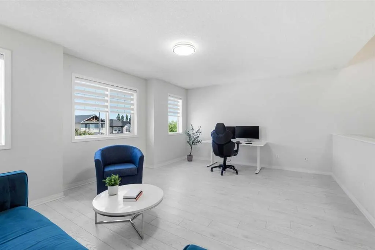
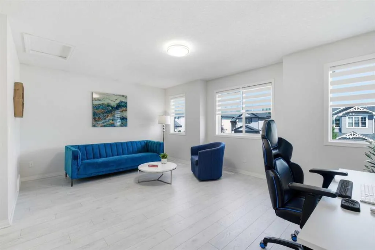
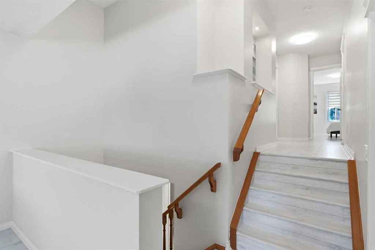
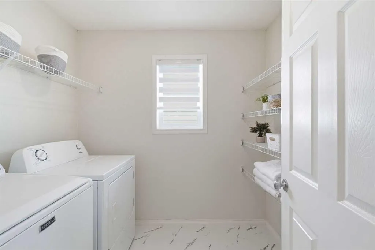
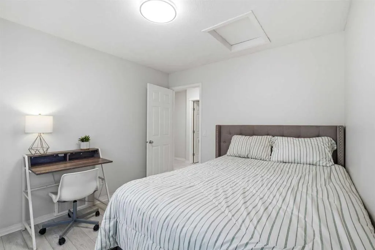
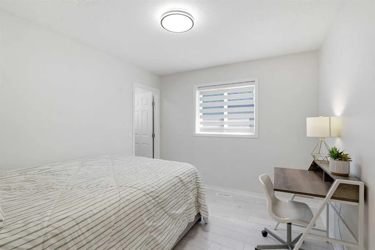
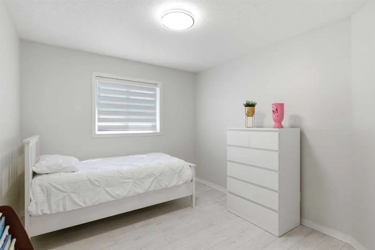
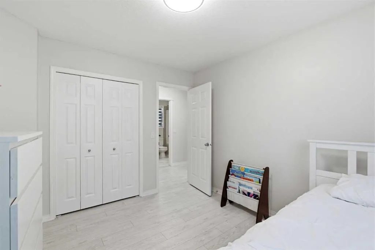
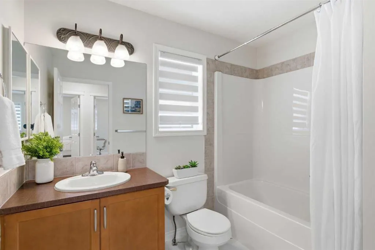
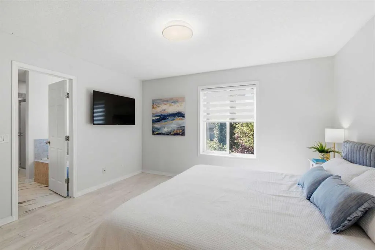
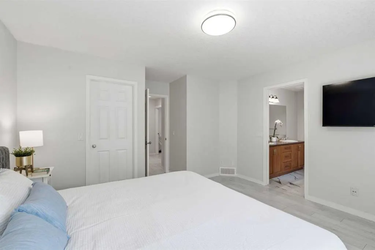
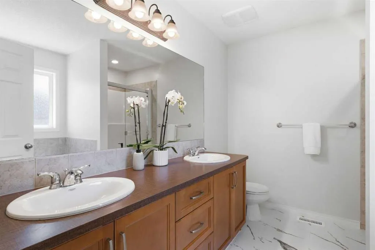
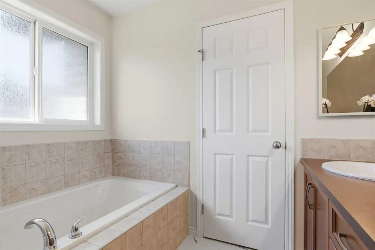
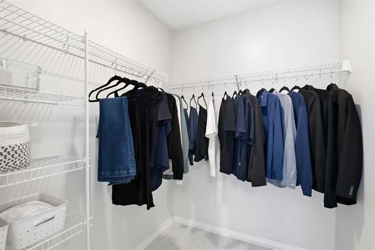
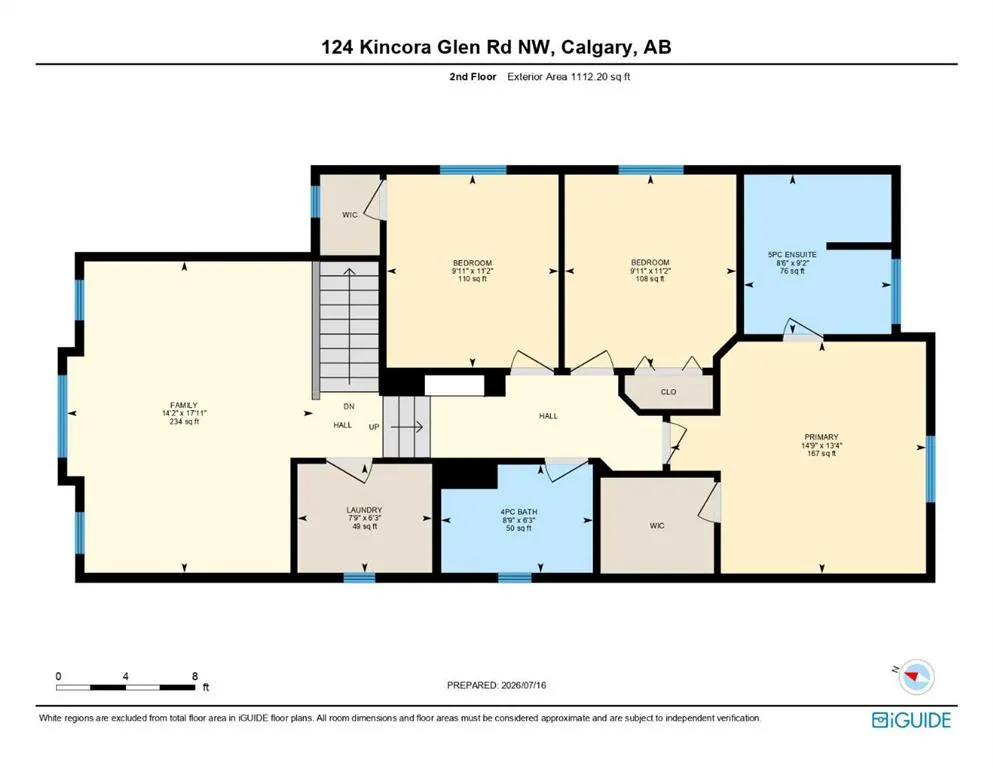
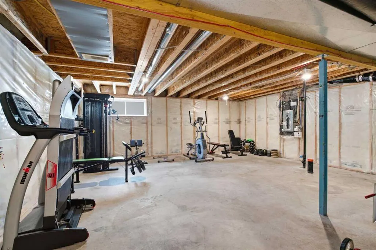
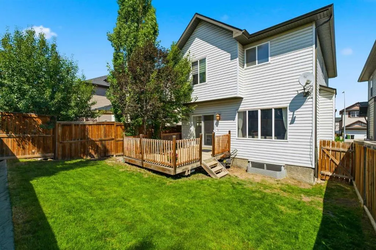
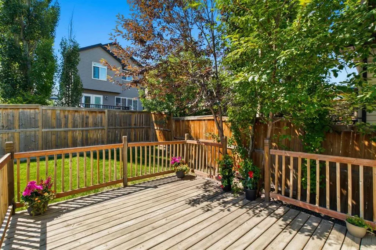
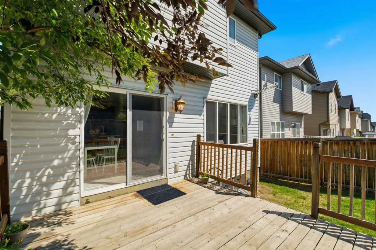
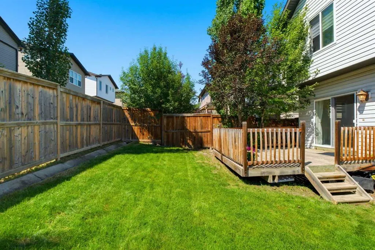
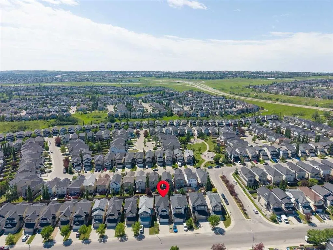
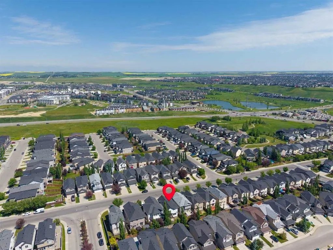
OPEN HOUSE Sat Sept 12 12-2pm. This beautifully updated 1925sf home in the sought-after community of Kincora offers 3 bedrooms, 3 bathrooms, and is move-in ready for its new owners. Freshly and professionally painted throughout this spring, the home showcases pride of ownership from the welcoming foyer to the bright, open-concept main floor and upper level. Contemporary laminate flooring and updated light fixtures extend throughout the main and upper floors. The bright, functional kitchen features a walk-in pantry, new countertops, a stylish backsplash, and overlooks the spacious living and dining areas—perfect for everyday living and entertaining. Patio doors lead from the dining area to a private, south-facing deck and fully fenced backyard. Upstairs, you'll find a generous bonus room filled with natural light, a convenient laundry room, three spacious bedrooms, and a 4-piece main bathroom. One of the secondary bedrooms even includes a walk-in closet. The primary retreat offers its own walk-in closet and a well-appointed 5-piece ensuite with dual vanities, a soaker tub, and a separate shower. The unfinished basement provides excellent potential for future development and is already roughed-in for a bathroom. Additional updates completed over the past five years include a new roof, upgraded lighting, new eavestroughs, and a brand-new hot water tank installed this year. Enjoy the convenience of living just minutes from Creekside Shopping Centre, Sage Hill Crossing and Beacon Hill, with grocery stores, restaurants, cafés, fitness facilities, and everyday amenities close at hand. Families will appreciate that designated schools are only 6 to 16 minutes away. Call today to view!
| Price History | |
|---|---|
| 7/16/2026 | Listed $655,900 |
| 8/10/2026 | 2$645,900 |
| 9/7/2026 | 2$635,000 |
General Features
| Heating | Forced Air,Natural Gas |
|---|---|
| Cooling | None |
| Roof | Asphalt Shingle |
| Appliances | Dishwasher,Electric Range,Garage Control(s),Microwave Hood Fan,Refrigerator,Washer/Dryer,Window Coverings |
| Zoning | Residential - Low Density |
| Number of Garage Spaces | 4 |
| Restrictions | Easement Registered On Title,Utility Right Of Way |
| Year Built | 2008 |
| Architectural Style | 2 Storey |
| Community Features | Park,Playground,Schools Nearby,Shopping Nearby,Sidewalks,Street Lights,Walking/Bike Paths |
| Levels | Two |
| Property Subtype | Detached |
| Transaction Type | For Sale |
| HOA Fee 2 | 210.00 |
| County | Calgary |
| Property Type | Residential |
| Subdivision Name | Kincora |
| Parking Total | 4 |
| Construction Materials | Stone,Vinyl Siding,Wood Frame |
| District | CAL Zone N |
| Full Baths | 2 |
| Status | Active |
| City | Calgary |
| Basement Development | Unfinished |
| Association Amenities | None |
| Virtual Tour URL Unbranded | https://track.pstmrk.it/3s/unbranded.youriguide.com%2Fk48ww_124_kincora_glen_rd_nw_calgary_ab%2F/cUpU/0LzGAQ/AQ/7db084d8-bc73-4439-a0f5-3a02ec508c05/5/ryrUTFirct |
| Structure Type | House |
| Standard Status | Active |
| Condo Type | Not a Condo |
| Association Fee 2 Frequency | Annually |
| Association 2 YN | Yes |
| Suite | No |
Interior Features
| Interior Features | Bathroom Rough-in,Double Vanity,Kitchen Island,No Animal Home,No Smoking Home,Open Floorplan,Pantry,Soaking Tub,Storage,Vinyl Windows,Walk-In Closet(s) |
|---|---|
| Basement | Full |
| Flooring | Laminate,Linoleum,Vinyl |
| Fireplace Features | Gas,Living Room,Mantle |
| Fireplaces Total | 1 |
| Basement Features | None |
| Half Baths | 1 |
| Bedrooms Above Grade | 3 |
| Rooms Above Grade | 7 |
| Ensuite | Yes |
| Total Bedrooms | 3 |
| Below Grade Finished Area | 761.78 |
| Below Grade Finished Area Unit Type | SquareFeet |
| Total Baths | 3 |
| Laundry Features | Laundry Room,Upper Level |
| Five Piece Ensuite Bath | 1 |
| Main Level Finished Area | 813.26 |
| Main Level Finished Area Metres | 75.55 |
| Main Level Finished Area SF | 813.26 |
| Main Level Finished Area Srch Sq | 813.26 |
| Main Level Areas | SquareFeet |
Exterior Features
| Exterior Features | None |
|---|---|
| Lot Features | Rectangular Lot,Sloped Down |
| Fencing | Fenced |
| Inclusions | n/a |
| Parking Features | Double Garage Attached |
| Frontage Length | 2.99M 9`10 |
| Foundation | Poured Concrete |
| Lot Size Acres | 0.08 |
| Garage Y/N | Yes |
| Lot Size Square Feet | 3379 |
| Frontage Ft | 9.80 |
| Patio And Porch Features | Deck |
Amenities
- Foreclosure
- Views
- Short Sale
- New Construction
- Adult 55+
- Lease To Own
- No Strata Fees
- Furnished
- Primary On Main
- Air Conditioning
- Seller Finance
- Green
- Fixer Upper
- Horse
- Golf
- Fireplace
- Deck
- Garage
- Basement
- Pool
Property vs Single Family Average in T3R 0C6
Price
Year Built
Visits
In The Neighbourhood
Views
Calgary
$ 850,000
- Type
- Single Family
- Size
- 2,078 SqFt
- Rooms
- 4 Beds + 3.5 Baths
RE/MAX Rocky View Real Estate
Calgary
$ 850,000
- Type
- Single Family
- Size
- 2,078 SqFt
- Rooms
- 4 Beds + 3.5 Baths
RE/MAX Rocky View Real Estate
Reduced
Calgary
$ 749,900
- Type
- Single Family
- Size
- 1,893 SqFt
- Rooms
- 5 Beds + 3.5 Baths
TREC The Real Estate Company
Reduced
Calgary
$ 749,900
- Type
- Single Family
- Size
- 1,893 SqFt
- Rooms
- 5 Beds + 3.5 Baths
TREC The Real Estate Company
Reduced
Calgary
$ 789,900
- Type
- Single Family
- Size
- 2,366 SqFt
- Rooms
- 4 Beds + 3.5 Baths
Greater Calgary Real Estate
Reduced
Calgary
$ 714,900
- Type
- Single Family
- Size
- 2,175 SqFt
- Rooms
- 3 Beds + 3 Baths
Homecare Realty Ltd.
Reduced
Calgary
$ 714,900
- Type
- Single Family
- Size
- 2,176 SqFt
- Rooms
- 3 Beds + 3 Baths
Homecare Realty Ltd.
Calgary
$ 778,000
- Type
- Single Family
- Size
- 2,337 SqFt
- Rooms
- 3 Beds + 2.5 Baths
Maple Leaf Realty Inc.
 Data is supplied by Pillar 9™ MLS® System. Pillar 9™ is the owner of the copyright in its MLS® System. Data is deemed reliable but is not guaranteed accurate by Pillar 9™. The trademarks MLS®, Multiple Listing Service® and the associated logos are owned by The Canadian Real Estate Association (CREA) and identify the quality of services provided by real estate professionals who are members of CREA. Used under license.

 Data is supplied by Pillar 9™ MLS® System. Pillar 9™ is the owner of the copyright in its MLS® System. Data is deemed reliable but is not guaranteed accurate by Pillar 9™. The trademarks MLS®, Multiple Listing Service® and the associated logos are owned by The Canadian Real Estate Association (CREA) and identify the quality of services provided by real estate professionals who are members of CREA. Used under license.
Last Update: September 9, 2026 6:47 PM UTC
Data is supplied by Pillar 9™ MLS® System. Pillar 9™ is the owner of the copyright in its MLS® System. Data is deemed reliable but is not guaranteed accurate by Pillar 9™. The trademarks MLS®, Multiple Listing Service® and the associated logos are owned by The Canadian Real Estate Association (CREA) and identify the quality of services provided by real estate professionals who are members of CREA. Used under license.
Last Update: September 9, 2026 6:47 PM UTC
 Information should be deemed reliable but not guaranteed, all representations are approximate, and individual verification is recommended. Copyright ©2026 All rights reserved.
The trademarks REALTOR®, REALTORS® and the REALTOR® logo are controlled by The Canadian Real Estate Association (CREA) and identify real estate professionals who are members of CREA. The trademarks MLS®, Multiple Listing Service® and the associated logos are owned by CREA and identify the quality of
Information should be deemed reliable but not guaranteed, all representations are approximate, and individual verification is recommended. Copyright ©2026 All rights reserved.
The trademarks REALTOR®, REALTORS® and the REALTOR® logo are controlled by The Canadian Real Estate Association (CREA) and identify real estate professionals who are members of CREA. The trademarks MLS®, Multiple Listing Service® and the associated logos are owned by CREA and identify the quality of
 Data is supplied by Pillar 9™ MLS® System. Pillar 9™ is the owner of the copyright in its MLS® System. Data is deemed reliable but is not guaranteed accurate by Pillar 9™. The trademarks MLS®, Multiple Listing Service® and the associated logos are owned by The Canadian Real Estate Association (CREA) and identify the quality of services provided by real estate professionals who are members of CREA. Used under license.