
Address
124 Catalina Place Ne, Calgary, AB
Price
$ 749,999
Property Attributes
- ID#A2302620
- TypeSingle Family
- Listing Status Active
- CityCalgary
- AreaCAL Zone NE
- NeighbourhoodMonterey Park
- Postal CodeT1Y 6S3
- Style2 Storey
- Year Built1990
- Price$ 749,999
- Bedrooms4
- Full Bathrooms2
- Half Bathrooms1
- Sqr Footage2243
- Lot Size0.137144 Acres
Data Source:
Pillar 9 Technologies
Property Description
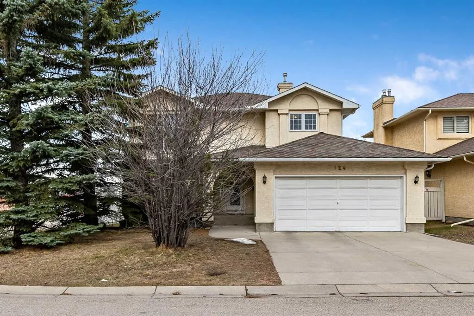
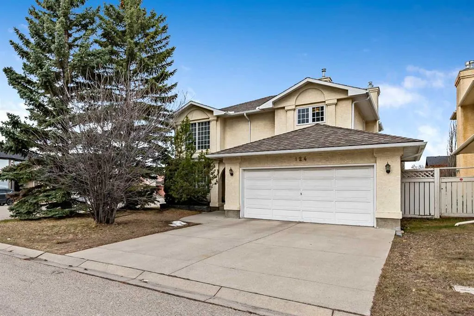
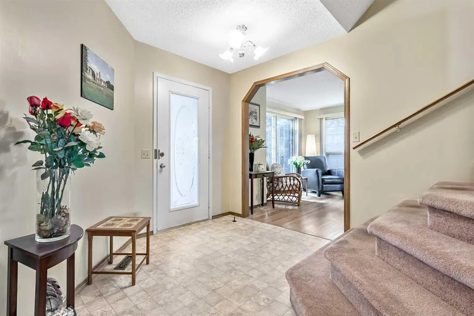
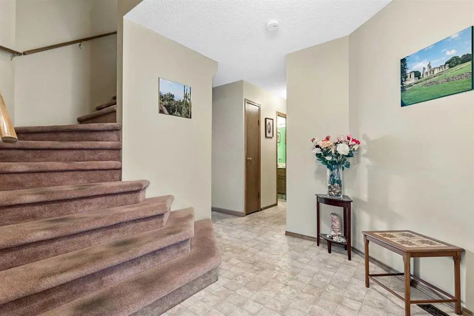
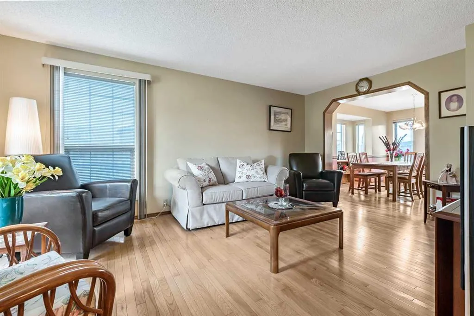
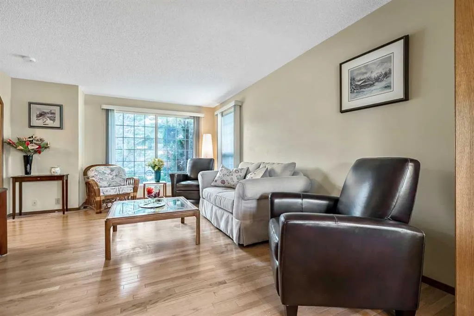
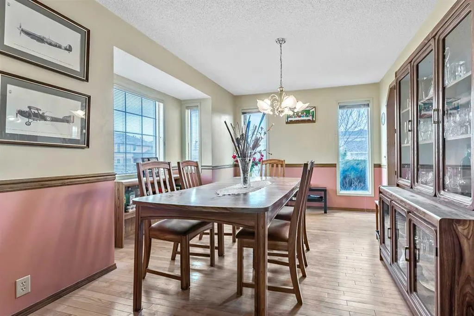
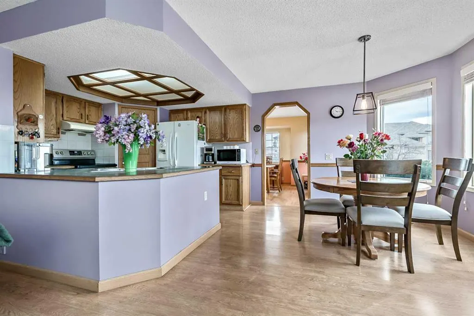
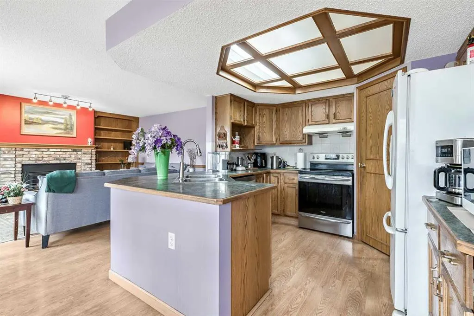
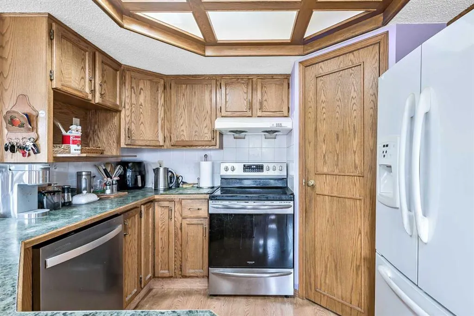
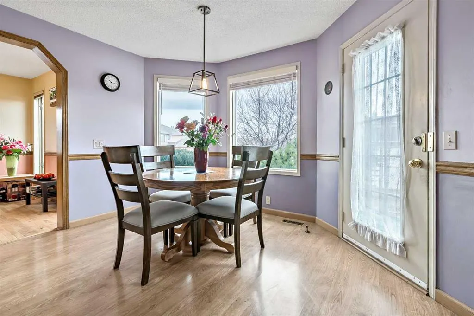
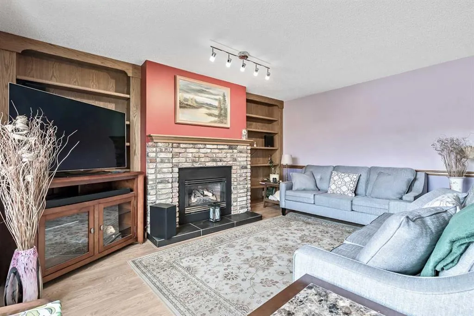
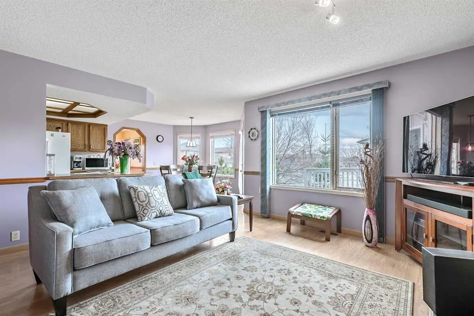
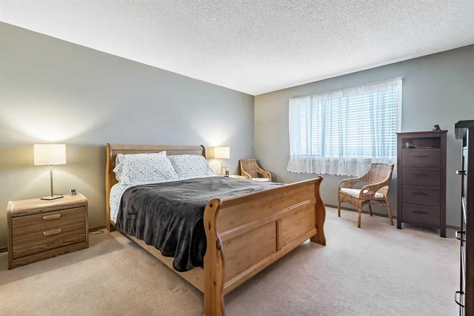
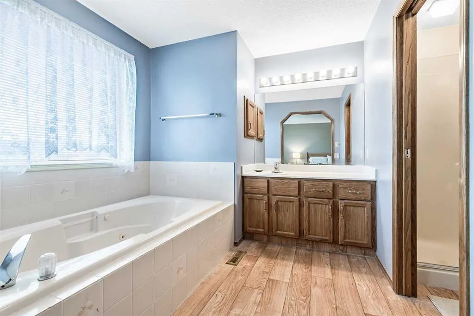
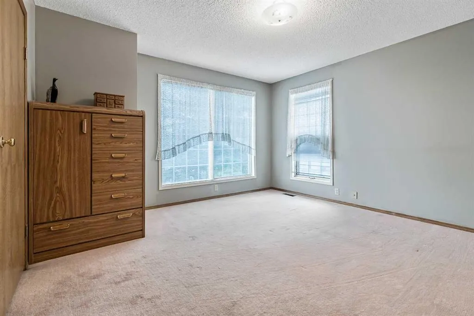
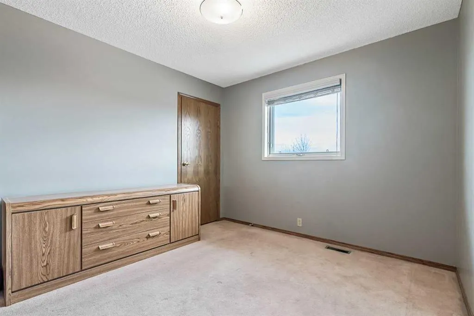
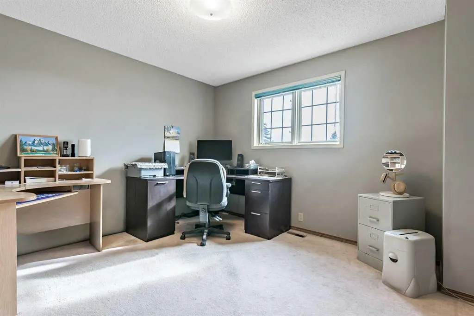
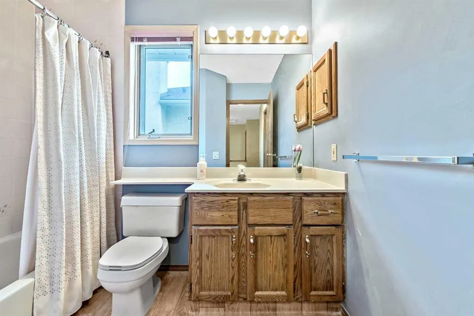
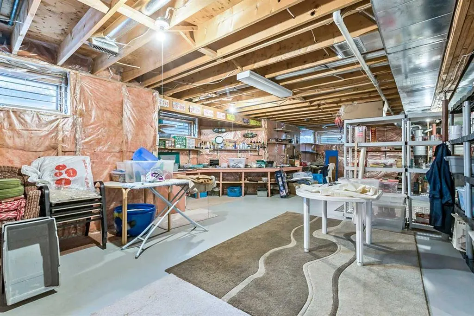
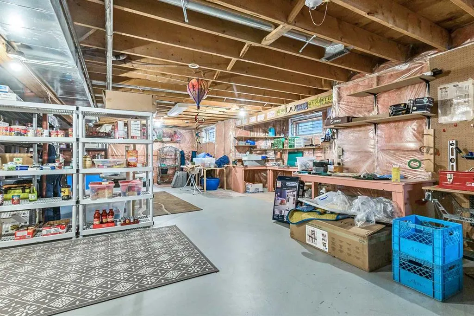
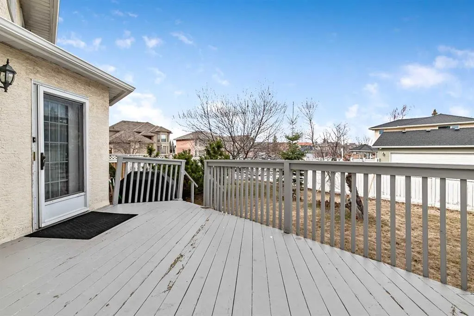
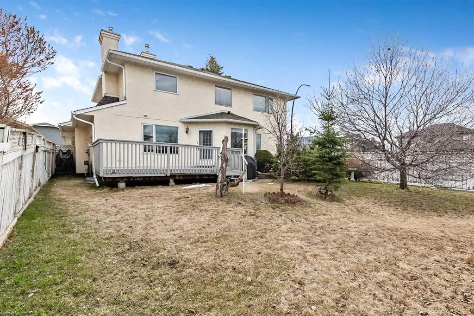
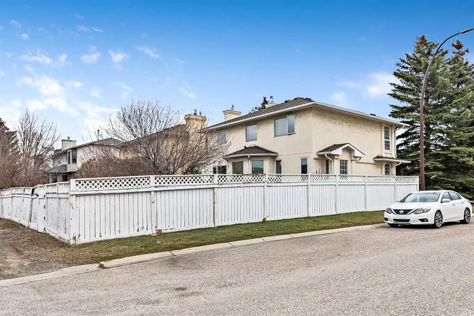
Welcome to this original-owner family home, ideally situated on a quiet cul-de-sac in the heart of Monterey Park—an established community prized for its family-friendly atmosphere, convenient amenities, and excellent connectivity. Offering 4 spacious bedrooms, this home provides plenty of room for growing families. The primary suite serves as a comfortable retreat, complete with a walk-in closet and a relaxing jetted tub. Inside, the bright and functional layout is filled with natural light thanks to an abundance of windows throughout the home. The west-facing backyard is perfect for enjoying sunny afternoons and evening gatherings, while the desirable corner lot with rear alley access creates an added sense of privacy by minimizing direct neighbours behind the property. The alley entrance also provides convenient rear access and enhances the home's unique setting, making the outdoor space feel even more secluded and versatile. The spacious basement features a brand-new hot water tank and updated furnace controls, offering outstanding flexibility for storage, a workshop, a home gym, or future development to maximize both living space and long-term value. One of this home's standout features is the exceptional parking. In addition to the rear alley access, the location offers abundant street parking—ideal for families with multiple vehicles or for hosting guests without the hassle of limited parking. Conveniently located just minutes from major routes, shopping, schools, parks, and places of worship, this home combines everyday convenience with the peace and privacy of a quiet cul-de-sac. This is a fantastic opportunity to own a well-maintained property with exceptional privacy, outstanding parking, and lasting value in one of Calgary's established and well-connected neighbourhoods. Book your private showing today!
| Price History | |
|---|---|
| 4/24/2026 | Listed $749,999 |
General Features
| Heating | Central |
|---|---|
| Cooling | None |
| Roof | Asphalt,Fiberglass |
| Appliances | Dishwasher,Microwave,Refrigerator,Stove(s) |
| Zoning | R-C1 |
| Number of Garage Spaces | 2 |
| Restrictions | None Known |
| Year Built | 1990 |
| Architectural Style | 2 Storey |
| Community Features | Playground,Schools Nearby,Shopping Nearby |
| Levels | Two |
| Property Subtype | Detached |
| Transaction Type | For Sale |
| County | Calgary |
| Property Type | Residential |
| Subdivision Name | Monterey Park |
| Parking Total | 4 |
| Construction Materials | Stucco |
| District | CAL Zone NE |
| Full Baths | 2 |
| Status | Active |
| City | Calgary |
| Basement Development | Unfinished |
| Structure Type | House |
| Standard Status | Active |
| Condo Type | Not a Condo |
| Suite | No |
Interior Features
| Interior Features | Bookcases,Jetted Tub,No Animal Home,No Smoking Home,Storage,Walk-In Closet(s) |
|---|---|
| Basement | Full |
| Flooring | Carpet,Concrete,Hardwood,Tile |
| Fireplace Features | Gas |
| Fireplaces Total | 1 |
| Basement Features | None |
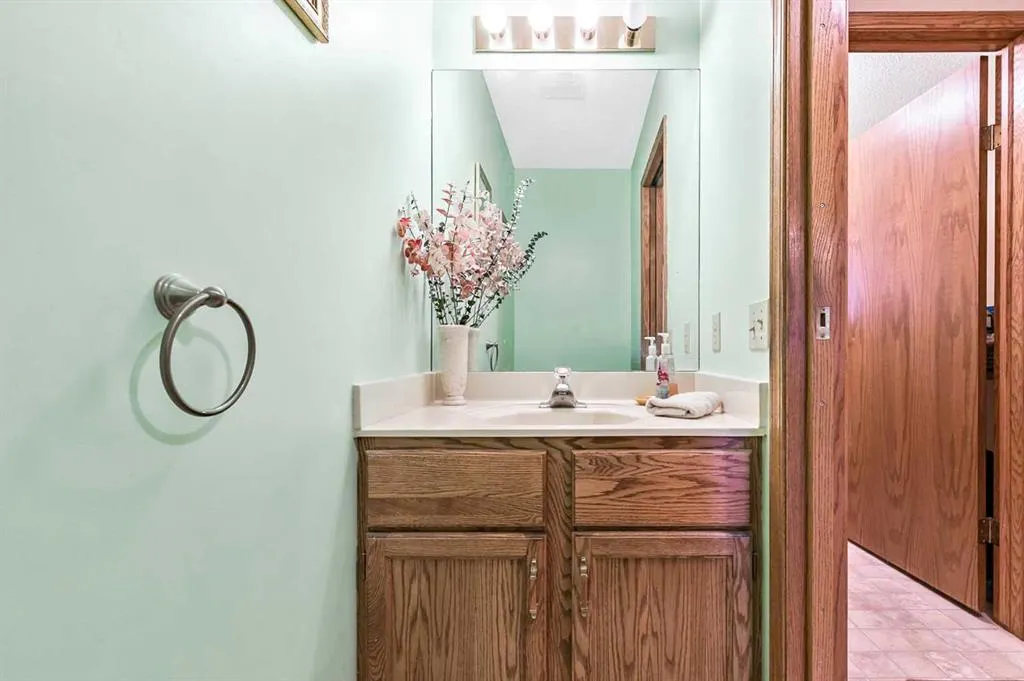
| Half Baths | 1 |
| Bedrooms Above Grade | 4 |
| Rooms Above Grade | 8 |
| Ensuite | Yes |
| Total Bedrooms | 4 |
| Below Grade Finished Area Unit Type | SquareFeet |
| Total Baths | 3 |
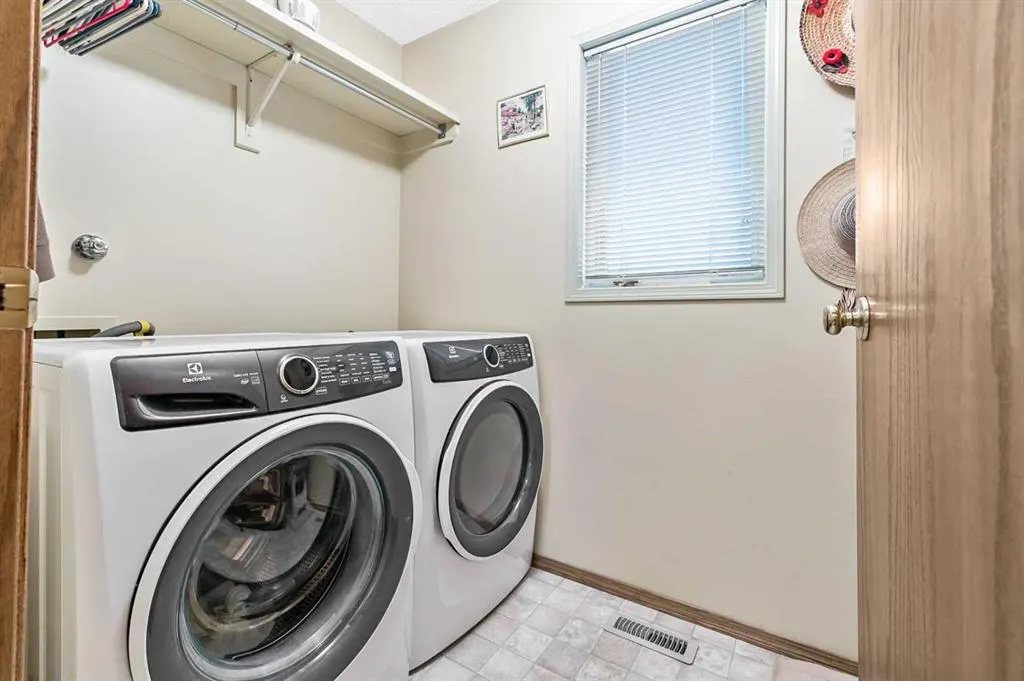
| Laundry Features | Main Level |
| Four Piece Ensuite Bath | 1 |
| Main Level Areas | SquareFeet |
Exterior Features
| Exterior Features | Garden,Private Yard |
|---|---|
| Lot Features | Corner Lot |
| Fencing | Fenced |
| Inclusions | N/A |
| Parking Features | Additional Parking,Double Garage Attached |
| Frontage Length | 15.74M 51`8 |
| Foundation | Poured Concrete |
| Lot Size Acres | 0.14 |
| Garage Y/N | Yes |
| Lot Size Square Feet | 5974 |
| Frontage Ft | 51.64 |
| Patio And Porch Features | Deck |
Amenities
- Foreclosure
- Views
- Short Sale
- New Construction
- Adult 55+
- Lease To Own
- No Strata Fees
- Furnished
- Primary On Main
- Air Conditioning
- Seller Finance
- Green
- Fixer Upper
- Horse
- Golf
- Fireplace
- Deck
- Garage
- Basement
- Pool
Property vs Single Family Average in T1Y 6S3
Price
Year Built
Visits
In The Neighbourhood
Just Listed
Calgary
$ 565,900
- Type
- Single Family
- Size
- 1,674 SqFt
- Rooms
- 5 Beds + 3 Baths
Prep Ultra Realty Ltd.
Open House
Calgary
$ 475,000
- Type
- Single Family
- Size
- 1,023 SqFt
- Rooms
- 2 Beds + 1 Baths
The Real Estate District
Open House
Calgary
$ 475,000
- Type
- Single Family
- Size
- 1,023 SqFt
- Rooms
- 2 Beds + 1 Baths
The Real Estate District
Primary On Main
Calgary
$ 579,900
- Type
- Single Family
- Size
- 1,209 SqFt
- Rooms
- 5 Beds + 3 Baths
Prep Realty Inc.
Primary On Main
Calgary
$ 531,000
- Type
- Single Family
- Size
- 1,588 SqFt
- Rooms
- 5 Beds + 3 Baths
eXp Realty
Primary On Main
Calgary
$ 585,000
- Type
- Single Family
- Size
- 1,056 SqFt
- Rooms
- 5 Beds + 3 Baths
Real Broker
Calgary
$ 689,900
- Type
- Single Family
- Size
- 2,050 SqFt
- Rooms
- 4 Beds + 3.5 Baths
RE/MAX House of Real Estate
 Data is supplied by Pillar 9™ MLS® System. Pillar 9™ is the owner of the copyright in its MLS® System. Data is deemed reliable but is not guaranteed accurate by Pillar 9™. The trademarks MLS®, Multiple Listing Service® and the associated logos are owned by The Canadian Real Estate Association (CREA) and identify the quality of services provided by real estate professionals who are members of CREA. Used under license.

 Data is supplied by Pillar 9™ MLS® System. Pillar 9™ is the owner of the copyright in its MLS® System. Data is deemed reliable but is not guaranteed accurate by Pillar 9™. The trademarks MLS®, Multiple Listing Service® and the associated logos are owned by The Canadian Real Estate Association (CREA) and identify the quality of services provided by real estate professionals who are members of CREA. Used under license.
Last Update: September 9, 2026 6:47 PM UTC
Data is supplied by Pillar 9™ MLS® System. Pillar 9™ is the owner of the copyright in its MLS® System. Data is deemed reliable but is not guaranteed accurate by Pillar 9™. The trademarks MLS®, Multiple Listing Service® and the associated logos are owned by The Canadian Real Estate Association (CREA) and identify the quality of services provided by real estate professionals who are members of CREA. Used under license.
Last Update: September 9, 2026 6:47 PM UTC
 Information should be deemed reliable but not guaranteed, all representations are approximate, and individual verification is recommended. Copyright ©2026 All rights reserved.
The trademarks REALTOR®, REALTORS® and the REALTOR® logo are controlled by The Canadian Real Estate Association (CREA) and identify real estate professionals who are members of CREA. The trademarks MLS®, Multiple Listing Service® and the associated logos are owned by CREA and identify the quality of
Information should be deemed reliable but not guaranteed, all representations are approximate, and individual verification is recommended. Copyright ©2026 All rights reserved.
The trademarks REALTOR®, REALTORS® and the REALTOR® logo are controlled by The Canadian Real Estate Association (CREA) and identify real estate professionals who are members of CREA. The trademarks MLS®, Multiple Listing Service® and the associated logos are owned by CREA and identify the quality of
 Data is supplied by Pillar 9™ MLS® System. Pillar 9™ is the owner of the copyright in its MLS® System. Data is deemed reliable but is not guaranteed accurate by Pillar 9™. The trademarks MLS®, Multiple Listing Service® and the associated logos are owned by The Canadian Real Estate Association (CREA) and identify the quality of services provided by real estate professionals who are members of CREA. Used under license.